Search

Leave a Message

Thank you for your message. I will be in touch with you shortly.

Explore Our Properties

Property Description

Welcome to Residence Penthouse A at 100 Shawmut. This thoughtfully designed Grand Penthouse residence features 4BR and 3.5BA, spectacular city views to be enjoyed from your private rooftop terrace or light-filled interior that balances clean lines with subtle details and rich materials, high ceilings and white oak wood floors. The kitchen's Calacatta Gold countertops and state-of-the-art Gaggenau appliances create a place where elegant design meets utility. Benefit from the convenience of two underground parking spaces, private storage unit, and a host of amenities including a 24-hour full-service concierge team, great room, private dining room, children's playroom, pet spa, fitness center, rooftop Sky Lounge and The 100 Club equipped with gas grills and fire tables directly facing the Back Bay. The ideal way to enjoy full service living in the charm of Boston's South End.

Overview

Property Status
Sold
Date Sold
October 11, 2023
MLS ID
73161605
Property Type
Condo
Year Built
2021

Features & Amenities

Neighborhood
Boston
View Description
City
Stories
1
Garage Spaces
2.0
Water Source
Public
Utilities
for Gas Range, for Electric Dryer, Washer Hookup
Parking
Under
Heat Type
Forced Air, Heat Pump, Natural Gas, Electric, Unit Control
Air Conditioning
Central Air
Laundry Room
In Unit, Washer Hookup
Appliances
Oven, Disposal, Microwave, Countertop Range, Freezer, ENERGY STAR Qualified Refrigerator, Wine Refrigerator, ENERGY STAR Qualified Dryer, ENERGY STAR Qualified Dishwasher, ENERGY STAR Qualified Washer, Freezer - Upright, Range Hood, Utility Connections for Gas Range, Utility Connections for Electric Dryer
Other Interior Features
Bathroom - Half, Bathroom
Sewer
Public Sewer
HOA Amenities
Hot Water, Elevator(s), Fitness Center, Clubroom
Security Features
Concierge
Other Exterior Features
Deck - Roof, Balcony, City View(s)
Sales Price
$4,800,000
Real Estate Tax
$11/yr
HOA
$4,620/mo
Zoning
0

Downloads

100 Shawmut Avenue # A Unit: Penthouse A

Schedule a Tour

We would love to help you see this beautiful home! As a full-service brokerage, we can help you tour. Please submit an offer, and answer questions about the buying process.

Thank you

for your interest in 100 Shawmut Avenue # A Unit: Penthouse A, Boston, MA 02118

100 Shawmut Avenue # A Unit: Penthouse A
Navigate
Boston skyline with the Prudential Tower above autumn-colored trees and rooftops.

Explore Boston

read more

Your Next Move is Just a Click Away

Current Listings

From serene country estates to sophisticated city residences, our current listings showcase the best the market has to offer.Start your journey to luxury living today.

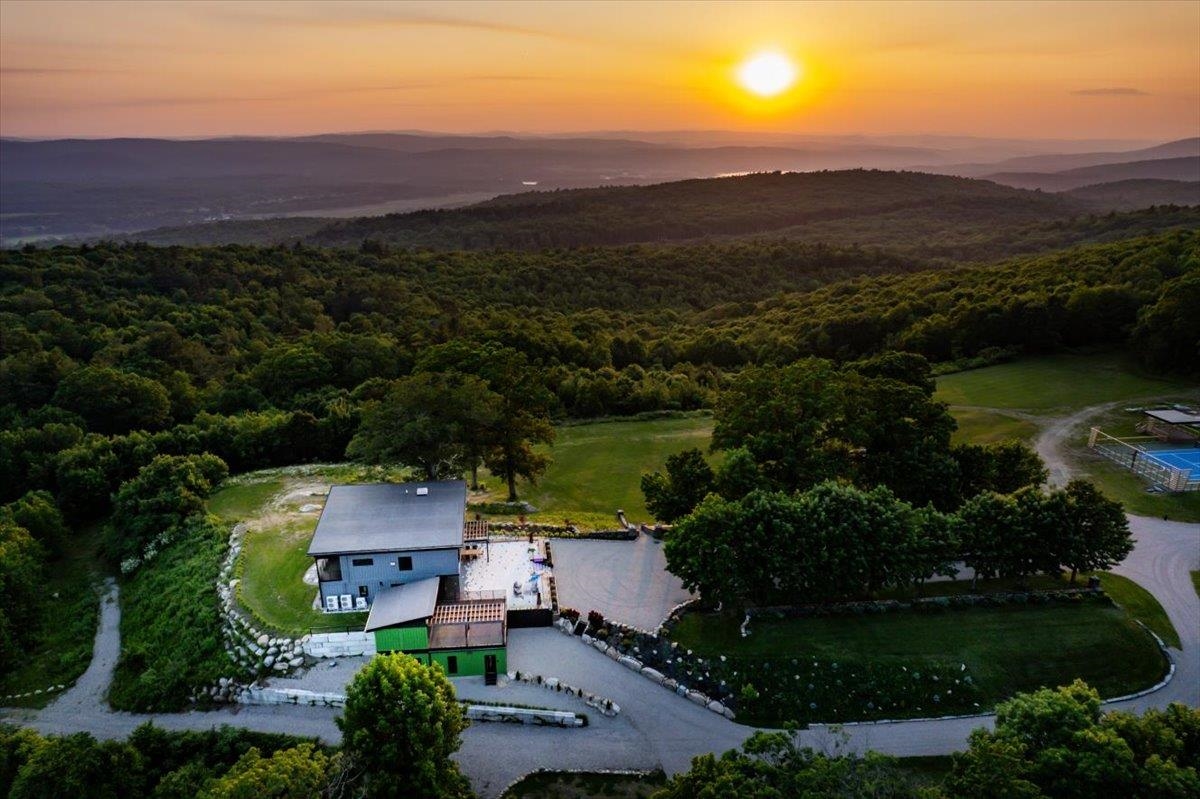
  • Aerial view of a wooded property and tennis court with mountain ridges at sunset. For Sale

    $3,995,000

    398 Scofield Mountain Road, Winchester, NH 03470

    • 4 Beds
    • 6 Baths
    • 5,120 Sq.Ft.
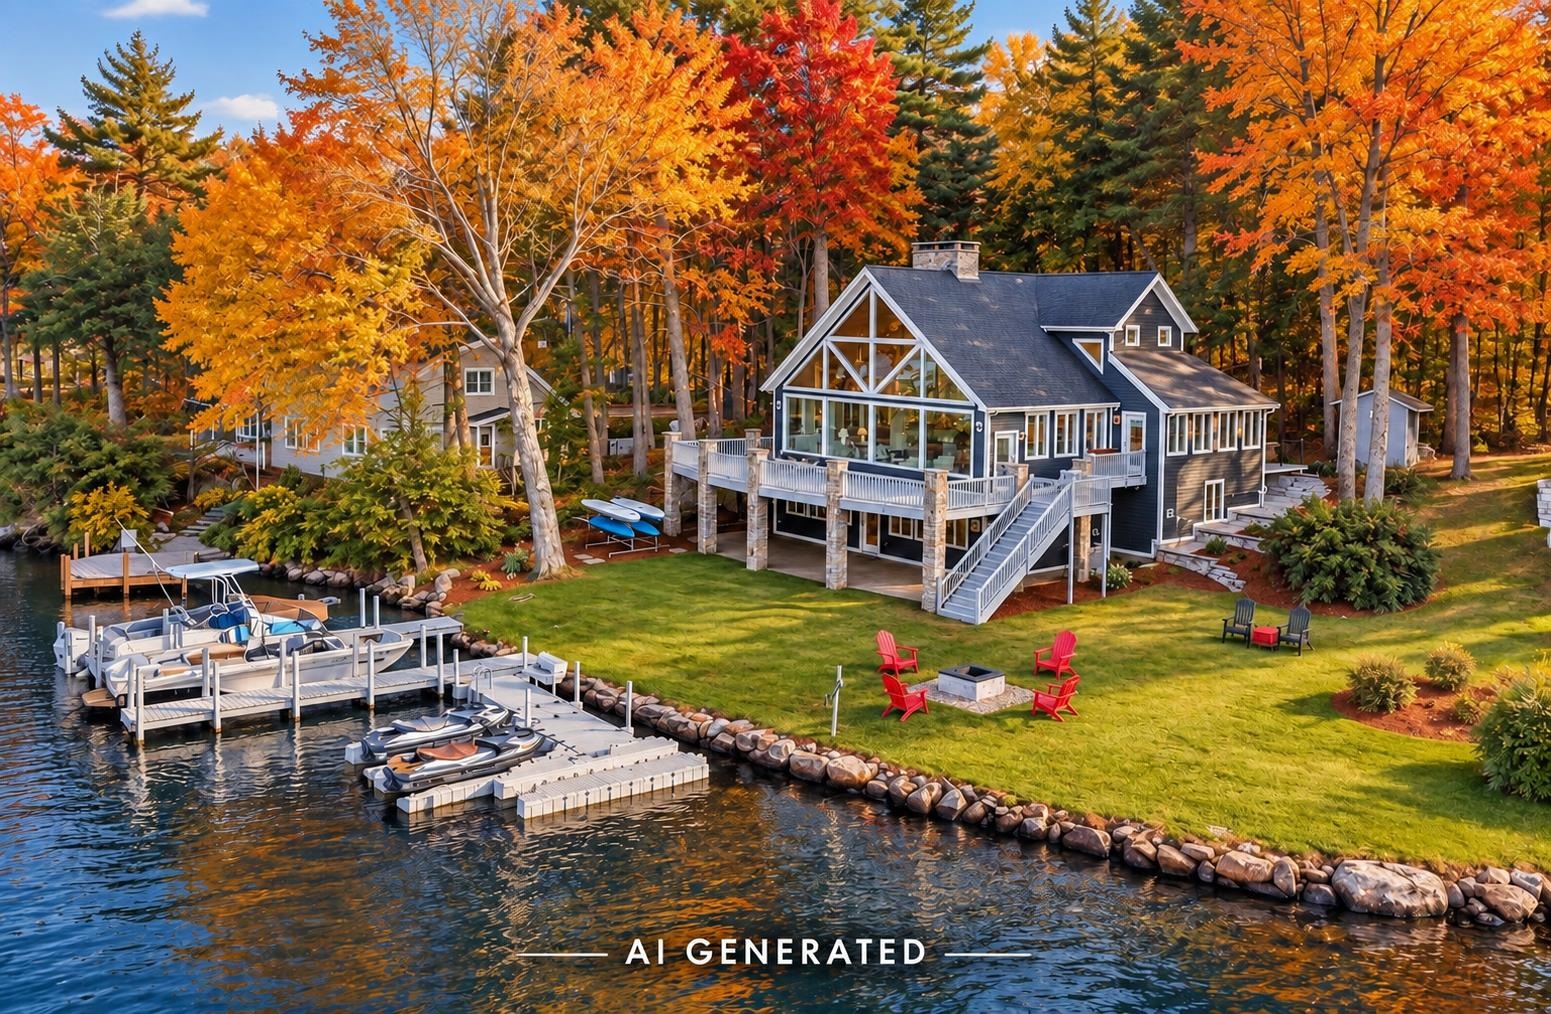
  • Lakeside home with glass-fronted gable, dock and boats, framed by autumn trees. For Sale

    $3,650,000

    78 Rollins Road, Alton, NH 03810

    • 4 Beds
    • 4 Baths
    • 3,849 Sq.Ft.
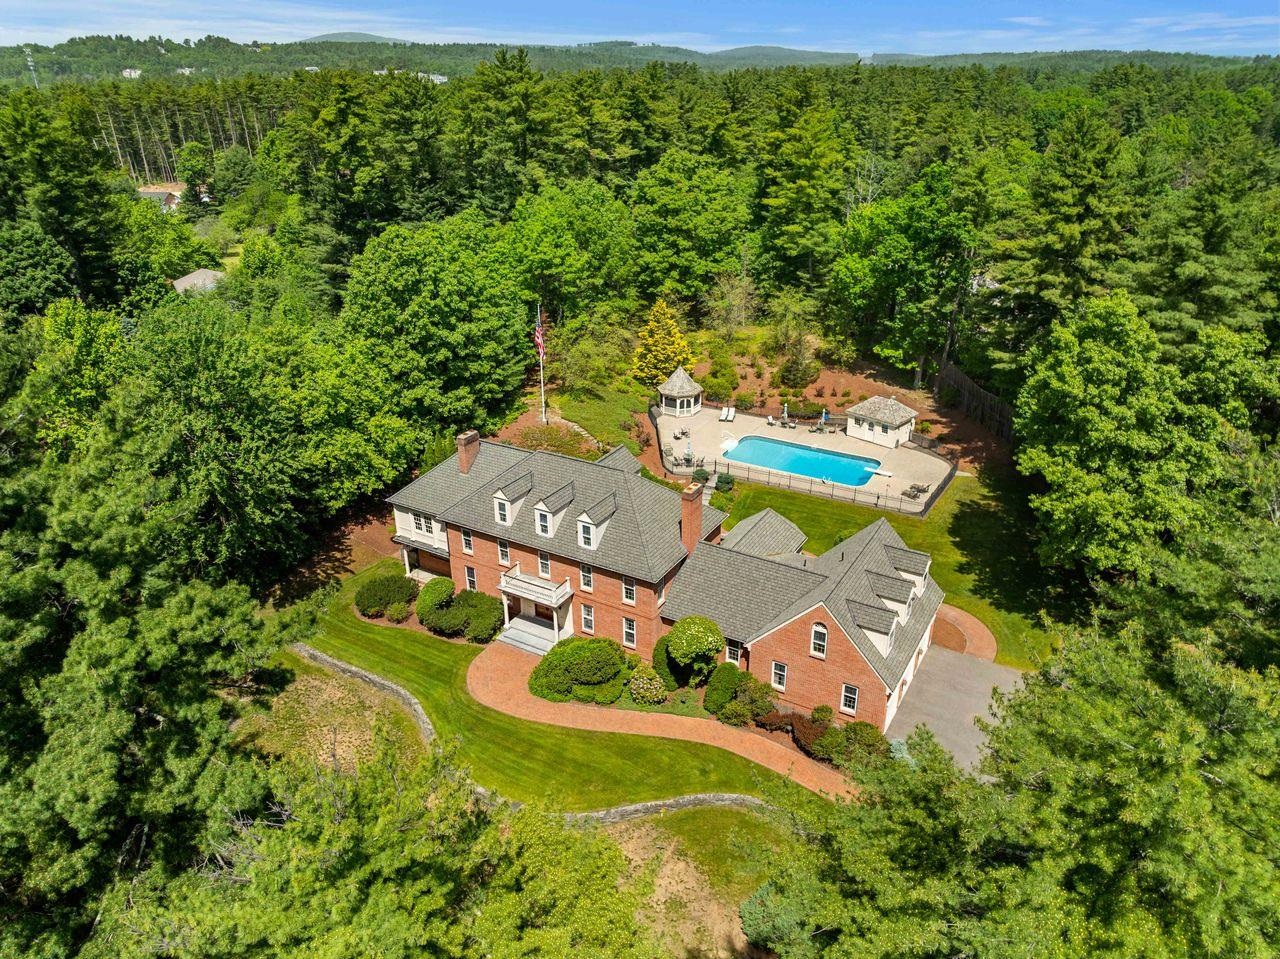
  • Aerial view of a red-brick home and fenced pool surrounded by woodland. For Sale

    $3,000,000

    56 Oak Drive, Bedford, NH 03110

    • 6 Beds
    • 8 Baths
    • 8,865 Sq.Ft.
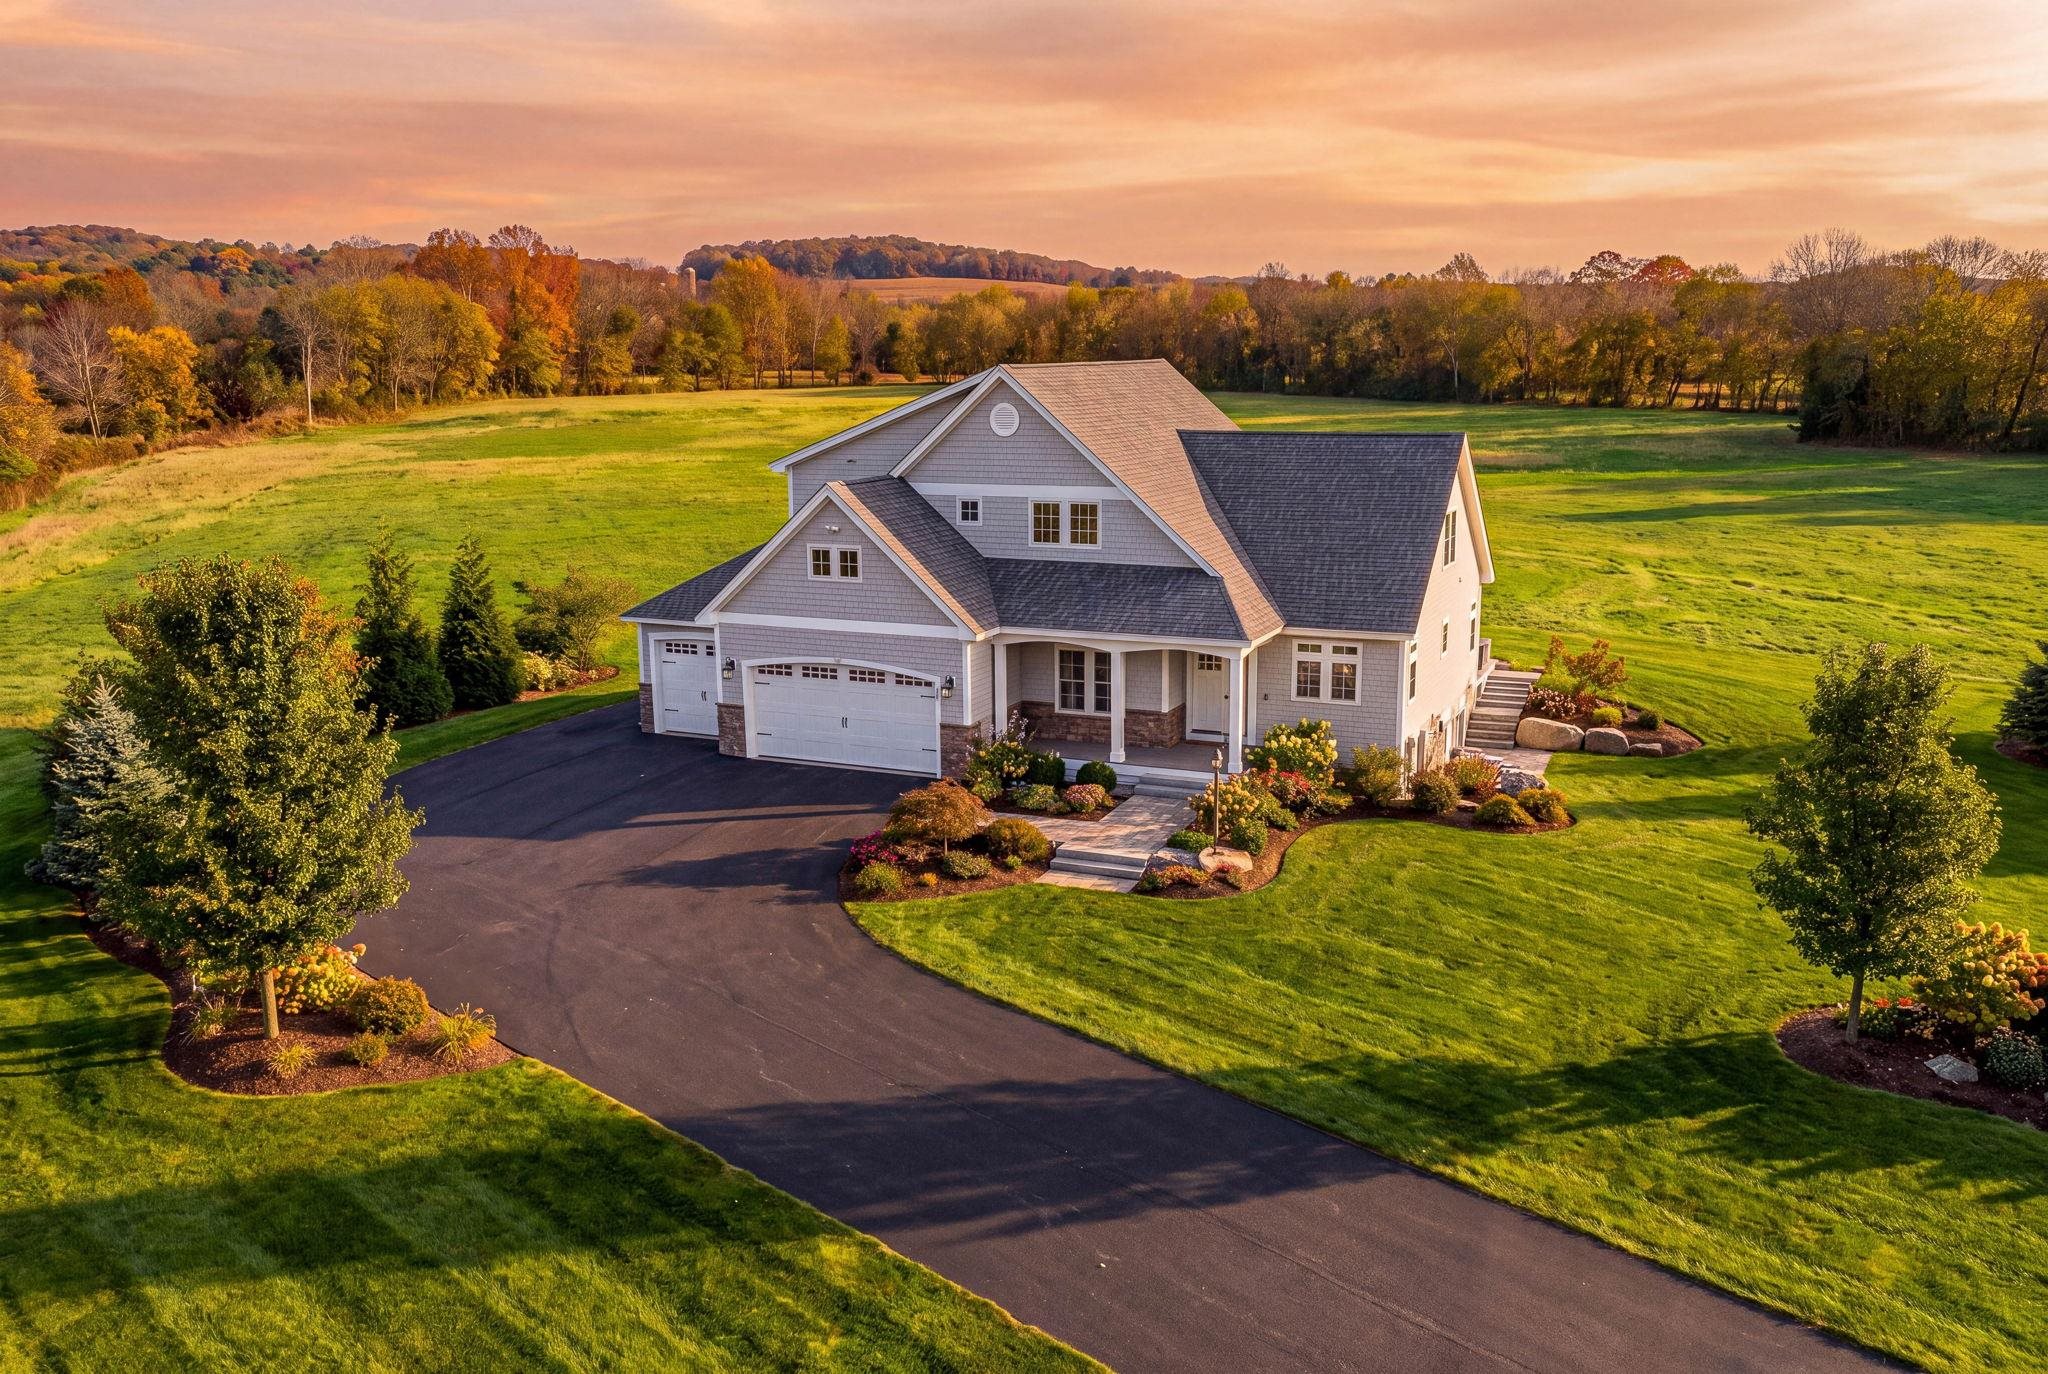
  • Aerial view of a gray-shingled home with landscaped grounds and a long curved driveway. For Sale

    $2,999,900

    93 Chestnut Hill Road Unit: The Hannah, Amherst, NH 03031

    • 4 Beds
    • 5 Baths
    • 4,600 Sq.Ft.
  • 12 Olympus Way For Sale

    $2,999,000

    12 Olympus Way, Bedford, NH 03110

    • 5 Beds
    • 7 Baths
    • 6,400 Sq.Ft.
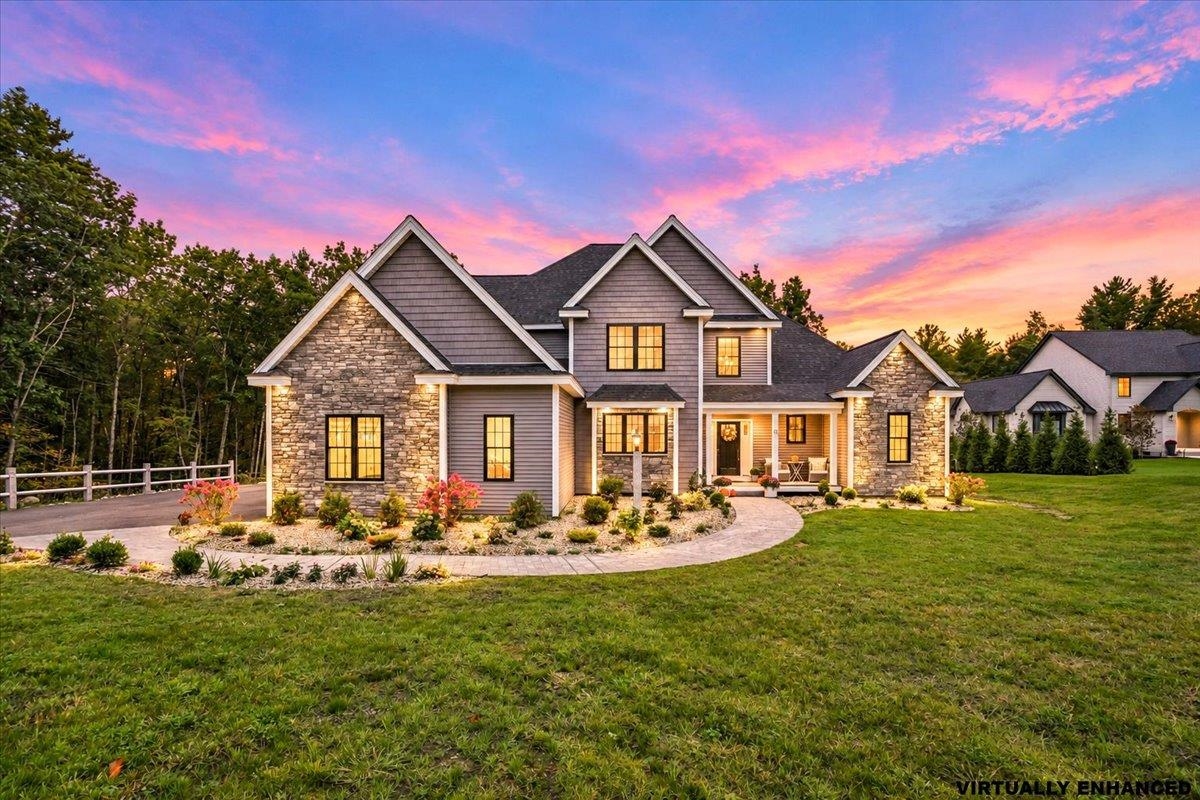
  • Gray home and detached garage beside a landscaped pond at sunset, with autumn trees in the background. Coming Soon

    $2,500,000

    57 Jenkins Road Unit: Lot 4 - The (expanded) Hannah Floor Plan, Bedford, NH 03110

    • 4 Beds
    • 5 Baths
    • 4,450 Sq.Ft.
  • Gray shingle-style two-story home with a covered entry and three-car garage. Active Under Contract

    $2,100,000

    12-41 Knoll Crest Drive Unit: Lot #5 - The Hannah Floor Plan, Bedford, NH 03110

    • 4 Beds
    • 4 Baths
    • 4,200 Sq.Ft.
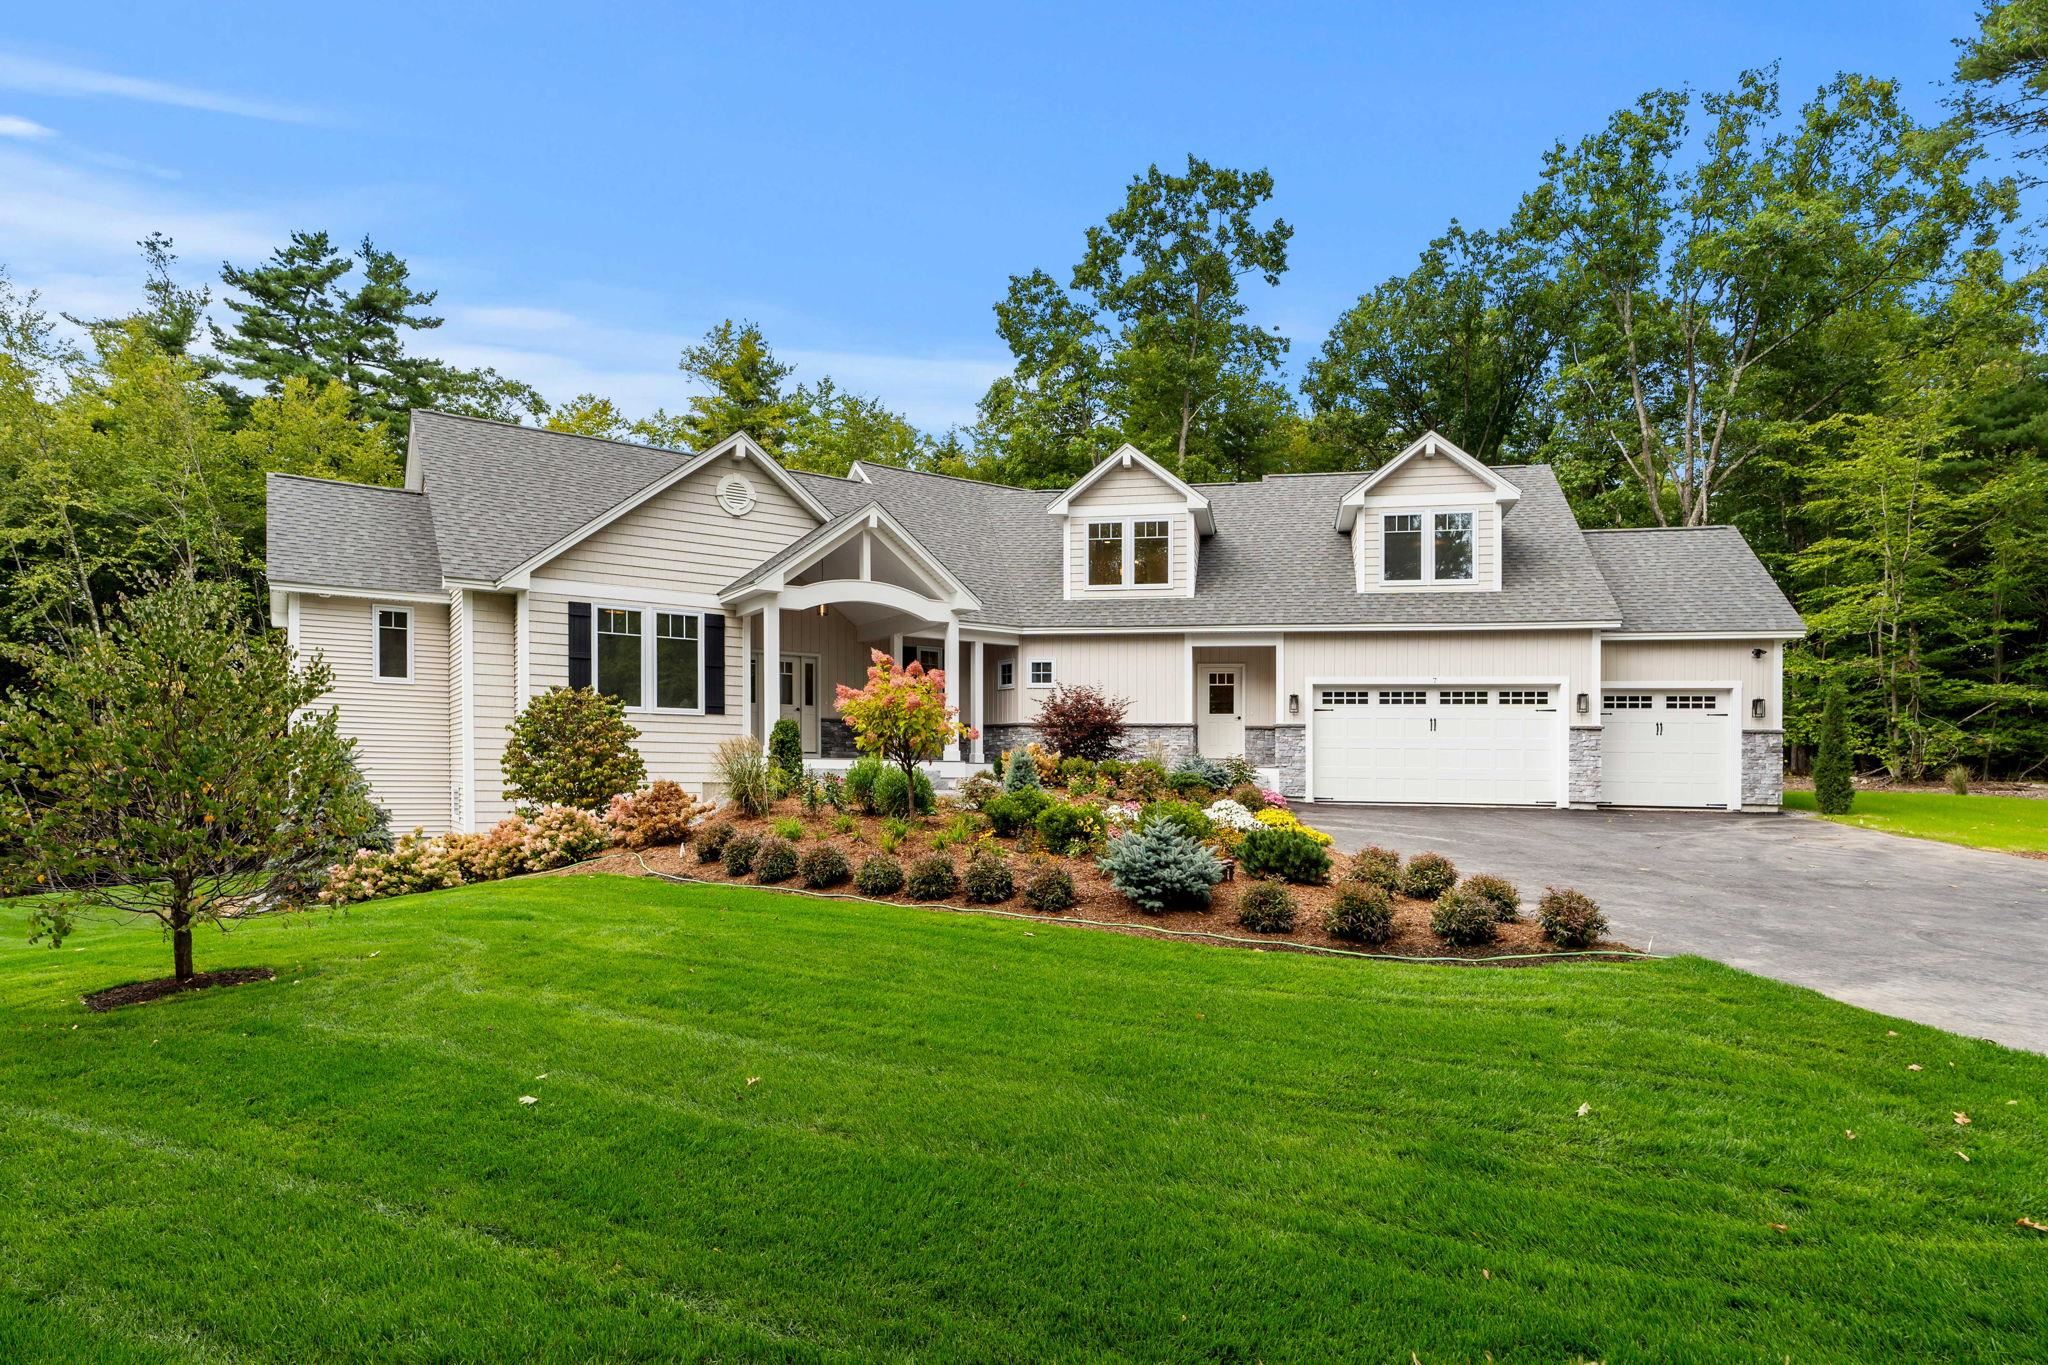
  • Beige home with multiple gables, three garage doors, landscaped garden, and broad green lawn. For Sale

    $1,799,900

    1 Whitetail Way Unit: The Silverton, Amherst, NH 03031

    • 4 Beds
    • 5 Baths
    • 4,900 Sq.Ft.
  • Gray two-story home with a covered porch, landscaped gardens, and a broad lawn bordered by trees. Active Under Contract

    $1,799,900

    32 Settlers Court, Bedford, NH 03110

    • 4 Beds
    • 4 Baths
    • 4,182 Sq.Ft.
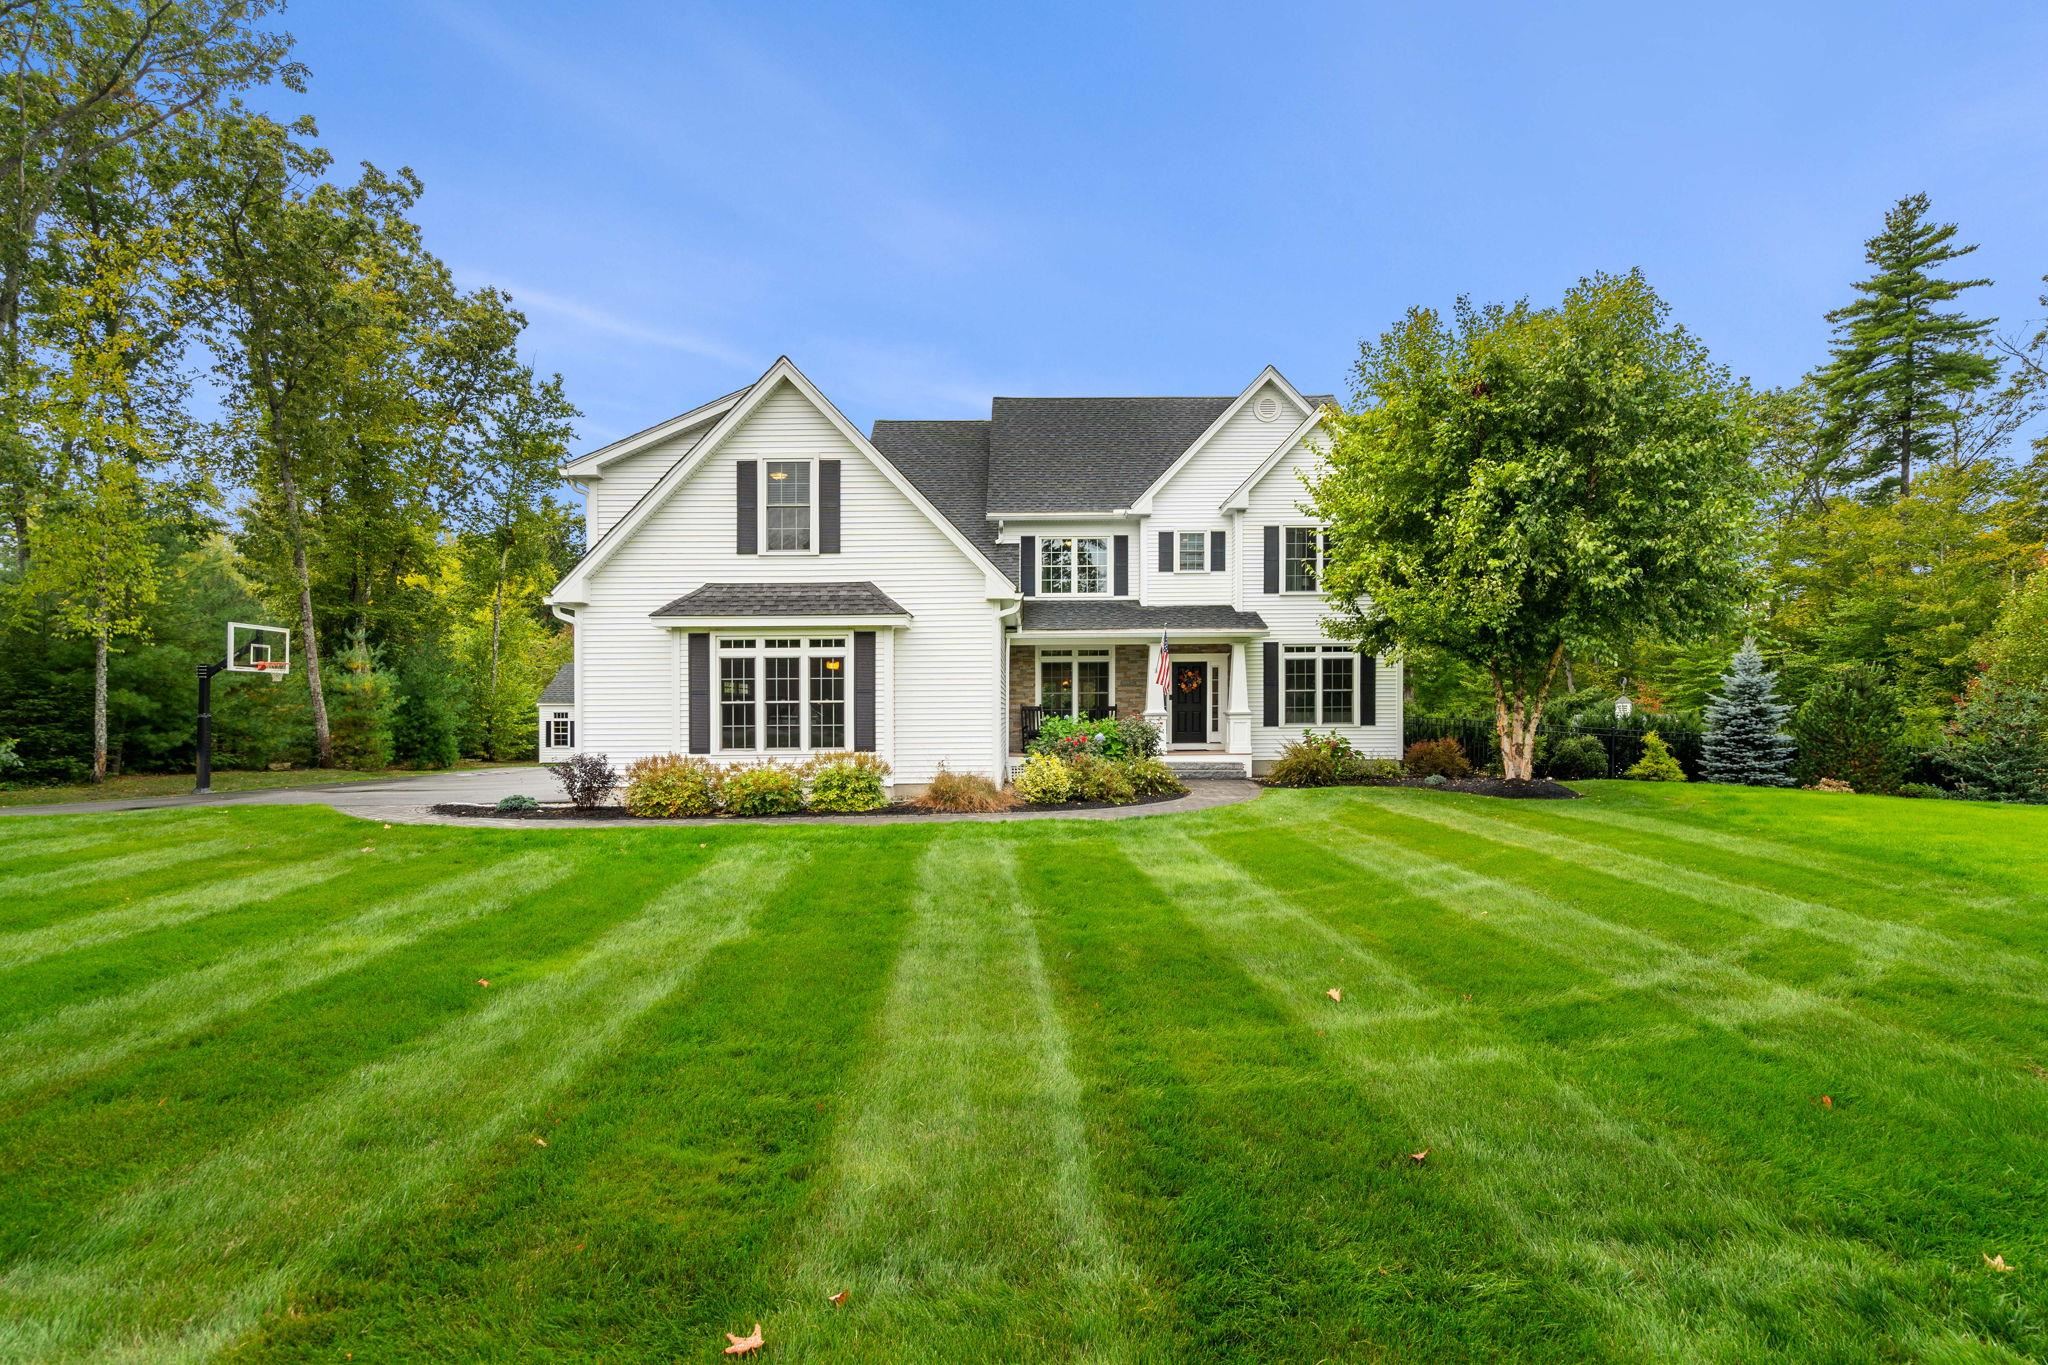
  • White two-story home with a broad striped lawn, mature trees, and a basketball hoop. For Sale

    $1,350,000

    24 Summer Lane, Bow, NH 03304

    • 4 Beds
    • 5 Baths
    • 4,822 Sq.Ft.
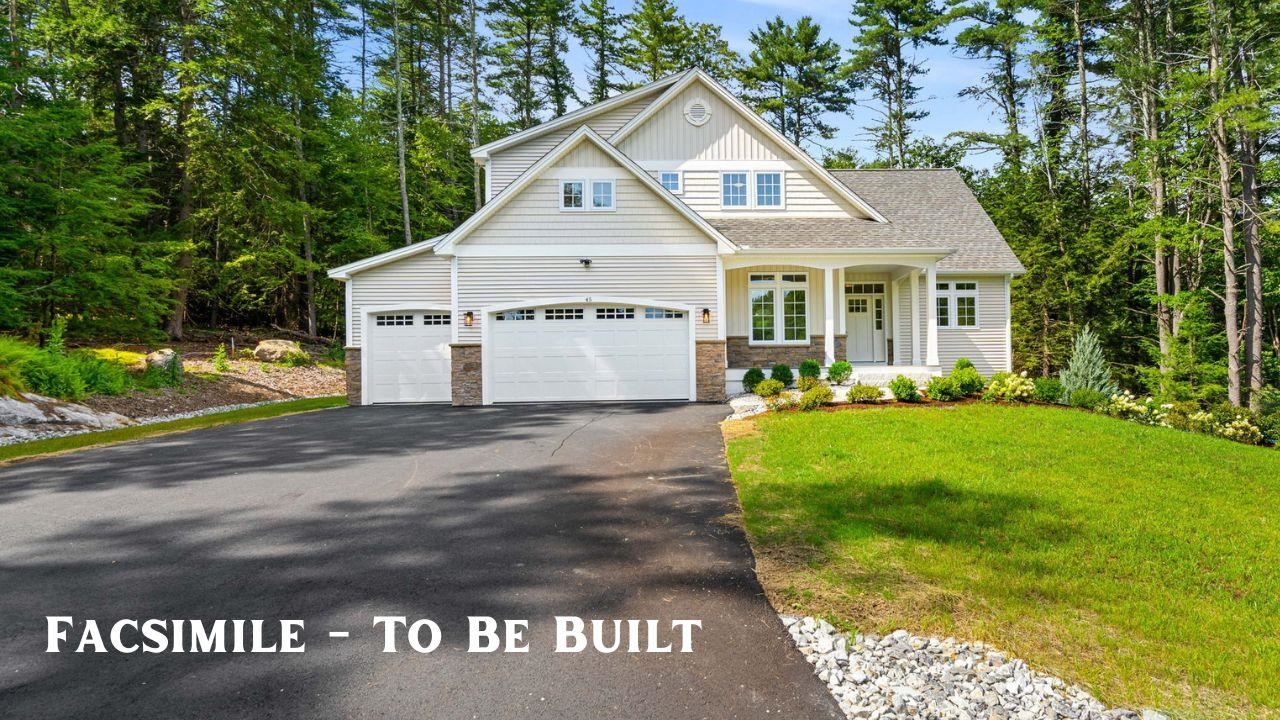
  • Proposed white two-story home with a three-car garage, covered porch, and wooded surroundings. For Sale

    $1,350,000

    38 Cricket Corner Road Unit: Lot 4 - The Hannah, Amherst, NH 03031

    • 4 Beds
    • 4 Baths
    • 4,200 Sq.Ft.
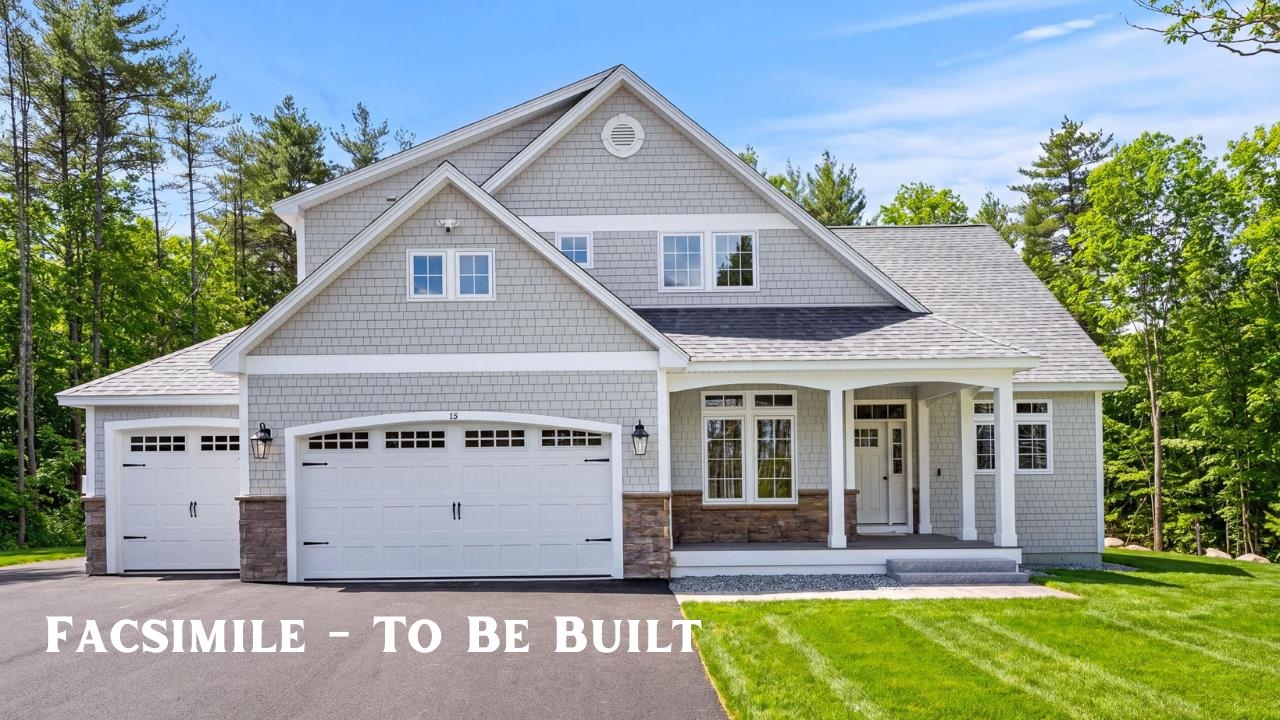
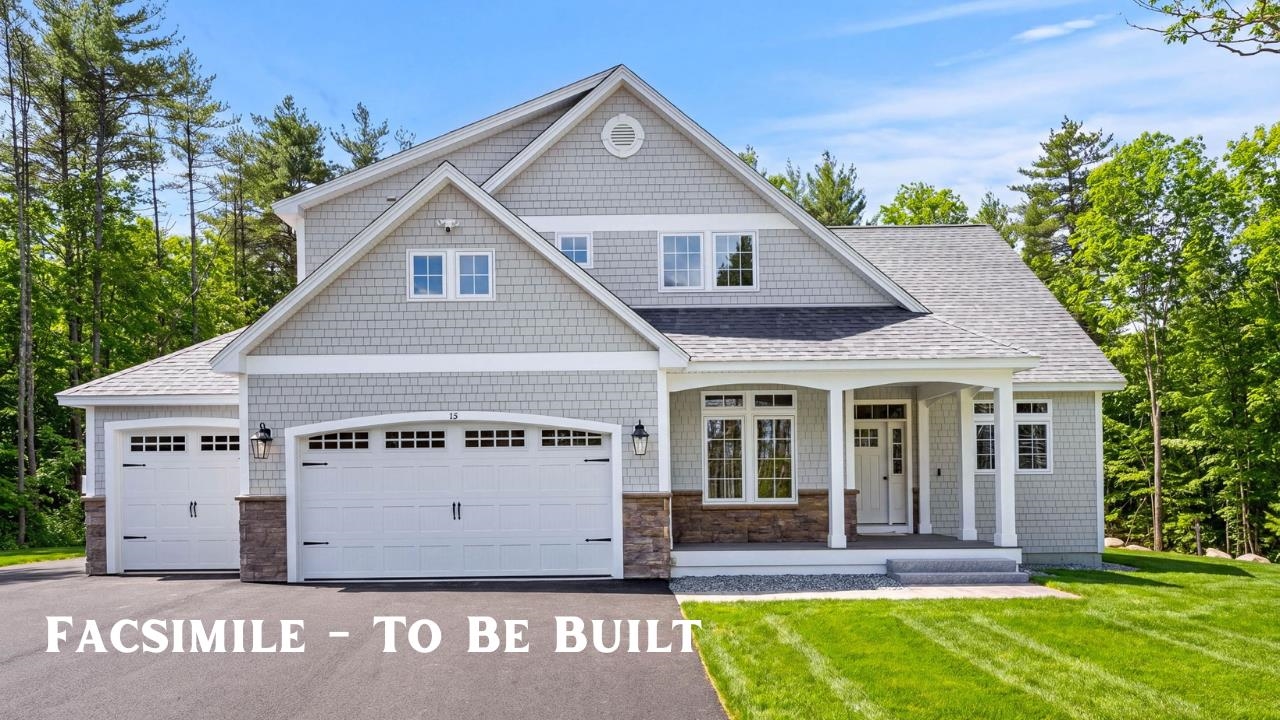
  • Gray shingle-sided home with two garage doors, stone accents, and a covered entry; labeled “Facsimile - To Be Built.” Active Under Contract

    $1,299,900

    40 Cricket Corner Road Unit: Lot 4 - The Hannah, Amherst, NH 03031

    • 4 Beds
    • 4 Baths
    • 3,200 Sq.Ft.
  • Empty room with hardwood floors, recessed lights, and windows overlooking trees. For Sale

    $735,000

    42 Horne Road, Belmont, NH 03220

    • 3 Beds
    • 3 Baths
    • 2,000 Sq.Ft.
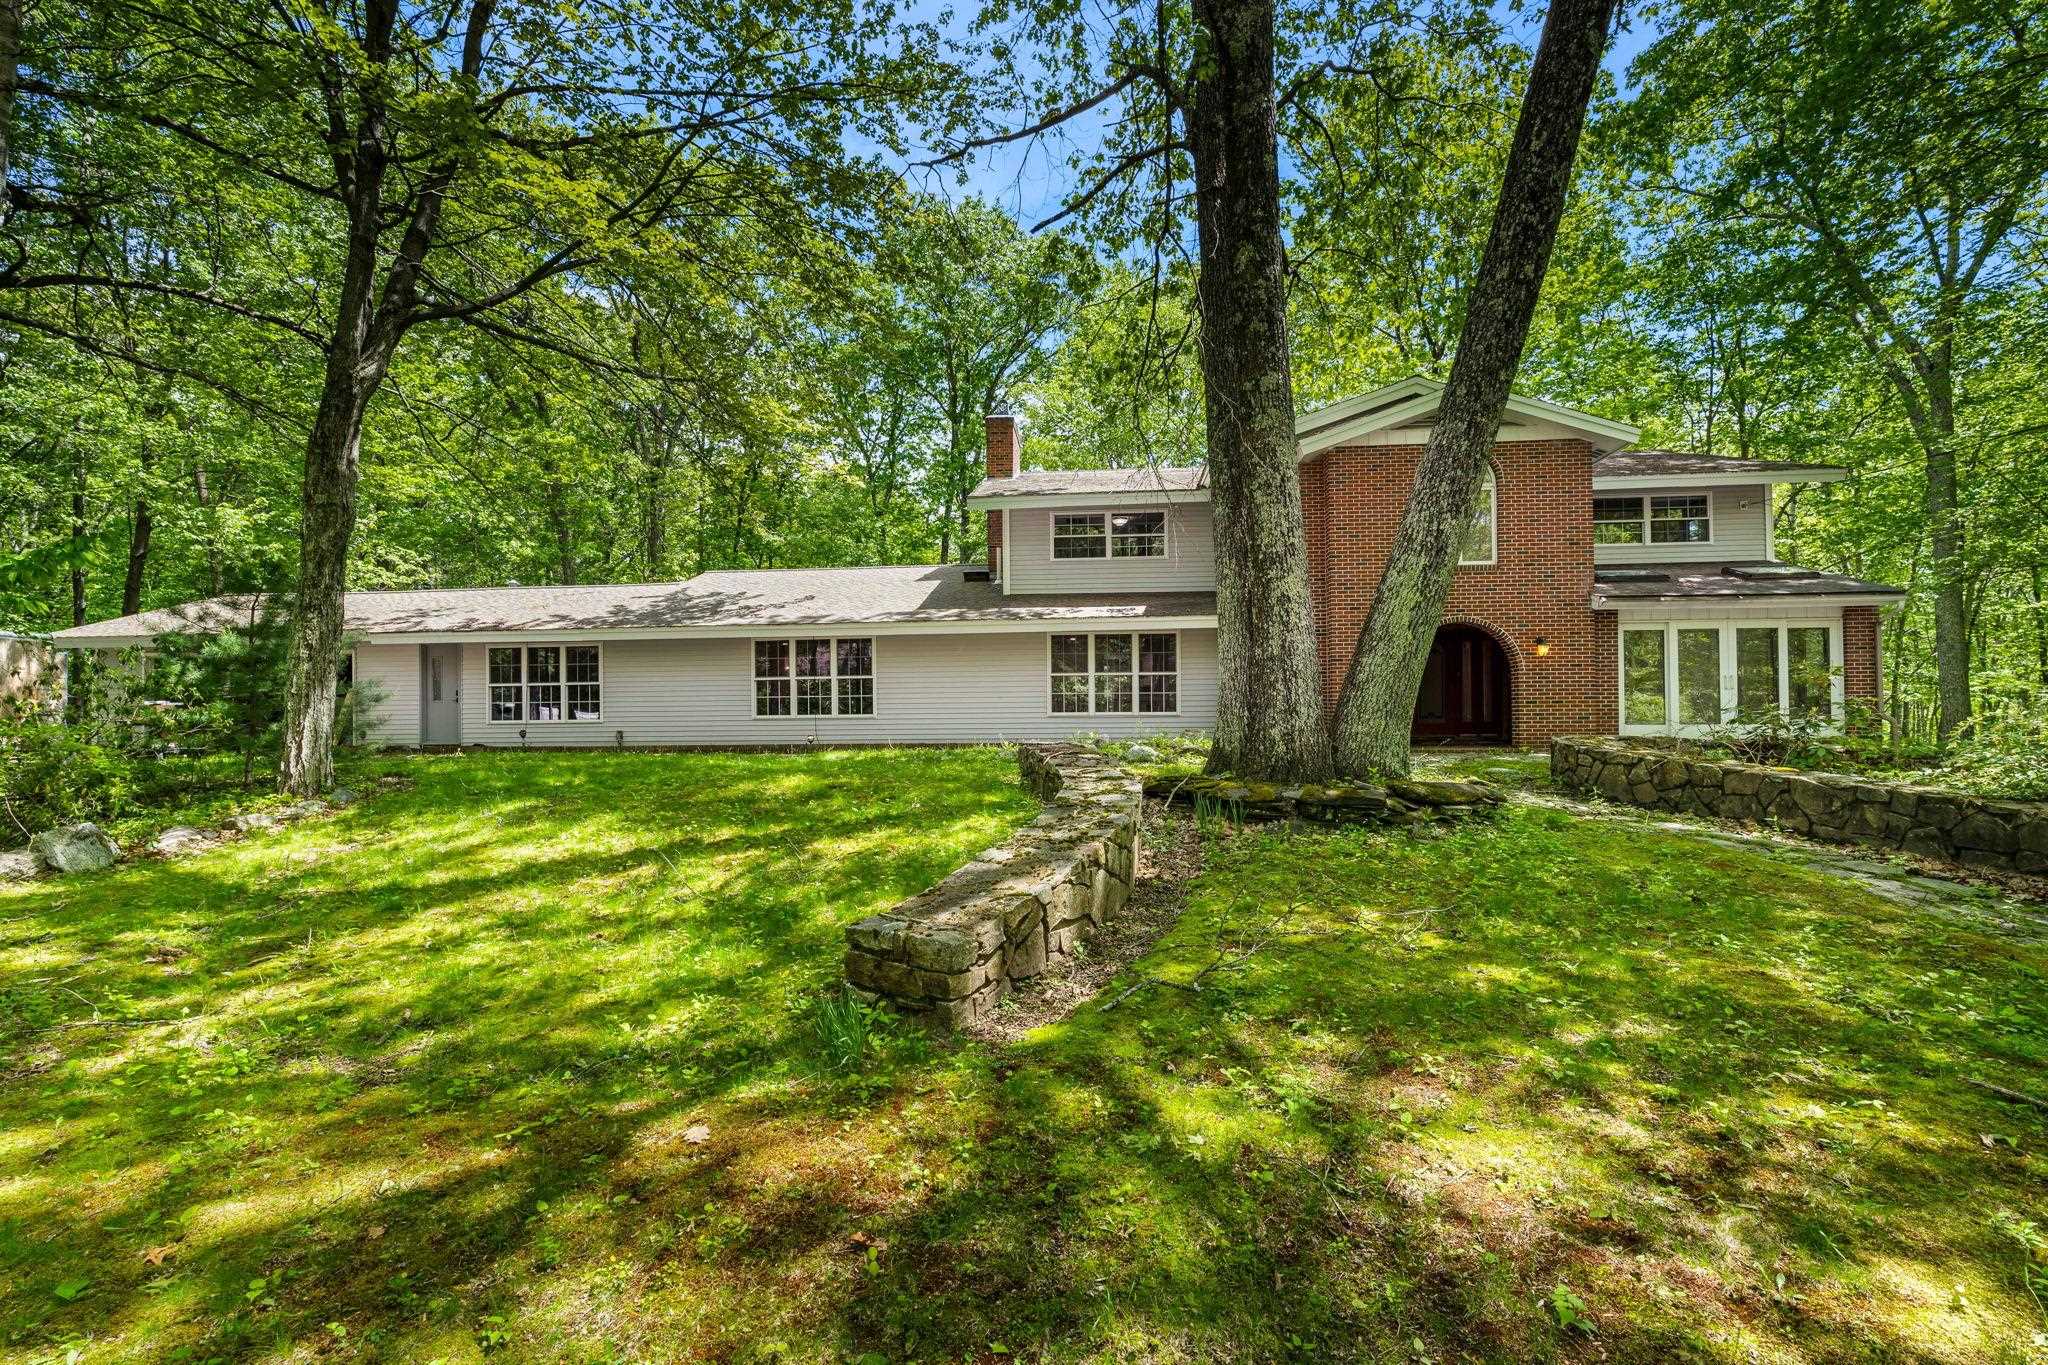
  • Home with a red-brick entry tower, surrounded by mature trees and stone garden walls. Active Under Contract

    $699,000

    28 Olde Lantern Road, Bedford, NH 03110

    • 5 Beds
    • 5 Baths
    • 4,333 Sq.Ft.
View All

Follow Me On Instagram