Search

Leave a Message

Thank you for your message. I will be in touch with you shortly.

Explore Our Properties

Property Description

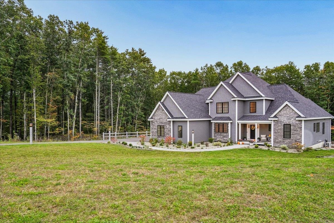
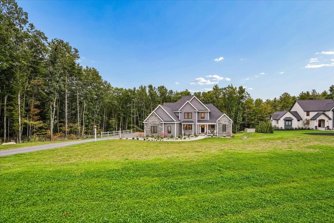
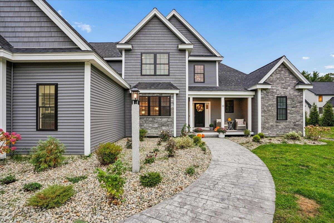
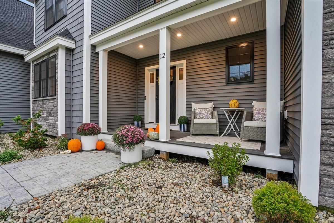
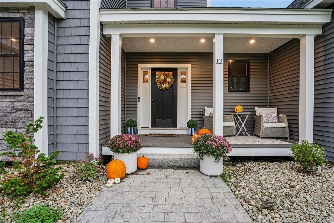
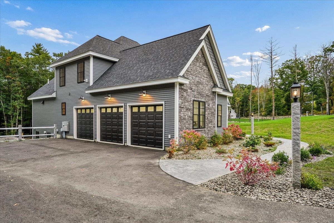
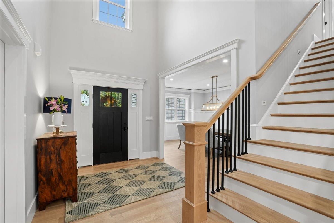
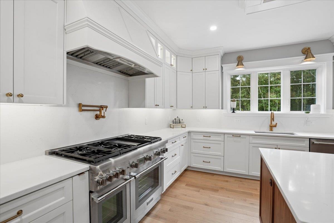
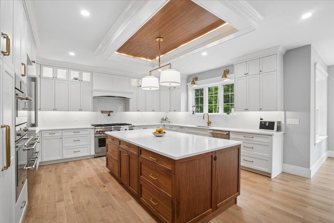
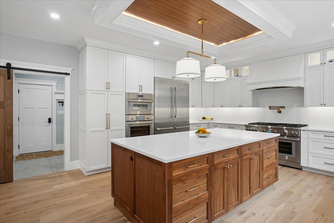
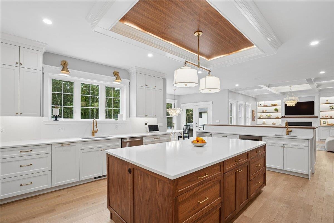
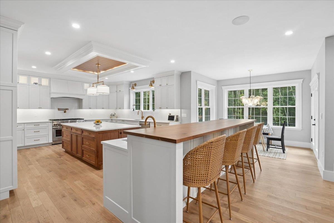
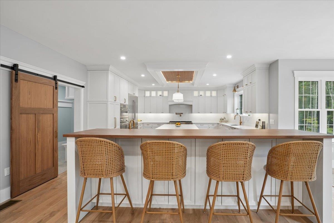
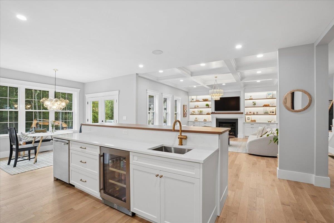
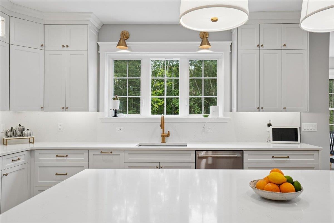
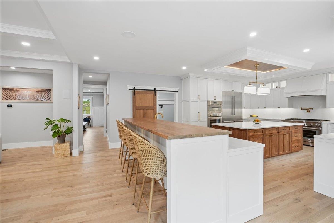
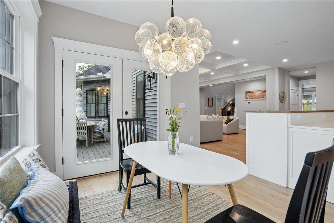
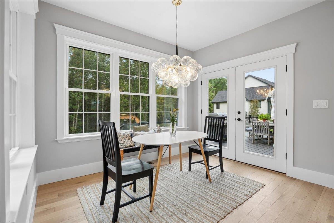
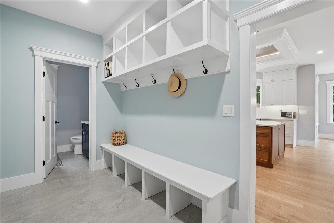
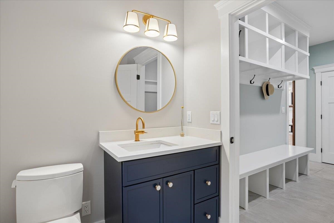
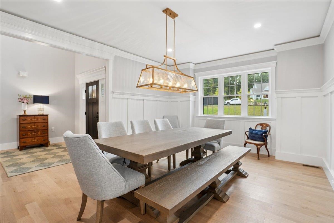
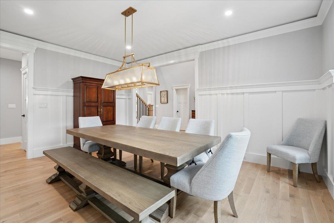
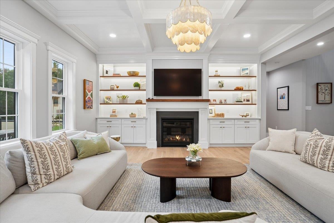
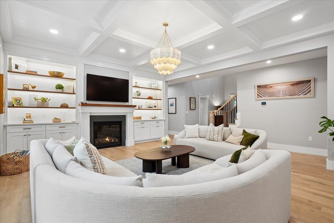
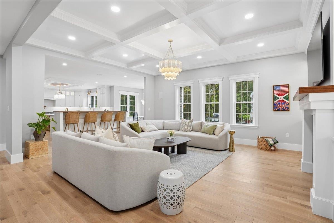
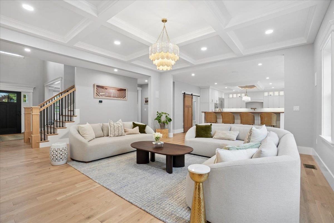
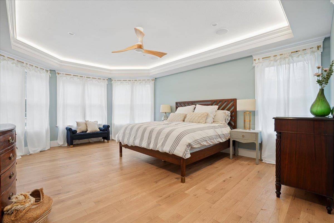
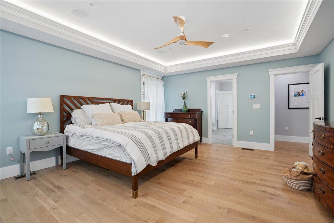
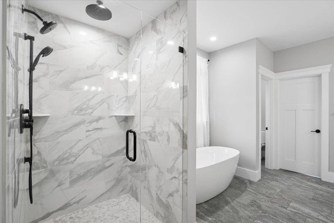
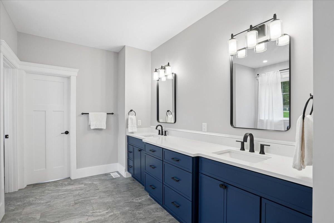
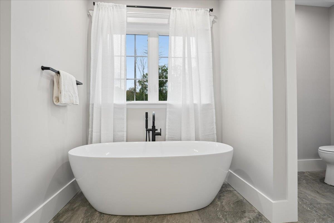
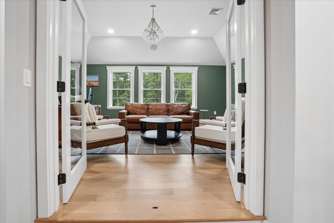
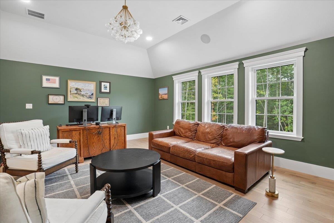
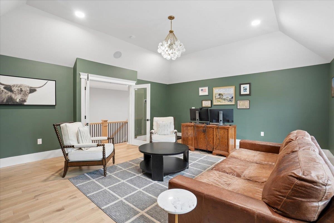
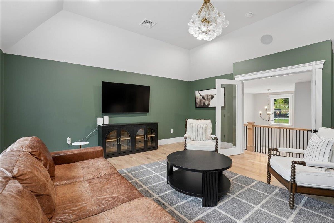
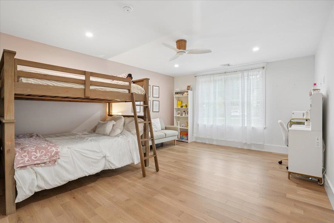
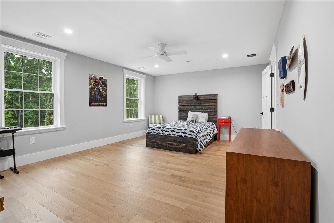
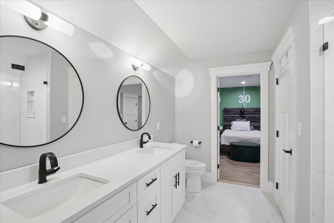
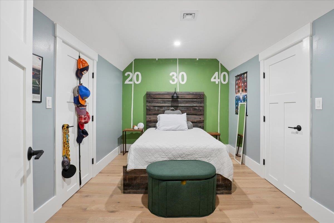
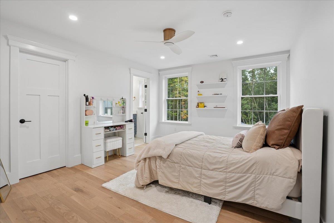
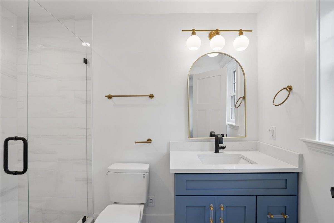
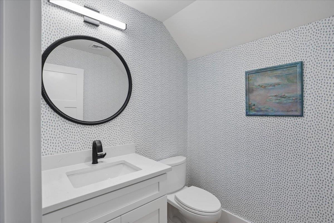
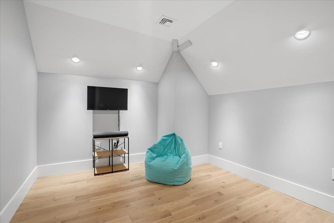
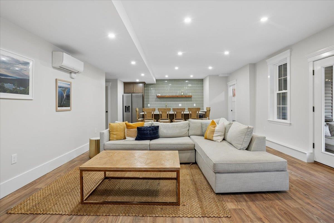
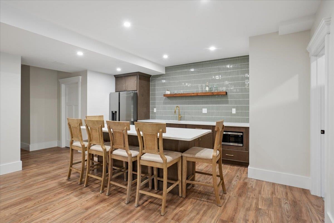
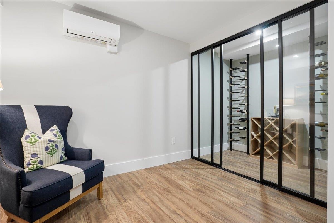
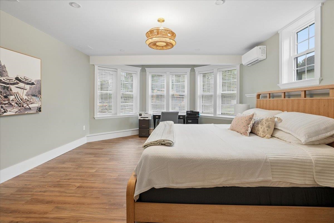
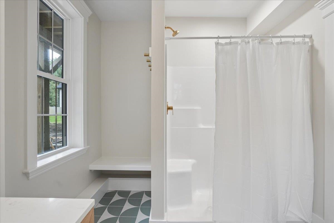
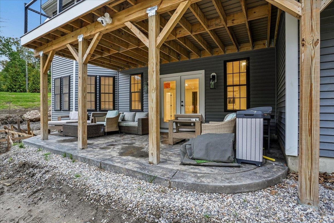
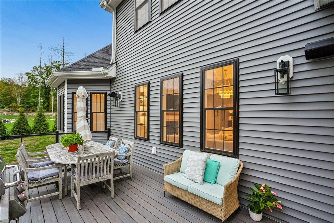
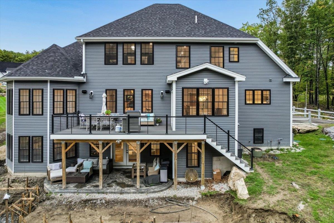
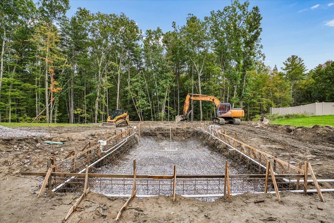
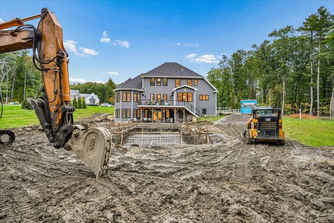
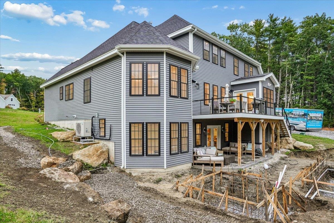
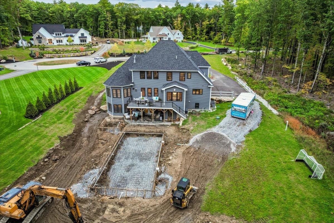
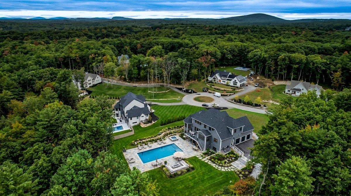
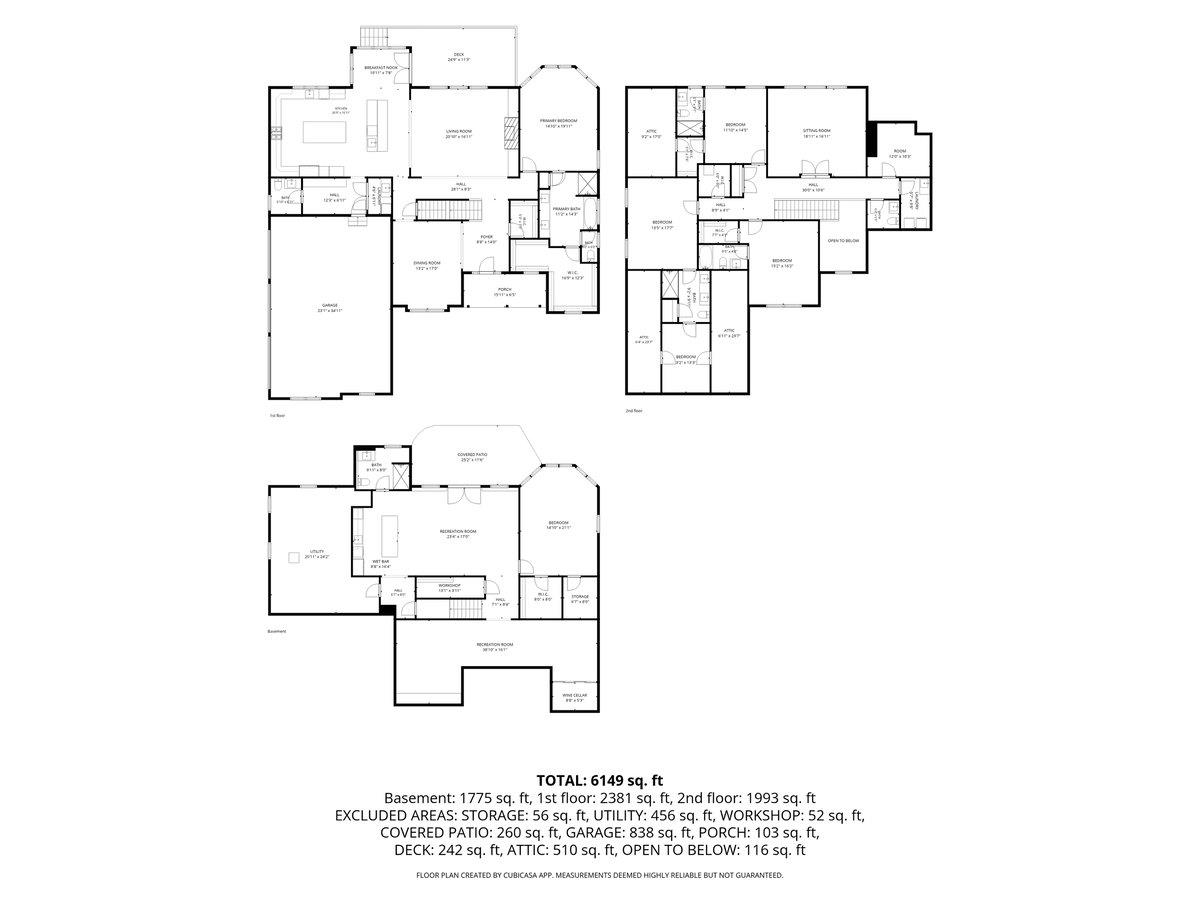
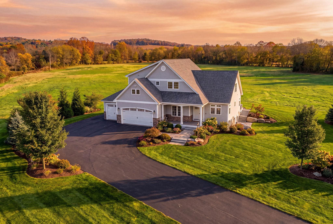
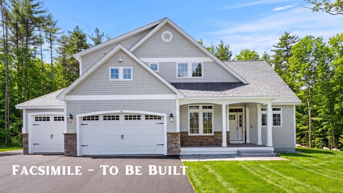
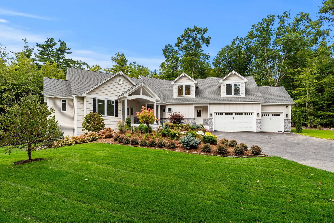
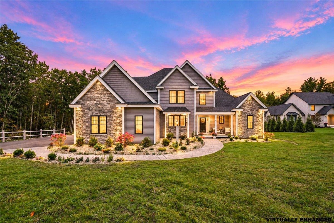
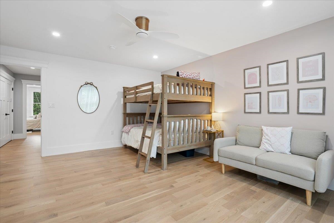
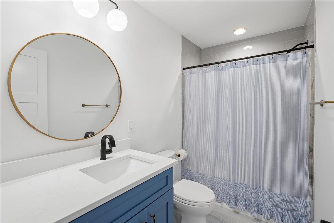
Stunning NEW CONSTRUCTION in Bedford offering over 6,400 sq ft of beautifully finished living space, exceptional craftsmanship and thoughtfully selected upgrades throughout. At the heart of the home is a showstopping kitchen featuring premium Thermador appliances with WiFi capability, sophisticated finishes and an impressive layout with two massive islands, 2 dishwashers, & a wine fridge designed for both everyday living and entertaining. From the eat-in-kitchen, patio French doors open fully creating a seamless transition to the outdoor living space. The backyard is being transformed into a private retreat with a 20' x 45' Gunite pool and 8'x8' spa, scheduled for completion in the spring. Pool documents available for review. The spa was intentionally designed without an overflow, so it offers the opportunity for year-round enjoyment. A first primary with ensuite and custom walk-in closet, a living room with gas fireplace, a formal dining room and a laundry/mudroom and 1/2 bath, complete the main floor. The fully finished walkout lower level significantly expands the home's living and entertaining space and includes its own kitchen, along with a custom wine room with white oak and black metal, designed to hold 166 bottles. The lower level also features a massive bedroom, 3/4 bathroom and family room & theatre space. Smart-home conveniences are incorporated throughout, including WiFi-enabled thermostats and WiFi-enabled garage door openers with integrated cameras. Additional enhancements include Sonos amps, exterior cameras, and wireless entry keypads. The second floor has a second laundry room, four bedrooms, each with an ensuite, a den/study, and another versatile 10x12 room. With three levels of finished living space, elevated design, impressive technology and a resort-style backyard underway, 12 Olympus Way delivers the space, amenities and modern luxury today's buyers are looking for. Showings start at the open house Sat. 10/3 and Sun. 10/4 11:30am-1:30pm.
Overview

Open House
10/3/2026 11:30AM - 1:30PM EDT
10/4/2026 11:30AM - 1:30PM EDT
Property Status
Coming Soon
Lot Size
2.02 Acres
MLS ID
5112513
Property Type
Residential
Year Built
2026

Features & Amenities

Total Area
6,700 Sq.Ft.
Neighborhood
Bedford
Stories
2
Garage Spaces
3.0
Roof
Architectural Shingle
Lot Features
Landscaped, Level
Heat Type
Propane, Hot Air, Mini Split
Air Conditioning
Central AC, Mini Split
Fireplace
Gas Fireplace
Appliances
ENERGY STAR Qual Dishwshr, Microwave, Gas Range, Refrigerator
Other Interior Features
Kitchen Island, Surround Sound Wiring, Cathedral Ceiling
Sewer
Private
Elementary School
Memorial School
Middle School
Ross A Lurgio Middle School
High School
Bedford High School
School District
Bedford Sch District SAU #25
Sales Price
$2,999,000
Real Estate Tax
$32,124/yr
HOA
$100/mo

Downloads

12 Olympus Way

Schedule a Tour

We would love to help you see this beautiful home! As a full-service brokerage, we can help you tour. Please submit an offer, and answer questions about the buying process.
Thank you

for your interest in 12 Olympus Way, Bedford, NH 03110

12 Olympus Way
Navigate
Bedford

Explore Bedford

read more
12 Olympus Way
explore in 3d

Mortgage Calculator

Estimate your monthly mortgage payment, including the principal and interest, property taxes, and HOA. Adjust the values to generate a more accurate rate.
$0,000 Your Payment 20 15 65
$0,000 Your Payment

I'm Interested In

12 Olympus Way

or Contact

Your Next Move is Just a Click Away

Current Listings

From serene country estates to sophisticated city residences, our current listings showcase the best the market has to offer.Start your journey to luxury living today.

  • 398 Scofield Mountain Road For Sale

    $3,995,000

    398 Scofield Mountain Road, Winchester, NH 03470

    • 4 Beds
    • 6 Baths
    • 5,120 Sq.Ft.
  • 78 Rollins Road For Sale

    $3,650,000

    78 Rollins Road, Alton, NH 03810

    • 4 Beds
    • 4 Baths
    • 3,849 Sq.Ft.
  • 56 Oak Drive For Sale

    $3,000,000

    56 Oak Drive, Bedford, NH 03110

    • 6 Beds
    • 8 Baths
    • 8,865 Sq.Ft.
  • 93 Chestnut Hill Road Unit: The Hannah For Sale

    $2,999,900

    93 Chestnut Hill Road Unit: The Hannah, Amherst, NH 03031

    • 4 Beds
    • 5 Baths
    • 4,600 Sq.Ft.
  • 12 Olympus Way Coming Soon

    $2,999,000

    12 Olympus Way, Bedford, NH 03110

    • 5 Beds
    • 7 Baths
    • 6,400 Sq.Ft.
  • 57 Jenkins Road Unit: Lot 4  - The (expanded) Hannah Floor Plan Coming Soon

    $2,500,000

    57 Jenkins Road Unit: Lot 4 - The (expanded) Hannah Floor Plan, Bedford, NH 03110

    • 4 Beds
    • 5 Baths
    • 4,450 Sq.Ft.
  • 12-41 Knoll Crest Road Unit: Lot #5 - The Hannah Floor Plan Active Under Contract

    $2,100,000

    12-41 Knoll Crest Drive Unit: Lot #5 - The Hannah Floor Plan, Bedford, NH 03110

    • 4 Beds
    • 4 Baths
    • 4,200 Sq.Ft.
  • 1 Whitetail Way Unit: The Silverton For Sale

    $1,799,900

    1 Whitetail Way Unit: The Silverton, Amherst, NH 03031

    • 4 Beds
    • 5 Baths
    • 4,900 Sq.Ft.
  • 32 Settlers Court Active Under Contract

    $1,799,900

    32 Settlers Court, Bedford, NH 03110

    • 4 Beds
    • 4 Baths
    • 4,182 Sq.Ft.
  • 24 Summer Lane For Sale

    $1,350,000

    24 Summer Lane, Bow, NH 03304

    • 4 Beds
    • 5 Baths
    • 4,822 Sq.Ft.
  • 38 Cricket Corner Road Unit: Lot 4 - The Hannah For Sale

    $1,350,000

    38 Cricket Corner Road Unit: Lot 4 - The Hannah, Amherst, NH 03031

    • 4 Beds
    • 4 Baths
    • 4,200 Sq.Ft.
  • 40 Cricket Corner Road Unit: Lot 4 - The Hannah Active Under Contract

    $1,299,900

    40 Cricket Corner Road Unit: Lot 4 - The Hannah, Amherst, NH 03031

    • 4 Beds
    • 4 Baths
    • 3,200 Sq.Ft.
  • 42 Horne Road For Sale

    $735,000

    42 Horne Road, Belmont, NH 03220

    • 3 Beds
    • 3 Baths
    • 2,000 Sq.Ft.
  • 28 Olde Lantern Road Active Under Contract

    $699,000

    28 Olde Lantern Road, Bedford, NH 03110

    • 5 Beds
    • 5 Baths
    • 4,333 Sq.Ft.
View All

Follow Me On Instagram