Search

Property Description

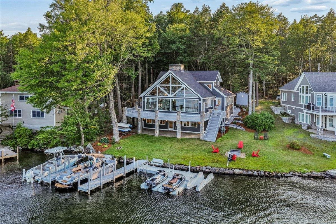
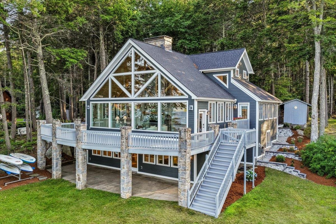
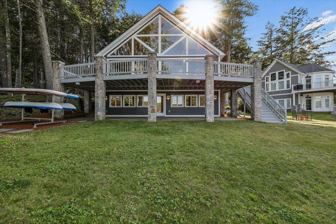
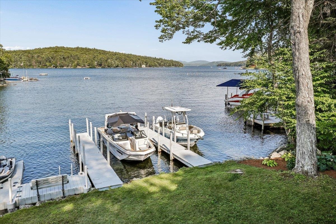
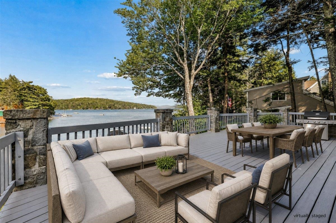
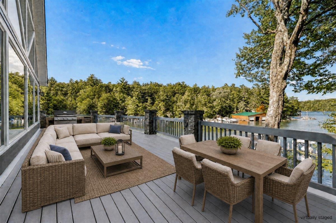
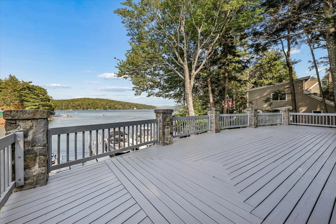
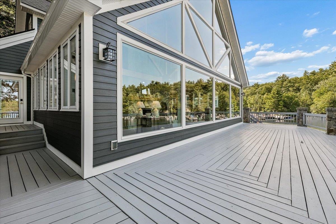
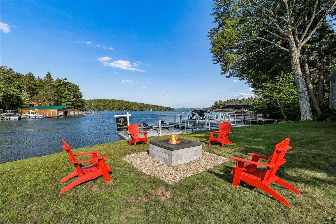
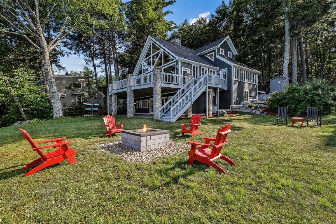
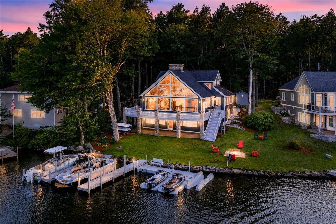
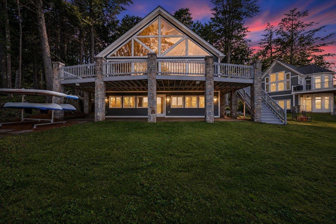
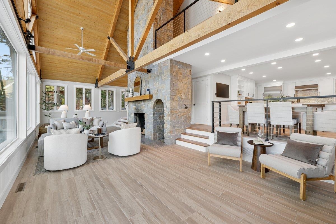
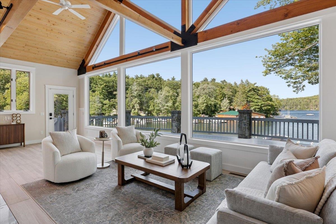
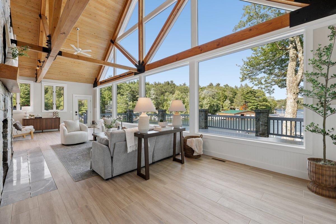
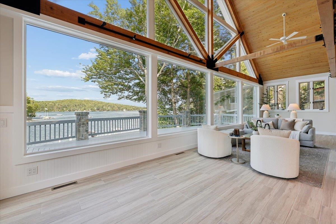
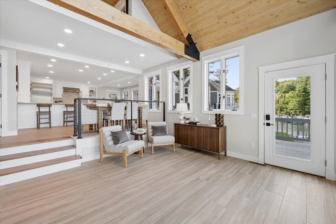
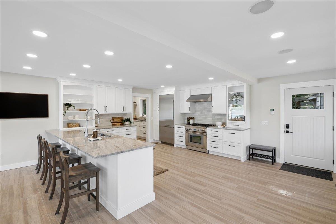
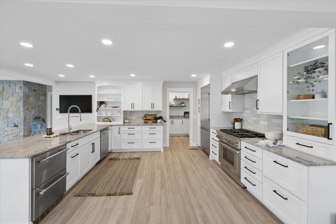
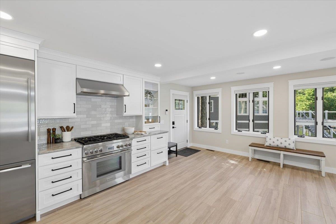
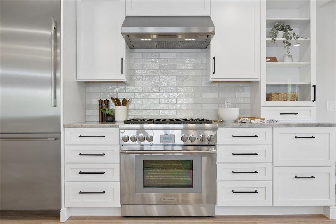
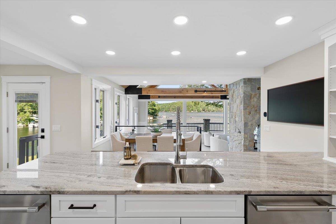
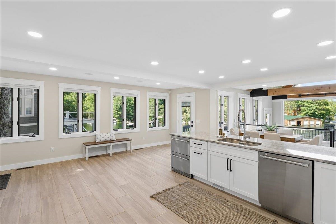
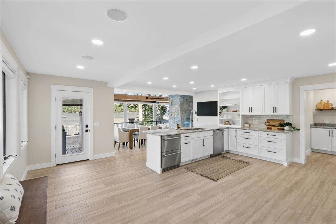
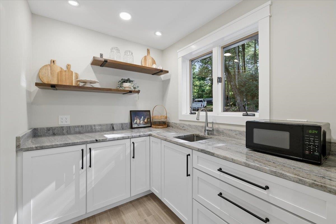
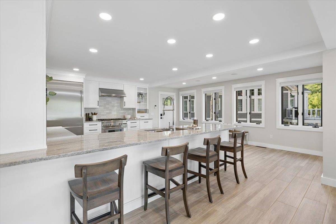
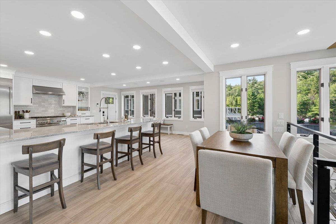
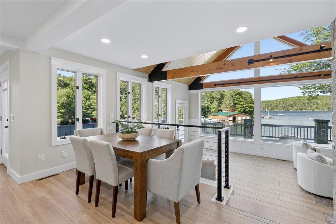
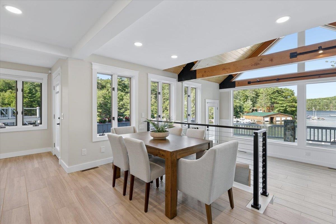
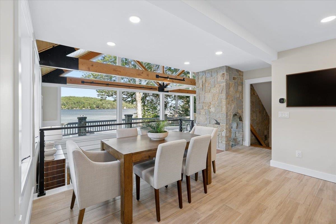
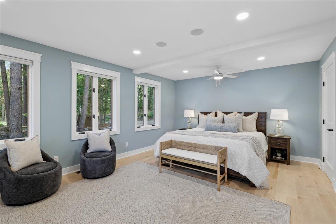
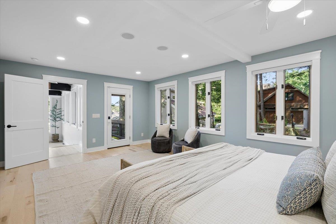
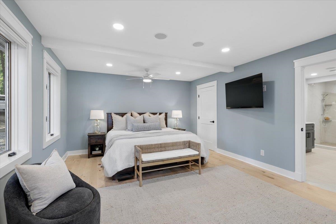
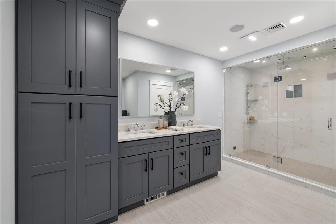
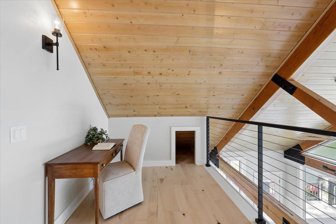
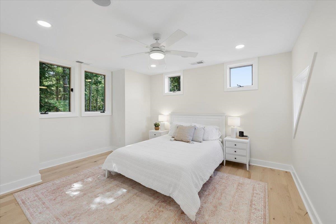
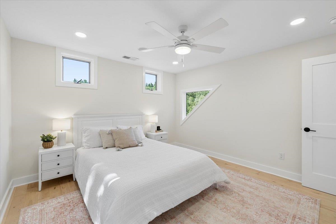
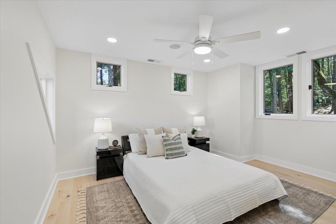
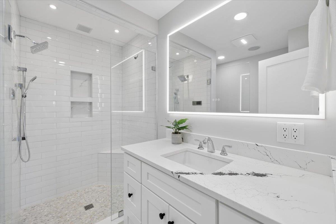
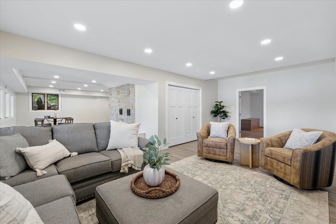
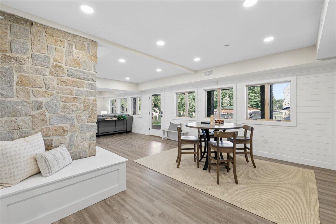
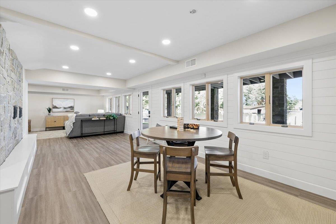
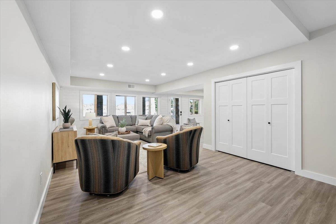
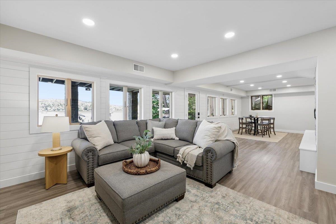
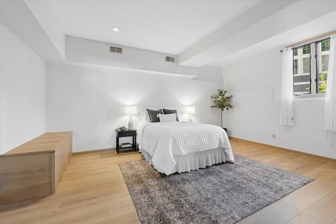
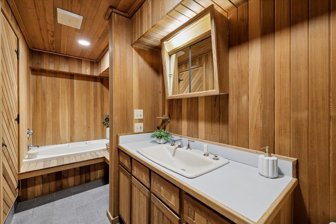
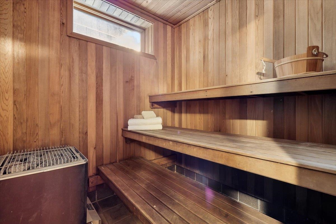
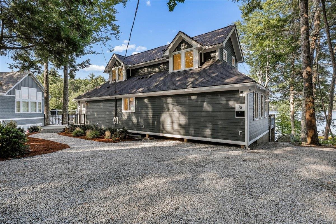
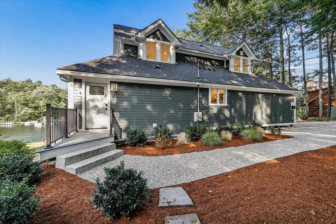
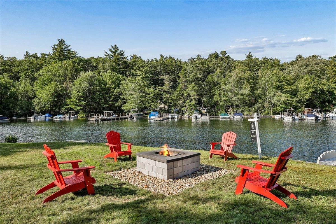
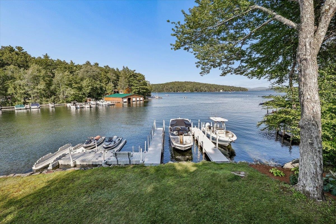
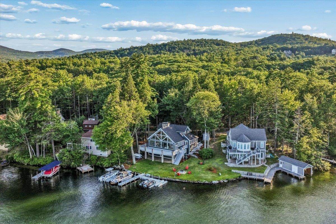
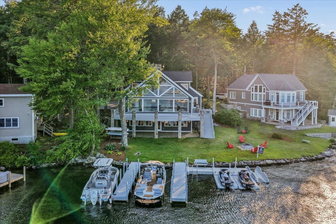
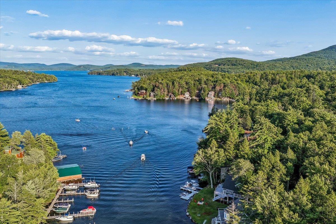
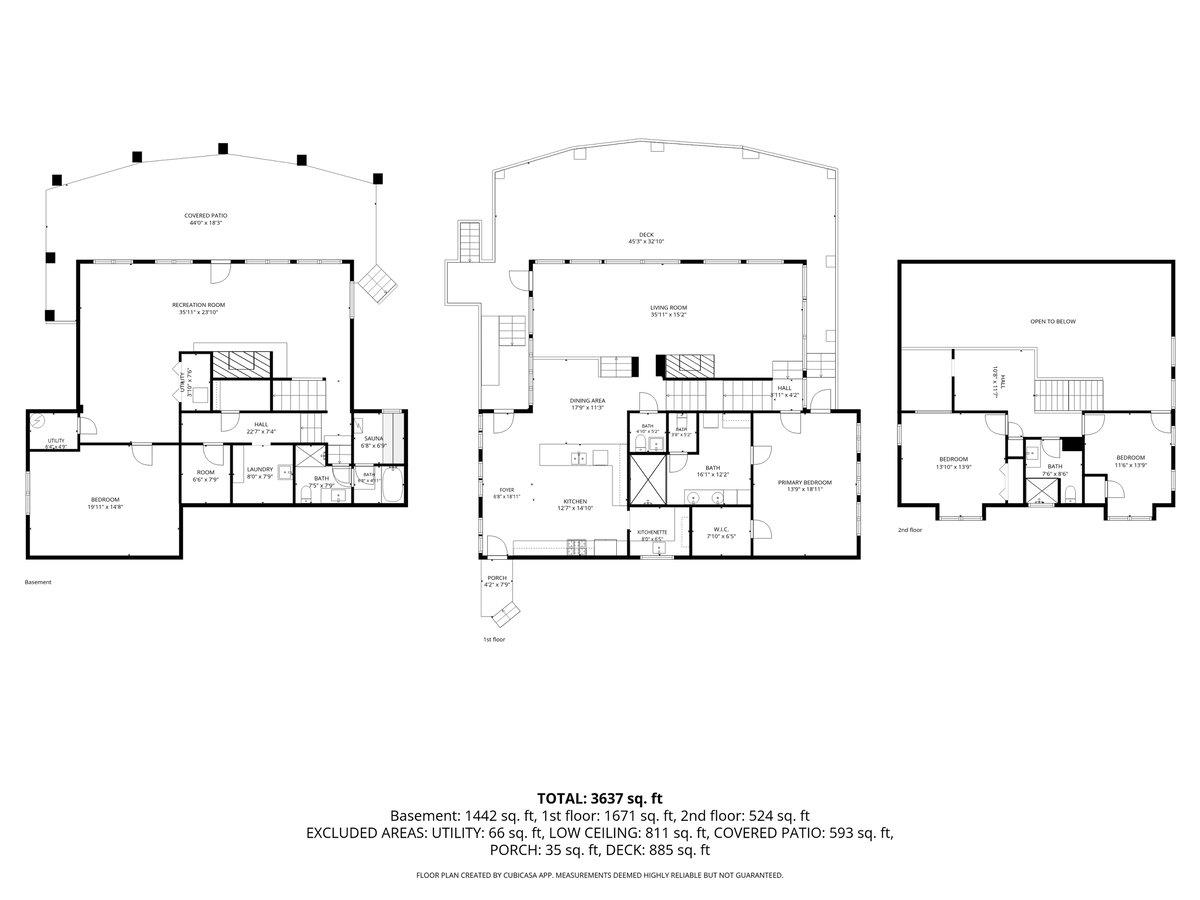
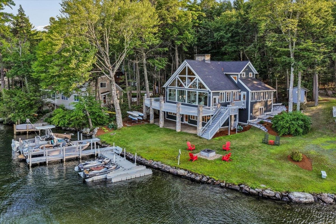
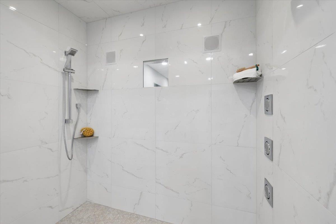
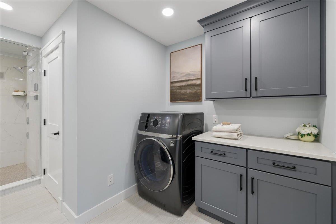
Experience the best of Lake Winnipesaukee from this exceptional waterfront home offering 89' of shoreline, two permanent 30' docks, and breathtaking lake and mountain views. Located in Alton, the gateway to New Hampshire's Lakes Region, enjoy boating to waterfront restaurants, exploring nearby islands, hiking, skiing, golf, and year-round recreation just moments from your doorstep. Designed to capture panoramic views from nearly every room, this custom home offers almost 4,000 sq. ft. of beautifully updated living space across three levels. The renovated kitchen opens to a dramatic living and dining area featuring soaring ceilings, exposed beams, floor-to-ceiling windows, and a striking multi-level stone fireplace. Step onto the wraparound deck and watch boats cruise past Sleeper's Island, enjoy spectacular sunrises, or relax beneath moonlit skies over the lake. The main-level primary suite features an ensuite bath, laundry, and direct deck access. Upstairs are two oversized bedrooms, a 3/4 bath, and an open loft ideal for a home office or sitting area with incredible lake views. The fully renovated walkout lower level offers Pergo DuraCraft luxury vinyl plank flooring, a spacious family/game room, second dining area, generous fourth bedroom or bunk room, full bath, custom millwork, nickel gap accent wall, recessed lighting, updated flooring and 2nd laundry room intended for a ductless dryer. After a day on the water, unwind in the indoor soaking tub and sauna before stepping back outside to the patio, level lawn, and your private docks. Recent improvements include a new roof, newer furnace, updated plumbing and electrical, and central A/C. Whether you're seeking a year-round residence or an extraordinary lakefront retreat, this is a rare opportunity to own a premier waterfront property on New Hampshire's most iconic lake.

Overview

Property Status
For Sale
Lot Size
0.27 Acres
MLS ID
5099757
Property Type
Residential
Year Built
1990

Features & Amenities

Total Area
4,087 Sq.Ft.
Water Frontage
Lake, Deep Water Access, Dock Access
Roof
Architectural Shingle
Lot Features
Level
Heat Type
Propane, Hot Air
Air Conditioning
Central AC
Fireplace
Wood Fireplace
Appliances
Dishwasher, Electric Range, Refrigerator, Propane Water Heater, Wine Cooler, All-in-one Washer/Dryer
Other Interior Features
Ceiling Fan, Natural Woodwork, Cathedral Ceiling
Sewer
Private
Elementary School
Alton Central School
High School
Prospect Mountain High School
School District
Alton School District SAU #72
Sales Price
$3,650,000
Real Estate Tax
$13,071/yr

Downloads

78 Rollins Road

Schedule a Tour

We would love to help you see this beautiful home! As a full-service brokerage, we can help you tour. Please submit an offer, and answer questions about the buying process.

Thank you

for your interest in 78 Rollins Road, Alton, NH 03810

78 Rollins Road
Navigate

Mortgage Calculator

Estimate your monthly mortgage payment, including the principal and interest, property taxes, and HOA. Adjust the values to generate a more accurate rate.
$0,000 Your Payment 20 15 65
$0,000 Your Payment

I'm Interested In

78 Rollins Road

or Contact

Your Next Move is Just a Click Away

Current Listings

From serene country estates to sophisticated city residences, our current listings showcase the best the market has to offer.Start your journey to luxury living today.
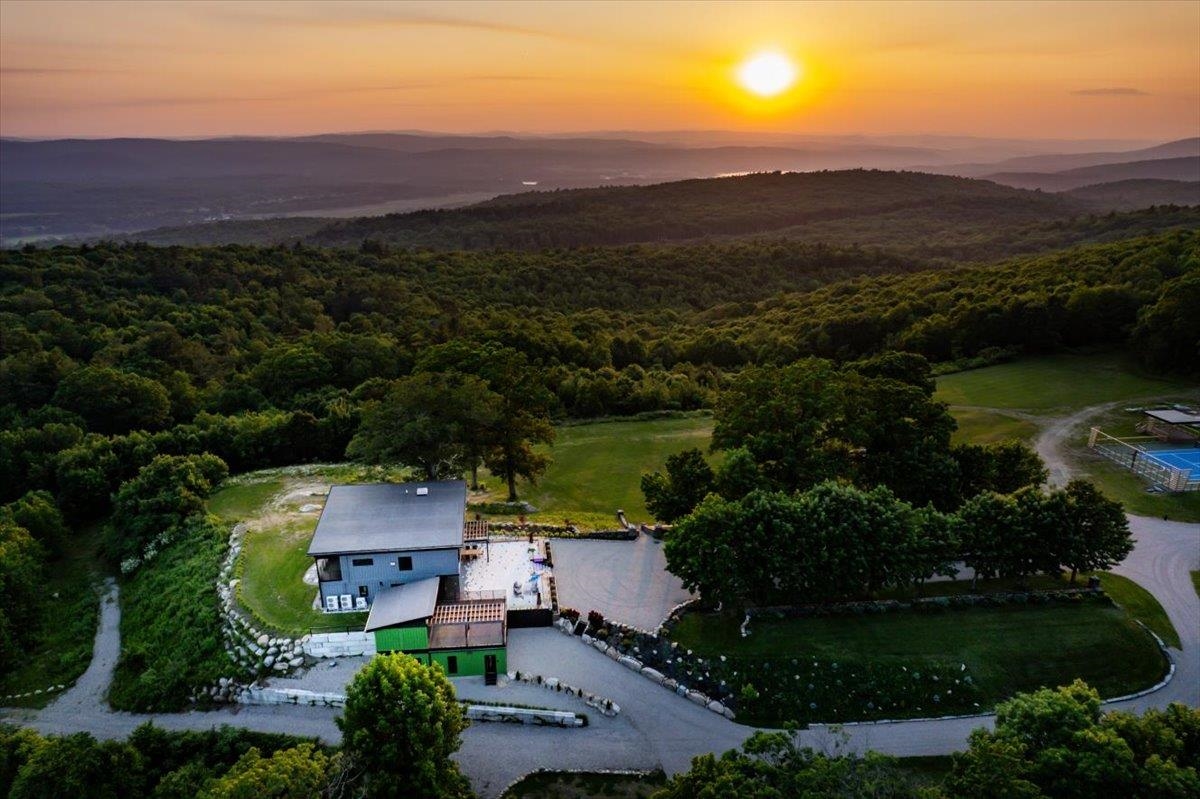
  • Aerial view of a wooded property and tennis court with mountain ridges at sunset. For Sale

    $3,995,000

    398 Scofield Mountain Road, Winchester, NH 03470

    • 4 Beds
    • 6 Baths
    • 5,120 Sq.Ft.
  • 78 Rollins Road For Sale

    $3,650,000

    78 Rollins Road, Alton, NH 03810

    • 4 Beds
    • 4 Baths
    • 3,849 Sq.Ft.
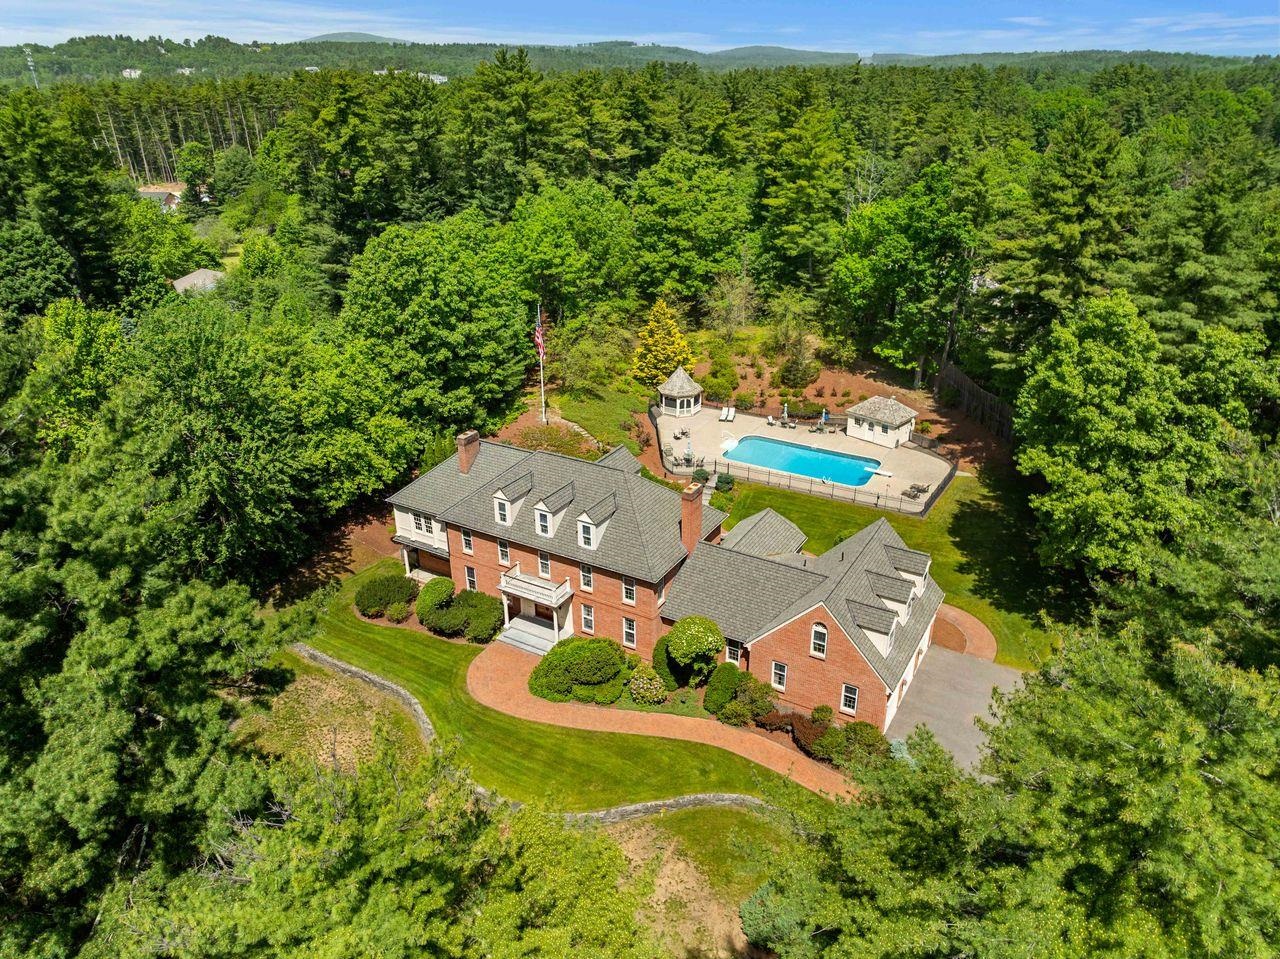
  • Aerial view of a red-brick home and fenced pool surrounded by woodland. For Sale

    $3,000,000

    56 Oak Drive, Bedford, NH 03110

    • 6 Beds
    • 8 Baths
    • 8,865 Sq.Ft.
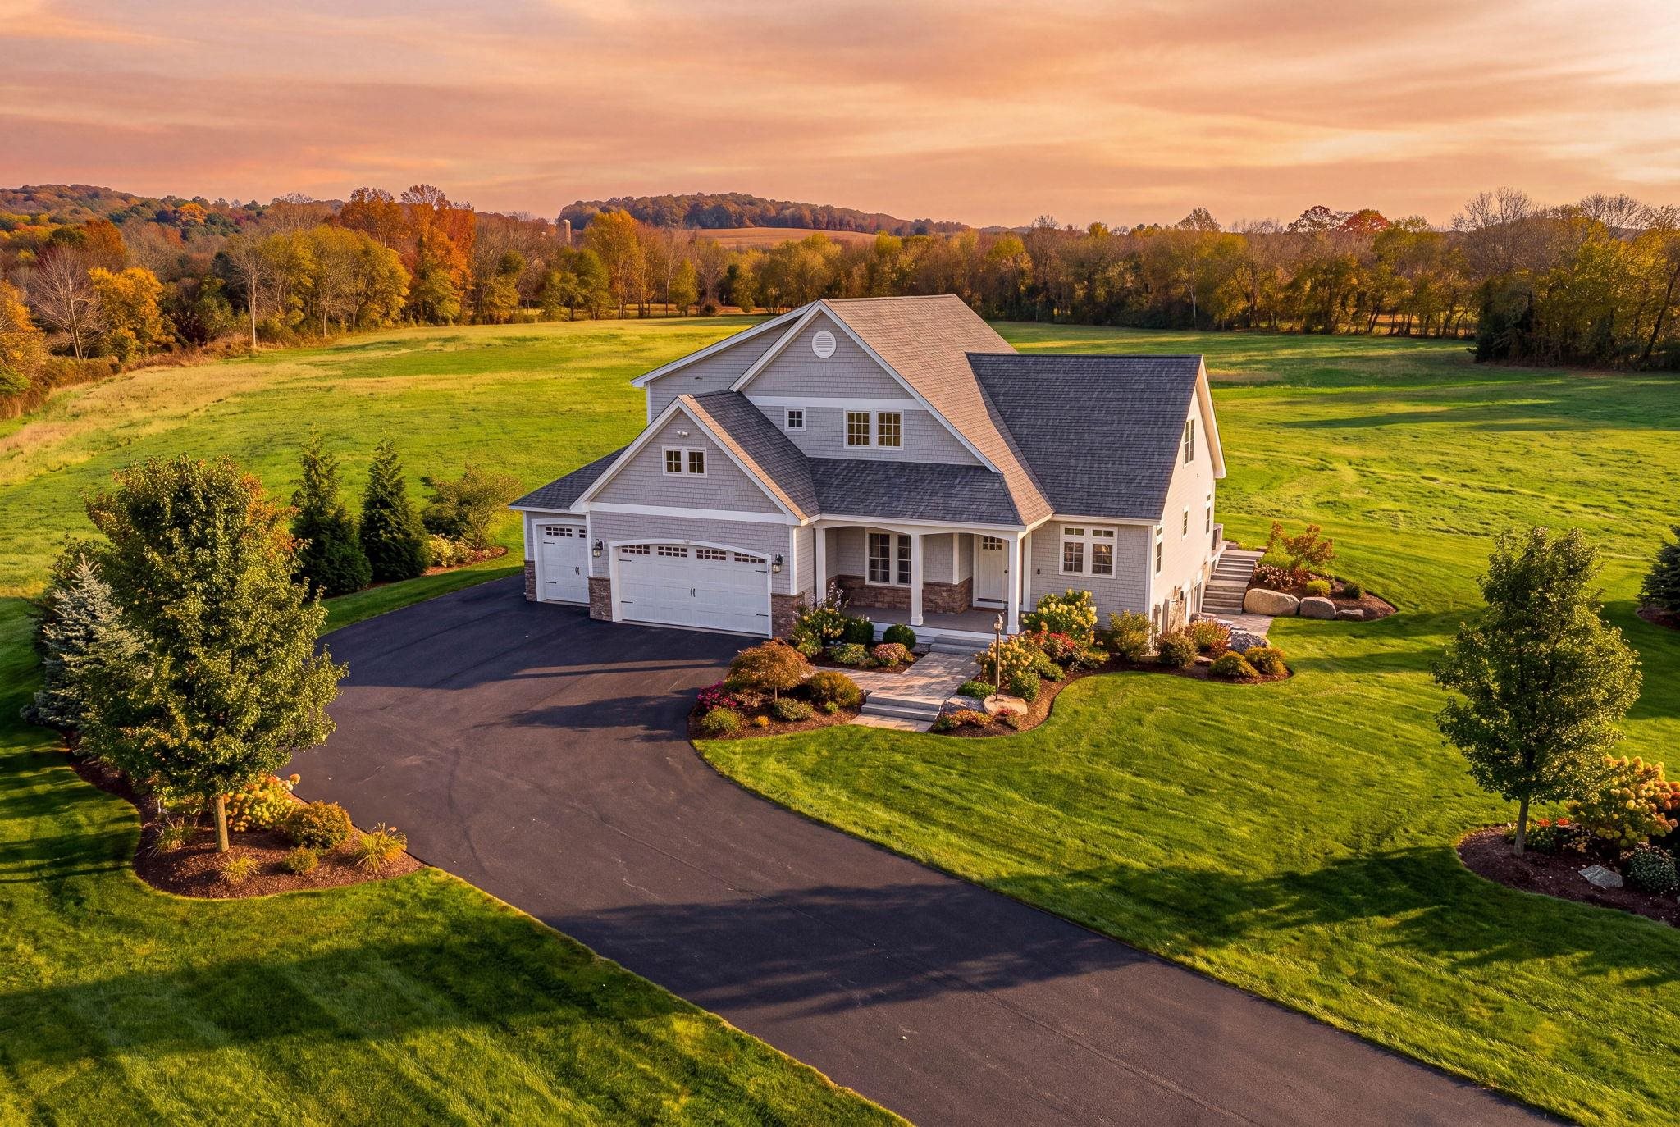
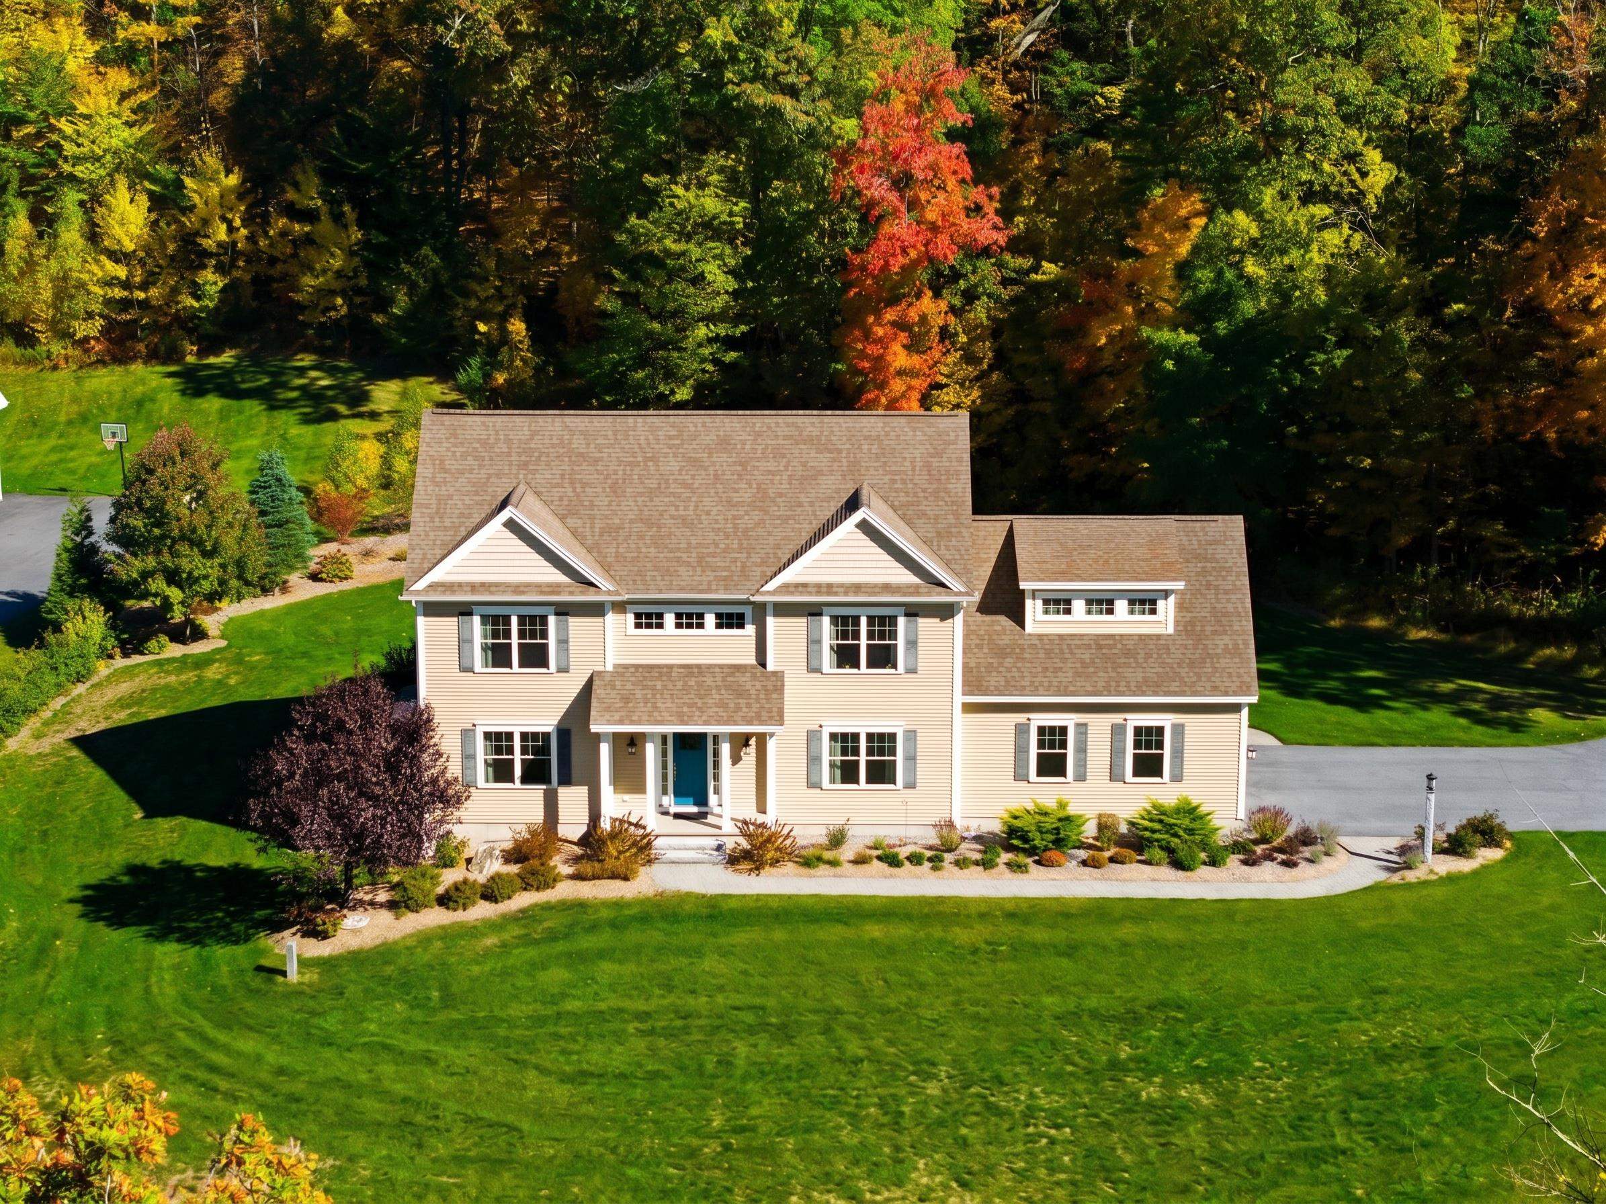
  • Aerial view of a gray-shingled home with landscaped grounds and a long curved driveway. For Sale

    $2,999,900

    93 Chestnut Hill Road Unit: The Hannah, Amherst, NH 03031

    • 4 Beds
    • 5 Baths
    • 4,600 Sq.Ft.
  • 12 Olympus Way For Sale

    $2,999,000

    12 Olympus Way, Bedford, NH 03110

    • 5 Beds
    • 7 Baths
    • 6,400 Sq.Ft.
  • Gray shingle-style two-story home with a covered entry and three-car garage. Active Under Contract

    $2,100,000

    12-41 Knoll Crest Drive Unit: Lot #5 - The Hannah Floor Plan, Bedford, NH 03110

    • 4 Beds
    • 4 Baths
    • 4,200 Sq.Ft.
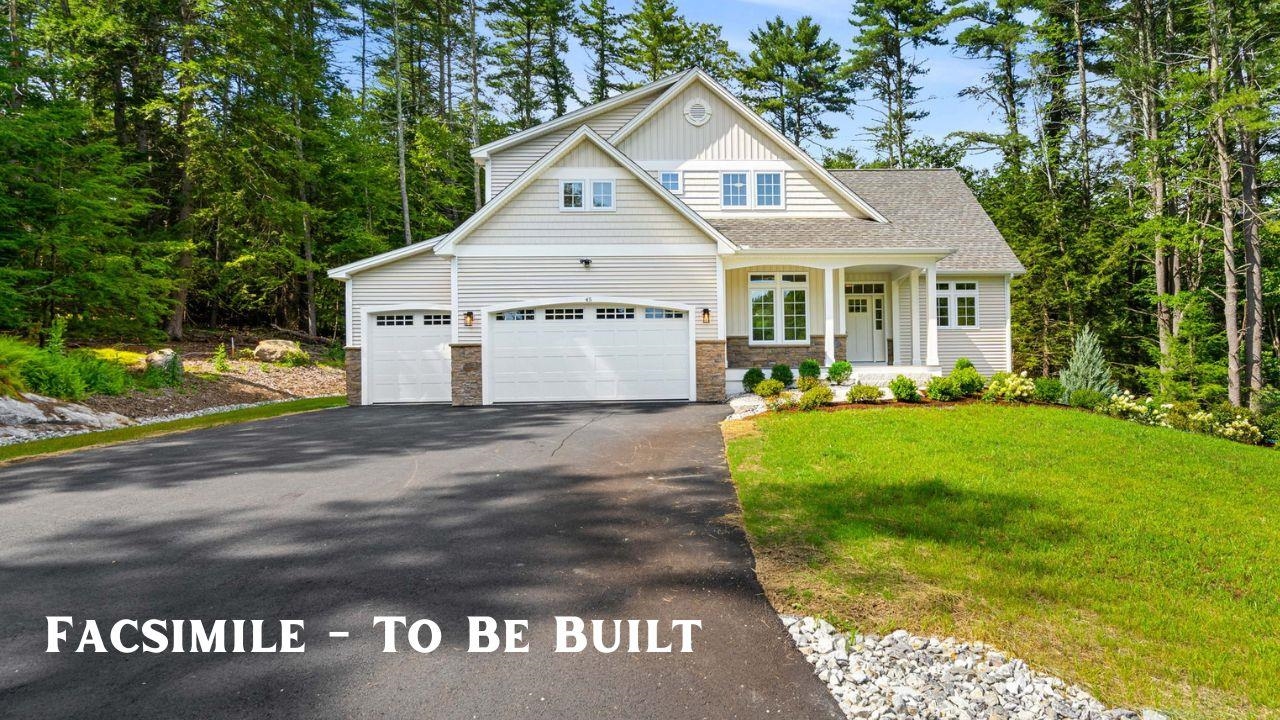
  • Beige home with multiple gables, three garage doors, landscaped garden, and broad green lawn. For Sale

    $1,799,900

    1 Whitetail Way Unit: The Silverton, Amherst, NH 03031

    • 4 Beds
    • 5 Baths
    • 4,900 Sq.Ft.
  • 24 Summer Lane Active Under Contract

    $1,350,000

    24 Summer Lane, Bow, NH 03304

    • 4 Beds
    • 5 Baths
    • 4,822 Sq.Ft.
  • Proposed white two-story home with a three-car garage, covered porch, and wooded surroundings. For Sale

    $1,350,000

    38 Cricket Corner Road Unit: Lot 4 - The Hannah, Amherst, NH 03031

    • 4 Beds
    • 4 Baths
    • 4,200 Sq.Ft.
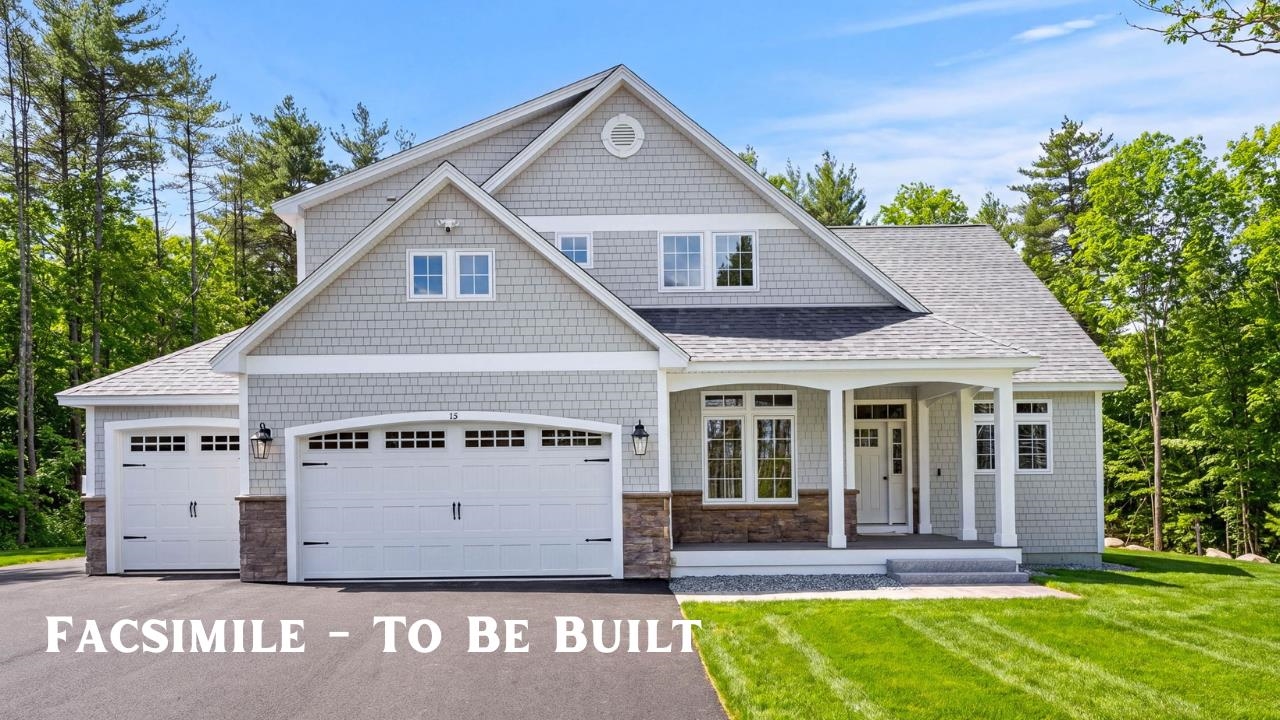
  • Gray shingle-sided home with two garage doors, stone accents, and a covered entry; labeled “Facsimile - To Be Built.” Active Under Contract

    $1,299,900

    40 Cricket Corner Road Unit: Lot 4 - The Hannah, Amherst, NH 03031

    • 4 Beds
    • 4 Baths
    • 3,200 Sq.Ft.
  • 87 Pulpit Road For Sale

    $1,165,000

    87 Pulpit Road, Bedford, NH 03110

    • 4 Beds
    • 3 Baths
    • 2,906 Sq.Ft.
  • Empty room with hardwood floors, recessed lights, and windows overlooking trees. For Sale

    $735,000

    42 Horne Road, Belmont, NH 03220

    • 3 Beds
    • 3 Baths
    • 2,000 Sq.Ft.
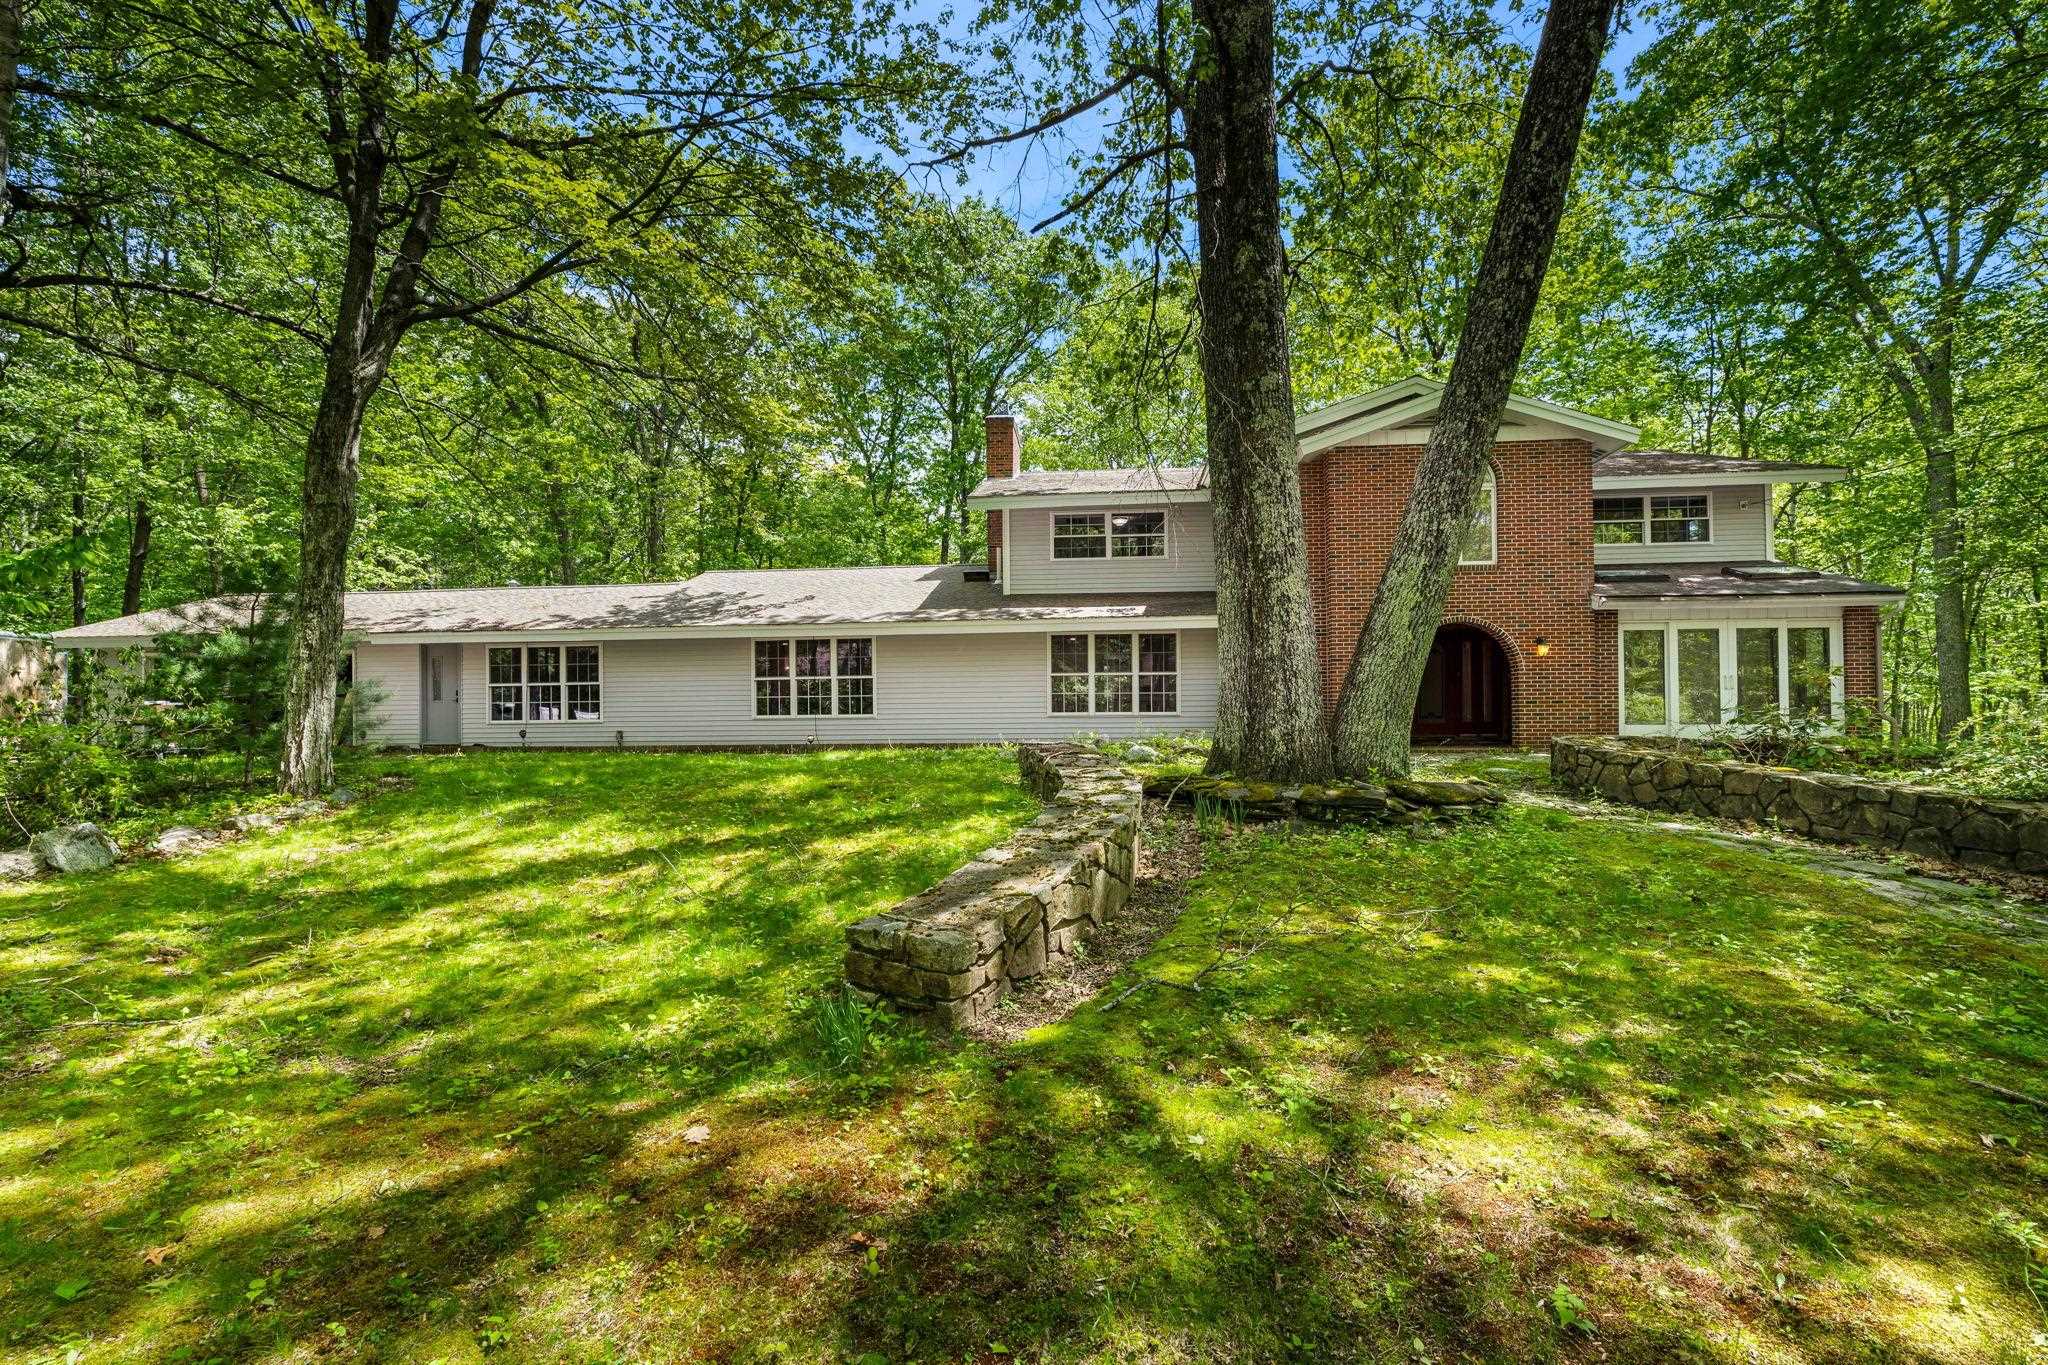
  • Home with a red-brick entry tower, surrounded by mature trees and stone garden walls. Active Under Contract

    $699,000

    28 Olde Lantern Road, Bedford, NH 03110

    • 5 Beds
    • 5 Baths
    • 4,333 Sq.Ft.
View All

Follow Me On Instagram