Search

Property Description

Welcome to the LAKE! This is one of, if not, the best apportioned condo in the upper Shane premium townhouse units in the Evergreens community. Spectacular westerly views of the lakes and mountains on all 3 levels of this beautifully updated and well cared for townhome in the Evergreens. Main floor has an open-concept layout complete with a living room with a gas fireplace and crown molding, a well -equipped kitchen, a pantry and a powder room. The good size deck is a perfect place to enjoy the gorgeous sunsets. Upstairs there is a spacious primary bedroom with a great view of the lake, full bath and another well appointed bedroom, plenty of storage space and laundry. The large walkout lower level includes the 3rd bedroom, a 3/4 bath, utilities and sliders to the lake view patio. There is also a detached one car garage with plenty of extra storage space. You will be able to relax at the sparkling outdoor pool or play a game of tennis on the court, which are only steps from this unit. This low maintenance property offers an outstanding base to enjoy all the lakes and mountains of NH have to offer.

Overview

Property Status
Sold
Date Sold
October 13, 2023
MLS ID
4964139
Property Type
Condo
Year Built
2005

Features & Amenities

Water Frontage
Lake
View Description
Rural, Lake View
Stories
2
Garage Spaces
1.0
Roof
Shingle
Lot Features
Near Golf Course, Near Hospital, Near Country Club, Level, Near Paths
Heat Type
Propane, Hot Water
Air Conditioning
Central AC
Fireplace
Gas Fireplace
Appliances
Gas Cooktop, Dishwasher, Dryer, Microwave, Refrigerator, Washer, Gas Stove, Propane Water Heater, Natural Gas Water Heater
Sewer
Public
HOA Amenities
Recreation Facility, Landscaping, Boat Mooring, Common Acreage, Day Dock, In-Ground Pool, Snow Removal, Tennis Court, Trash Removal
Elementary School
Elm Street Elementary School
Middle School
Laconia Middle School
High School
Laconia High School
School District
Laconia Sch Dst SAU #30
Sales Price
$535,000
Real Estate Tax
$5,698/yr
HOA
$305/mo

Downloads

101 Shane Way Unit: 5

Schedule a Tour

We would love to help you see this beautiful home! As a full-service brokerage, we can help you tour. Please submit an offer, and answer questions about the buying process.
Thank you

for your interest in 101 Shane Way Unit: 5, Laconia, NH 03246

101 Shane Way Unit: 5
Navigate
101 Shane Way Unit: 5
explore in 3d

I'm Interested In

101 Shane Way Unit: 5

or
  • CallCheryl Zarella

    License #NH 063563 | MA 9583550

    603) 566-6806
  • Your Next Move is Just a Click Away

    Current Listings

    From serene country estates to sophisticated city residences, our current listings showcase the best the market has to offer.Start your journey to luxury living today.

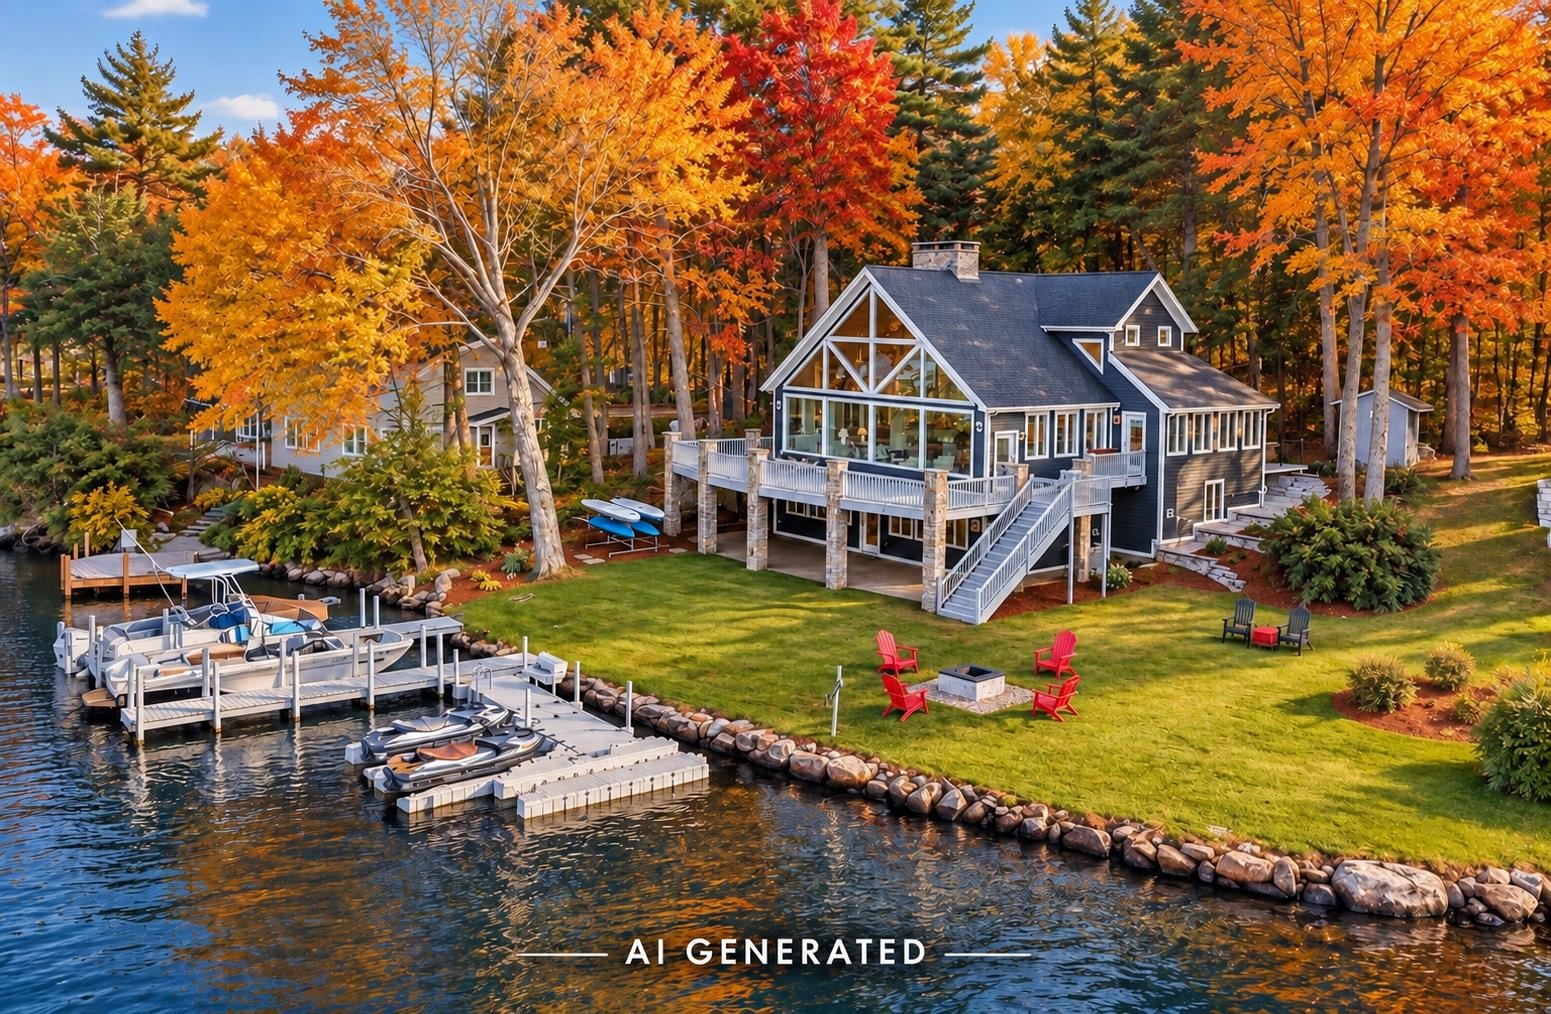
    • Lakeside home with glass-fronted gable, dock and boats, framed by autumn trees. For Sale

      $3,650,000

      78 Rollins Road, Alton, NH 03810

      • 4 Beds
      • 4 Baths
      • 3,849 Sq.Ft.
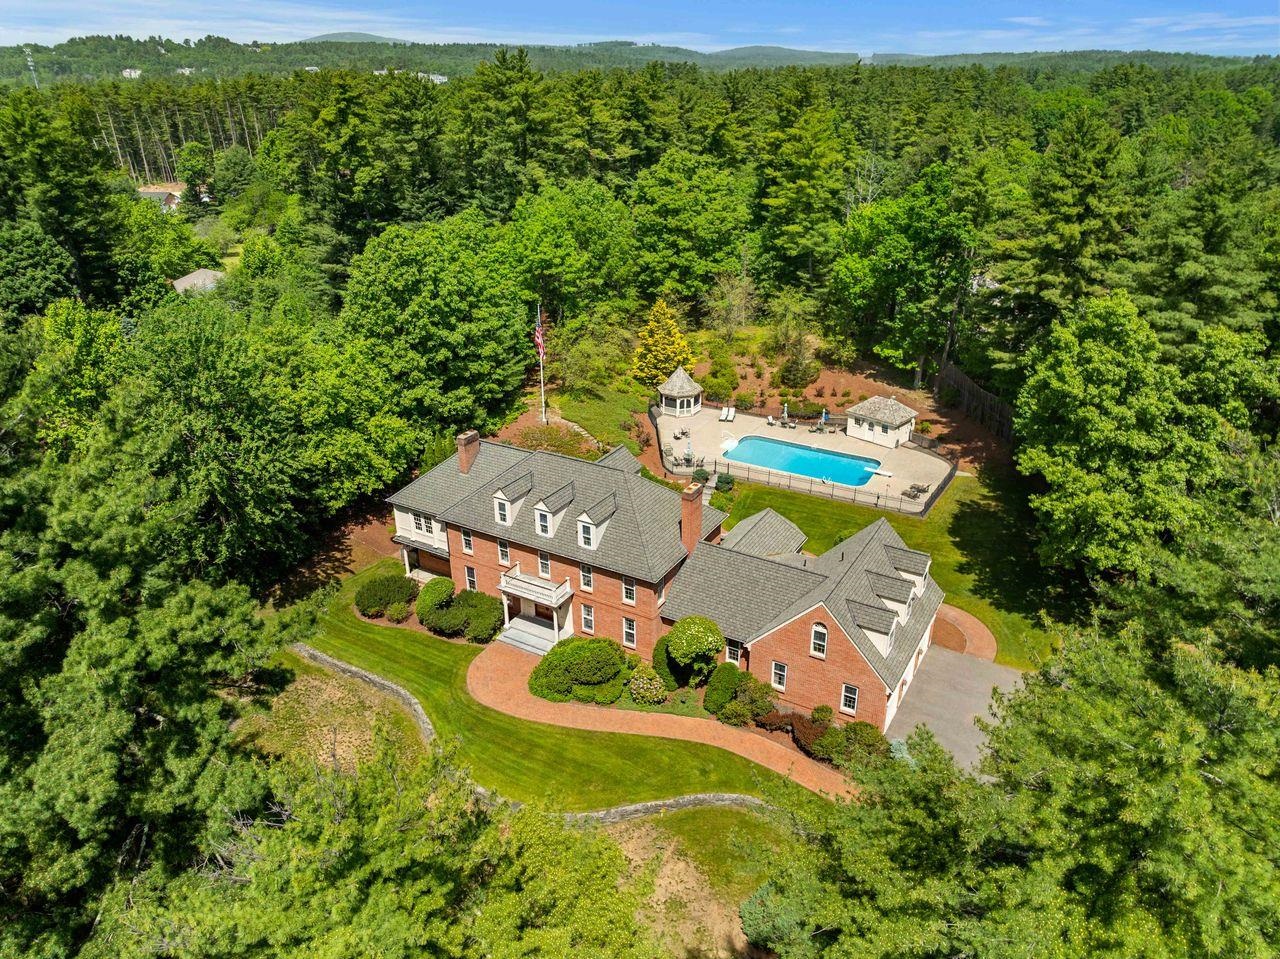
    • Aerial view of a red-brick home and fenced pool surrounded by woodland. For Sale

      $3,000,000

      56 Oak Drive, Bedford, NH 03110

      • 6 Beds
      • 8 Baths
      • 8,865 Sq.Ft.
    • 12 Olympus Way For Sale

      $2,999,000

      12 Olympus Way, Bedford, NH 03110

      • 5 Beds
      • 7 Baths
      • 6,400 Sq.Ft.
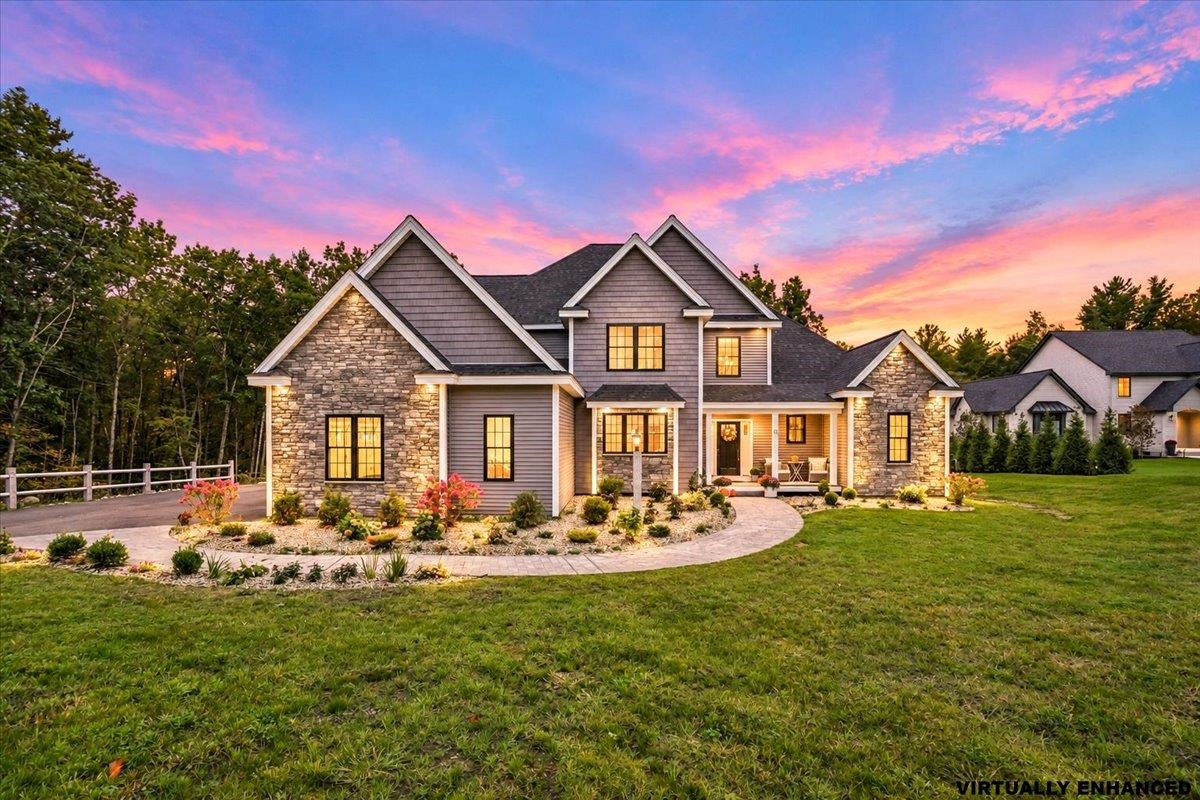
    • Gray shingle-style two-story home with a covered entry and three-car garage. Active Under Contract

      $2,100,000

      12-41 Knoll Crest Drive Unit: Lot #5 - The Hannah Floor Plan, Bedford, NH 03110

      • 4 Beds
      • 4 Baths
      • 4,200 Sq.Ft.
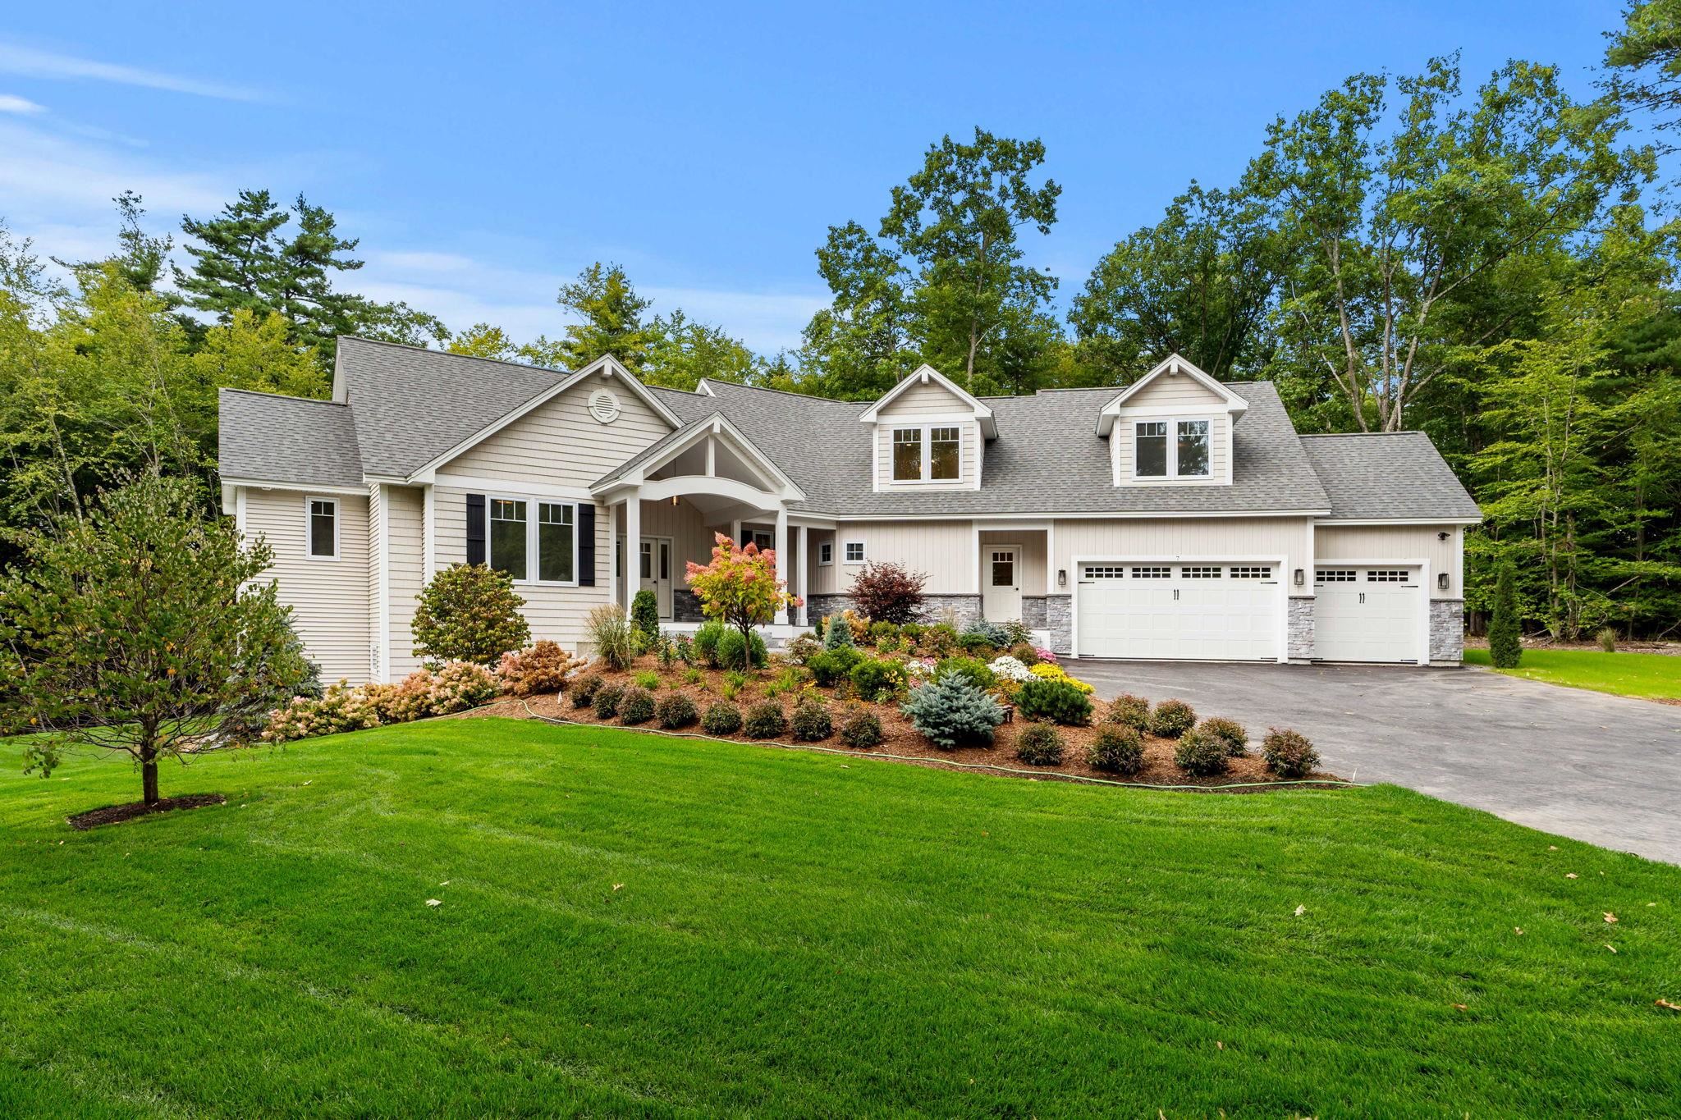
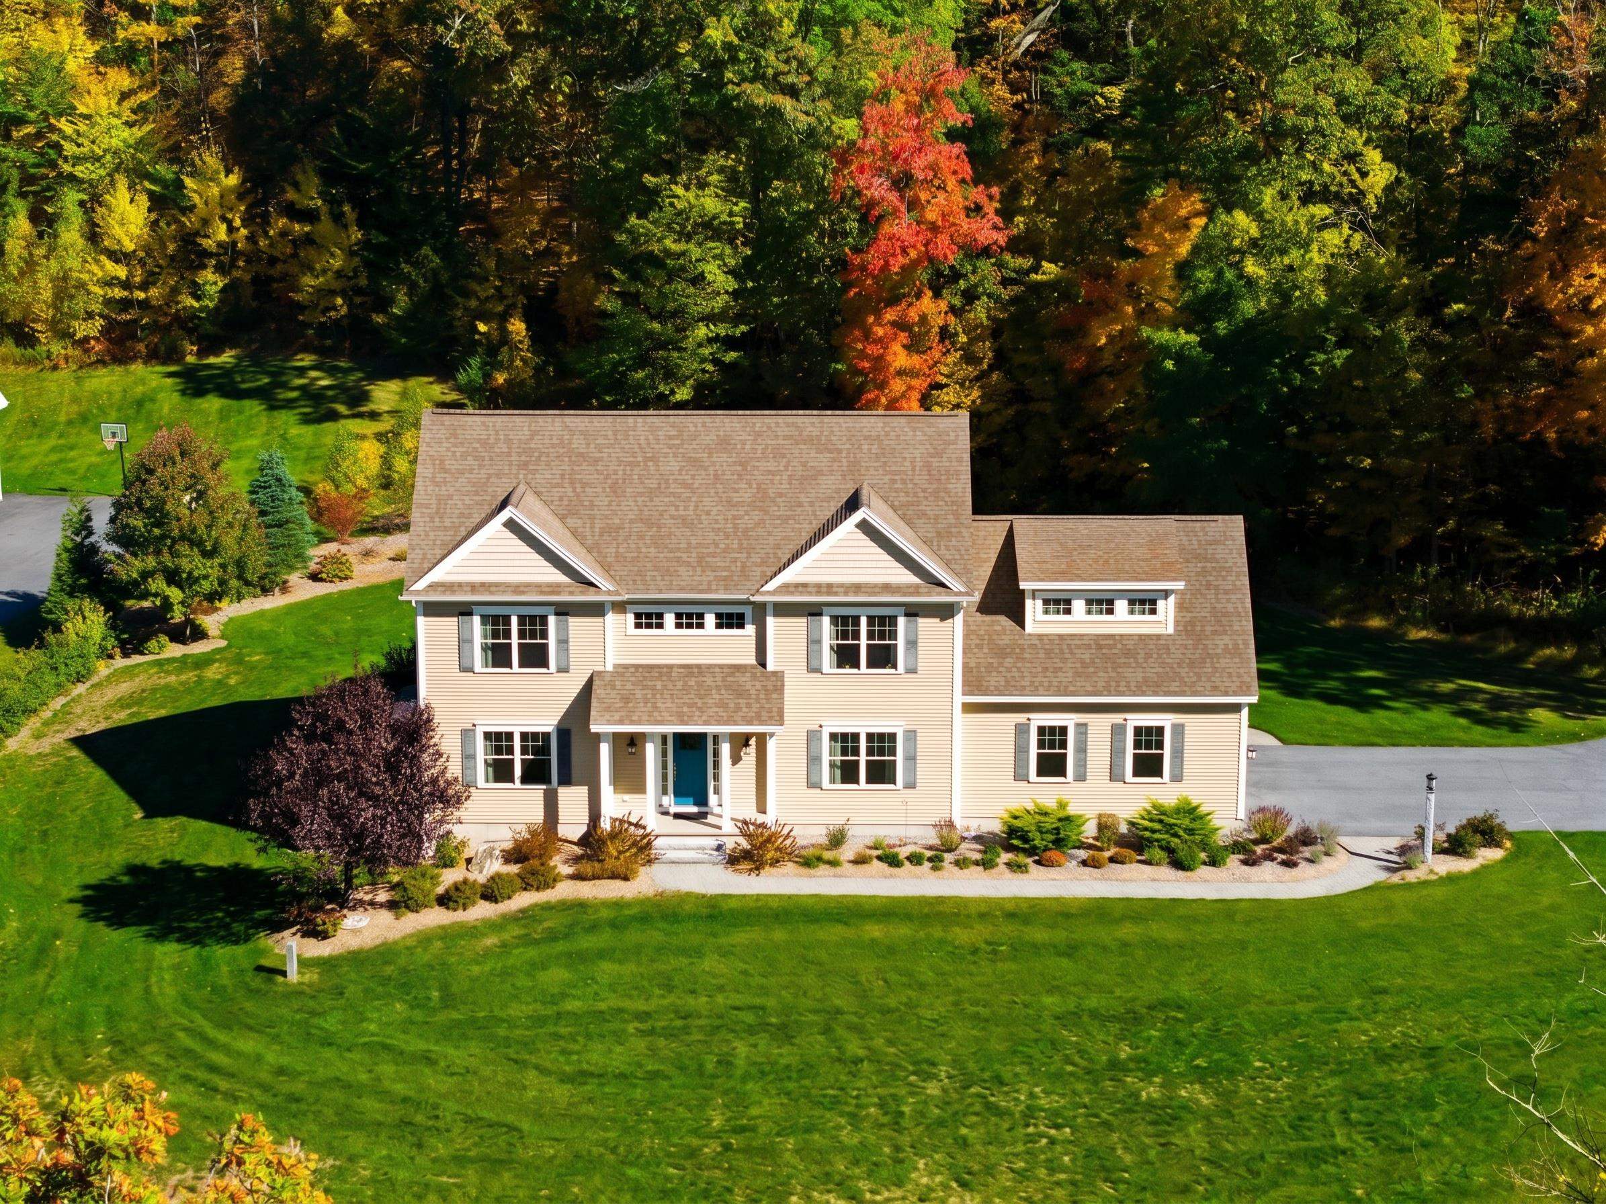
    • Beige home with multiple gables, three garage doors, landscaped garden, and broad green lawn. For Sale

      $1,799,900

      1 Whitetail Way Unit: The Silverton, Amherst, NH 03031

      • 4 Beds
      • 5 Baths
      • 4,900 Sq.Ft.
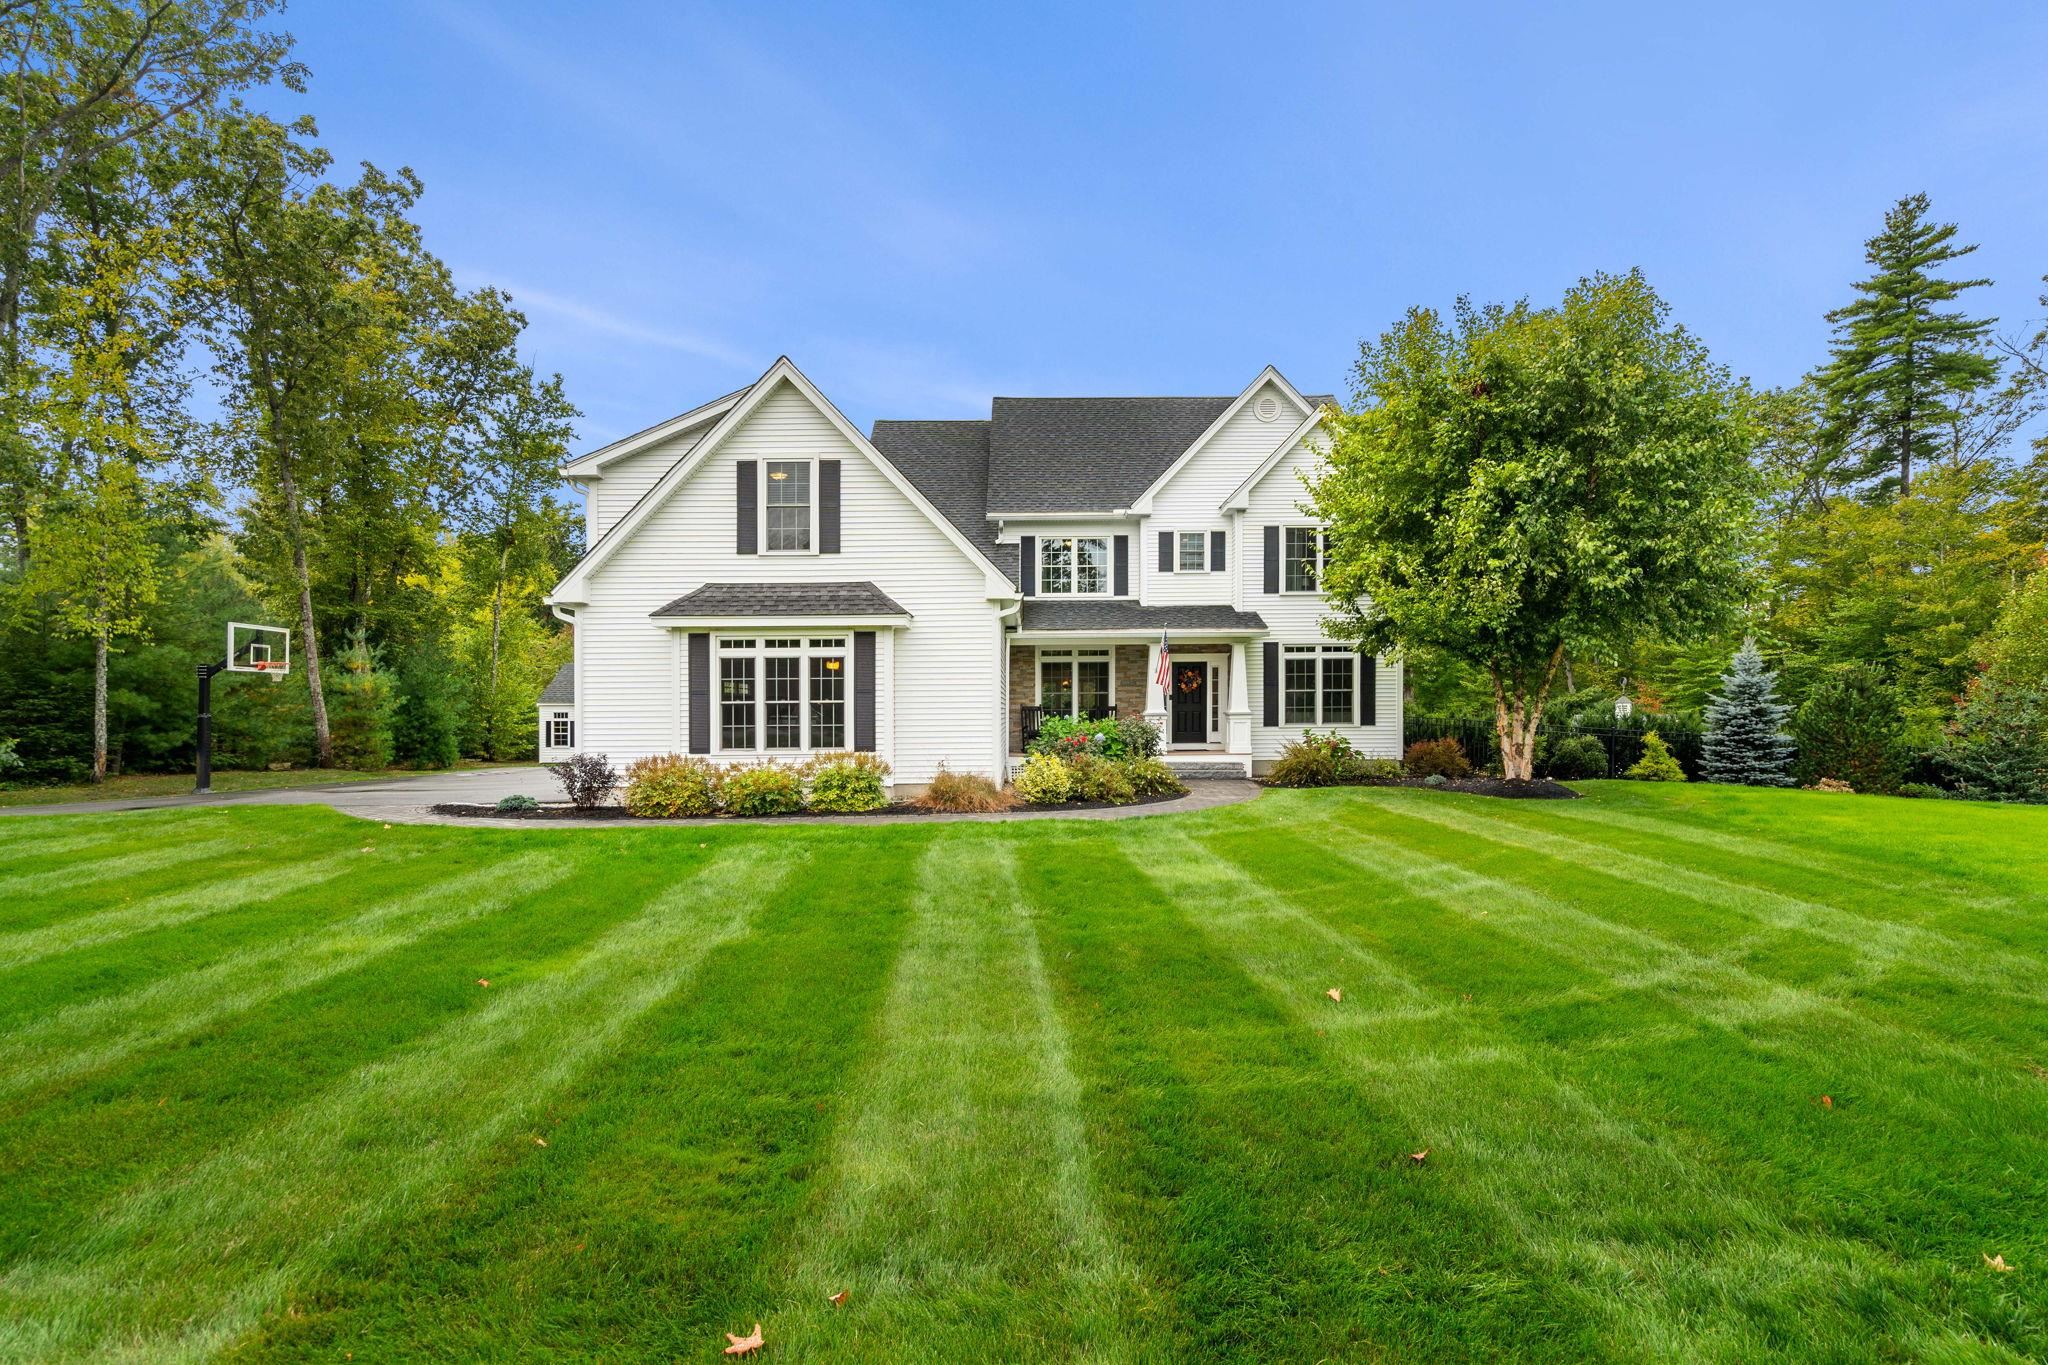
    • White two-story home with a broad striped lawn, mature trees, and a basketball hoop. Active Under Contract

      $1,350,000

      24 Summer Lane, Bow, NH 03304

      • 4 Beds
      • 5 Baths
      • 4,822 Sq.Ft.
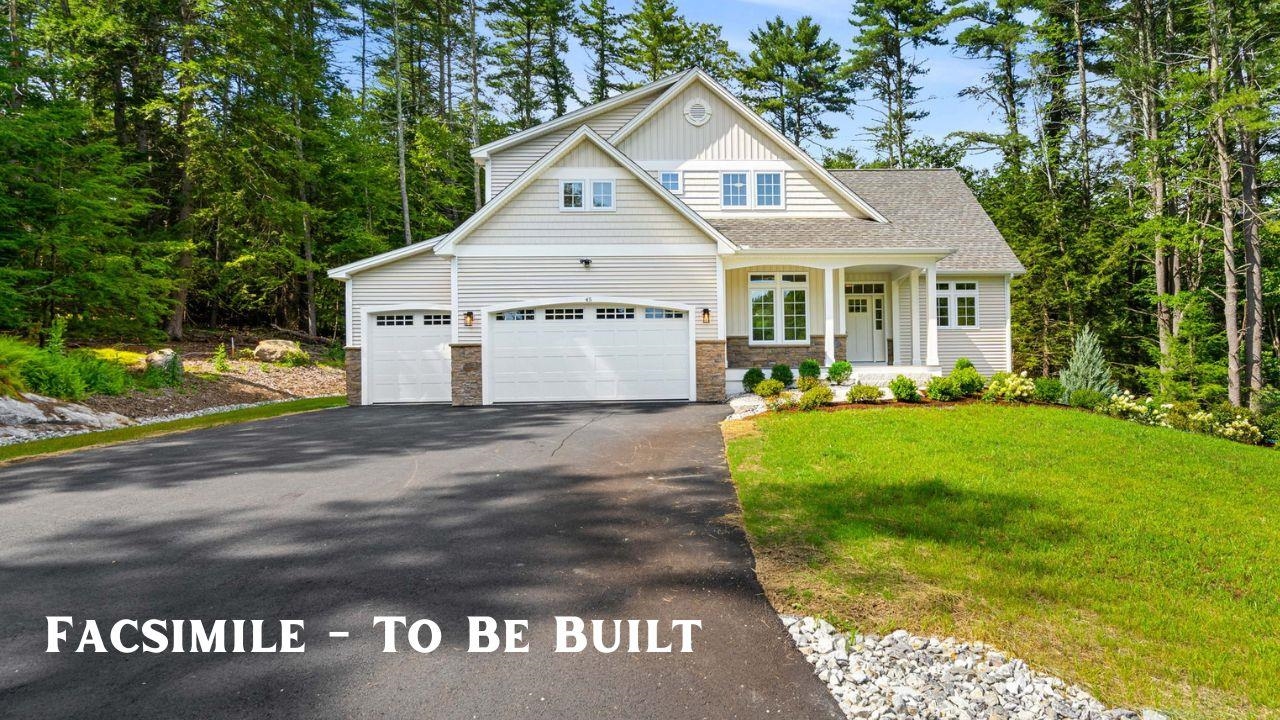
    • Proposed white two-story home with a three-car garage, covered porch, and wooded surroundings. Active Under Contract

      $1,350,000

      38 Cricket Corner Road Unit: Lot 4 - The Hannah, Amherst, NH 03031

      • 4 Beds
      • 4 Baths
      • 4,200 Sq.Ft.
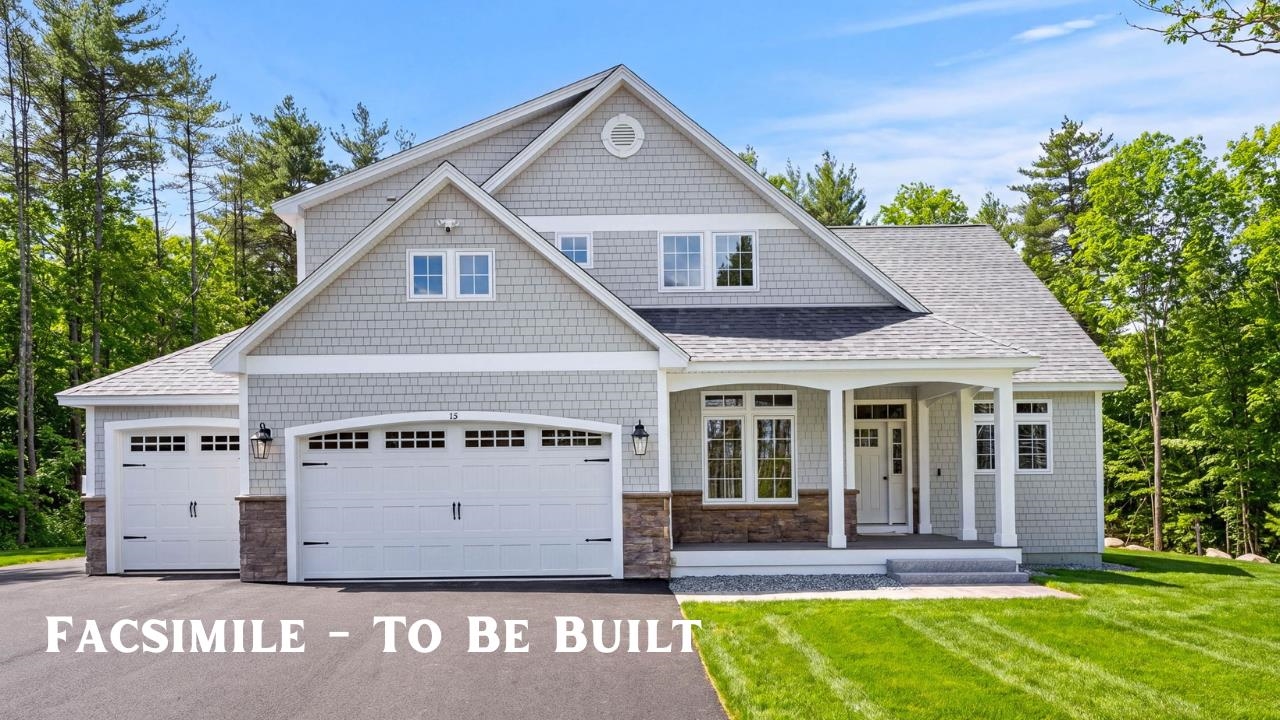
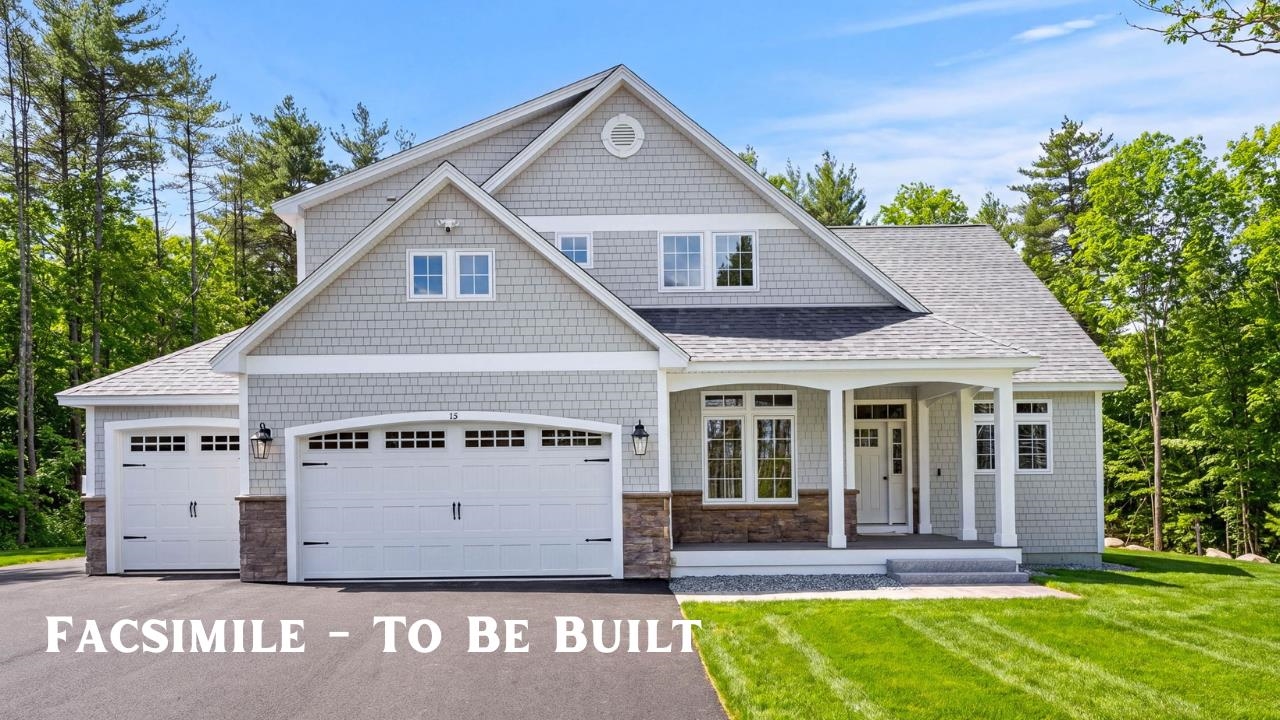
    • Gray shingle-sided home with two garage doors, stone accents, and a covered entry; labeled “Facsimile - To Be Built.” Active Under Contract

      $1,299,900

      40 Cricket Corner Road Unit: Lot 4 - The Hannah, Amherst, NH 03031

      • 4 Beds
      • 4 Baths
      • 3,200 Sq.Ft.
    • 87 Pulpit Road For Sale

      $1,165,000

      87 Pulpit Road, Bedford, NH 03110

      • 4 Beds
      • 3 Baths
      • 2,906 Sq.Ft.
    • Empty room with hardwood floors, recessed lights, and windows overlooking trees. For Sale

      $735,000

      42 Horne Road, Belmont, NH 03220

      • 3 Beds
      • 3 Baths
      • 2,000 Sq.Ft.
    • 6 Roberge Drive For Sale

      $699,900

      6 Roberge Drive, Amherst, NH 03031

      • 4 Beds
      • 3 Baths
      • 2,562 Sq.Ft.
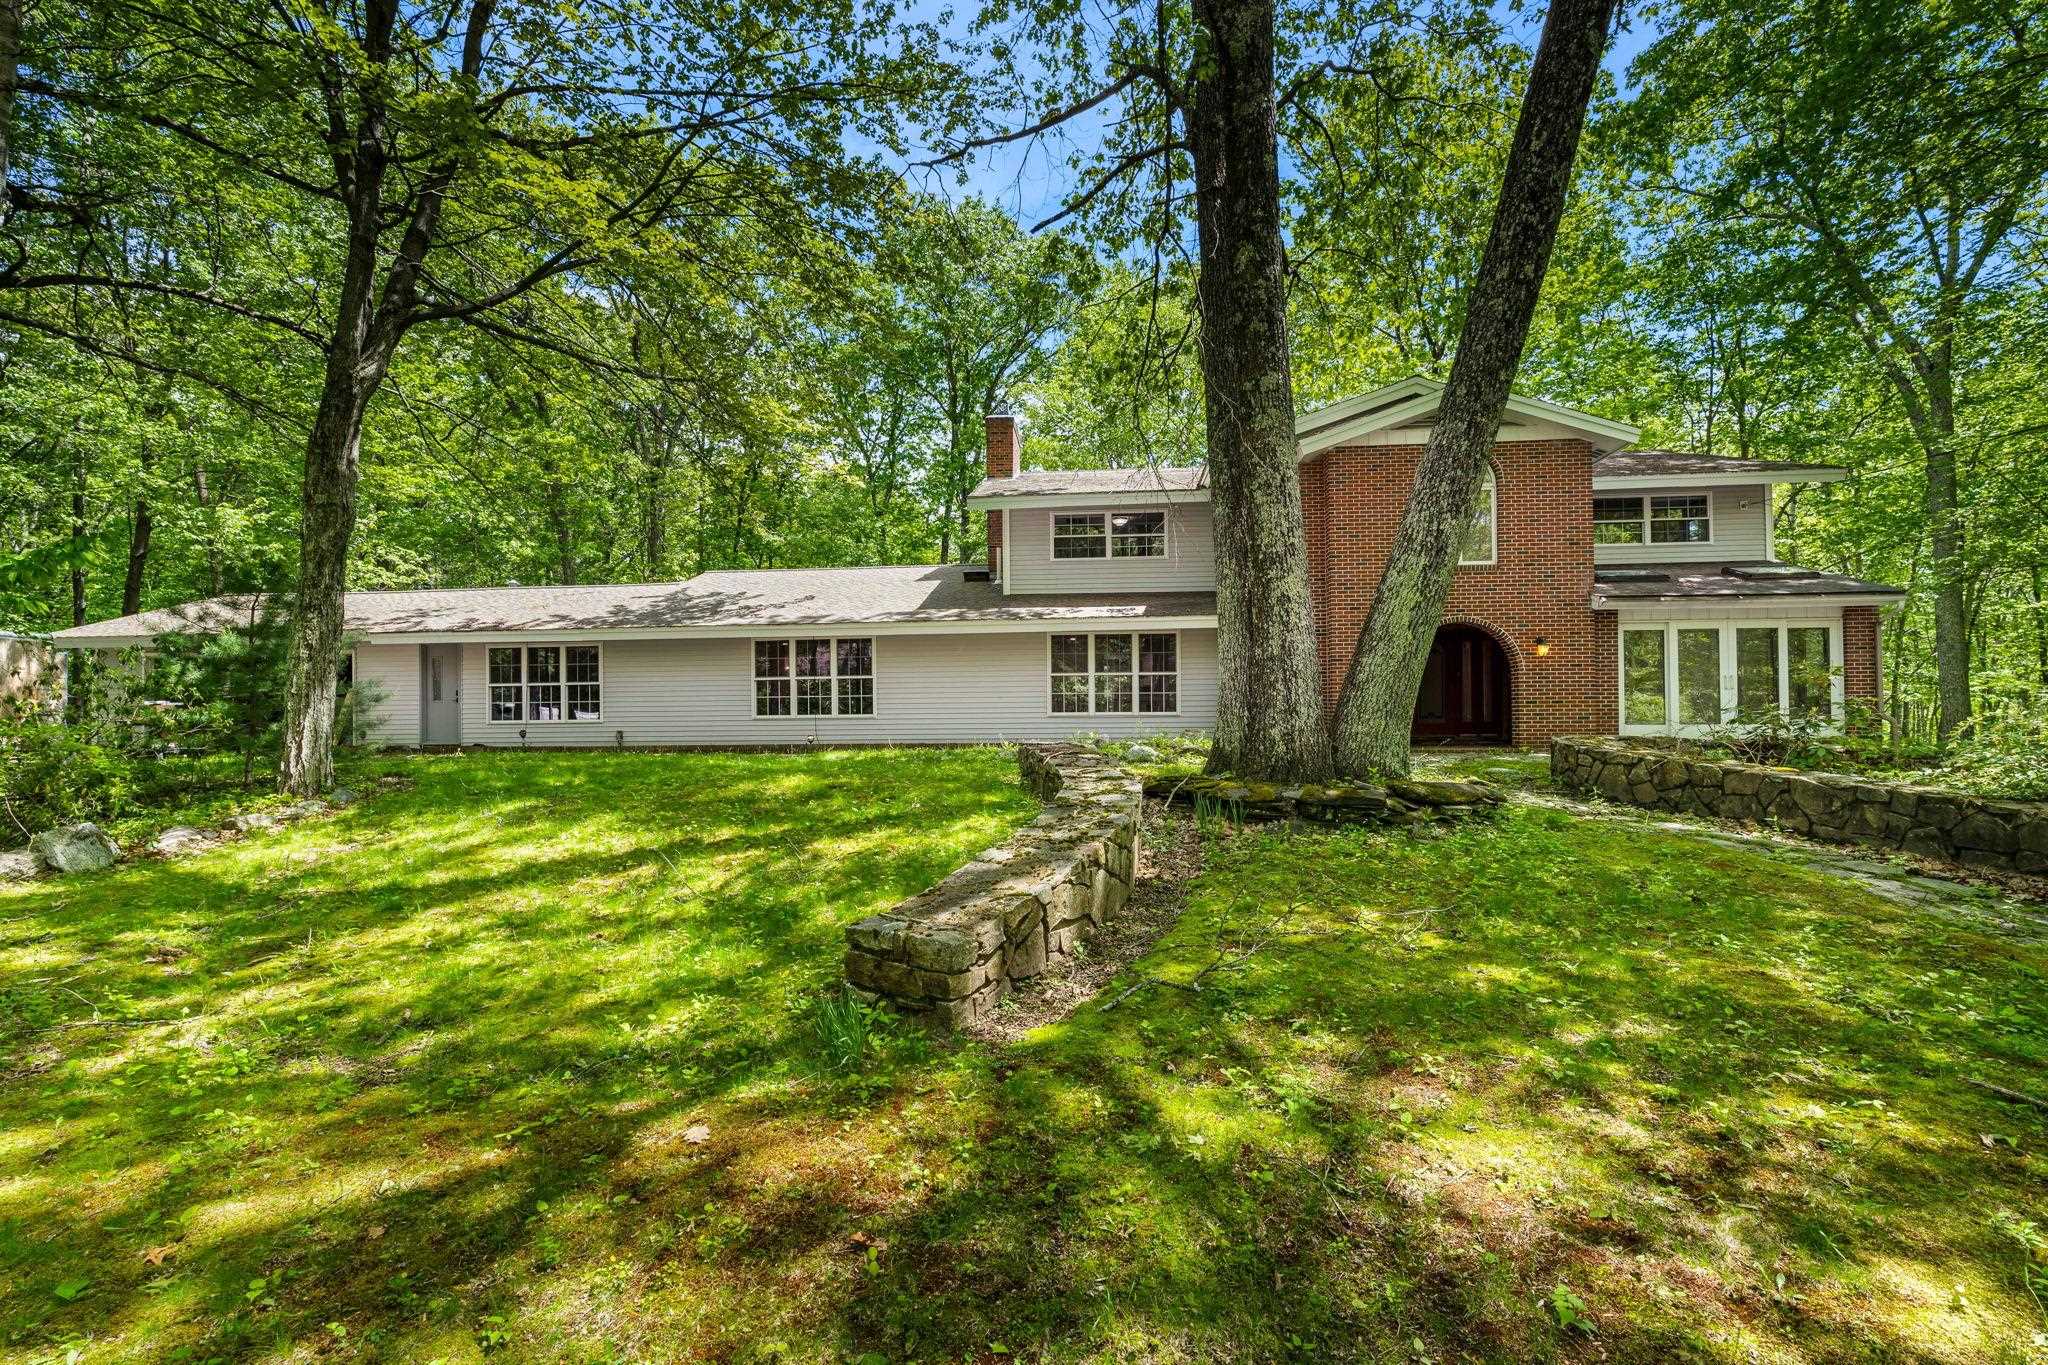
    • Home with a red-brick entry tower, surrounded by mature trees and stone garden walls. Active Under Contract

      $699,000

      28 Olde Lantern Road, Bedford, NH 03110

      • 5 Beds
      • 5 Baths
      • 4,333 Sq.Ft.
    View All

    Follow Me On Instagram