Search

Property Description

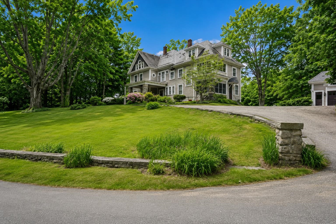
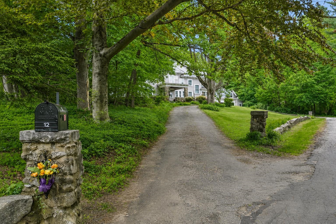
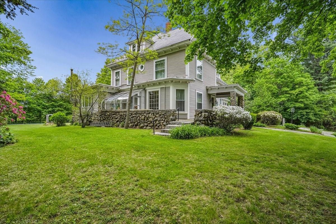
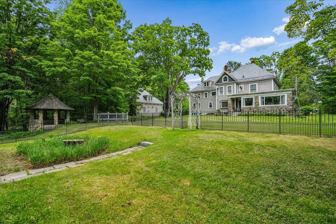
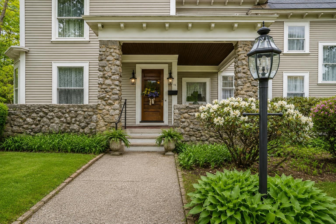
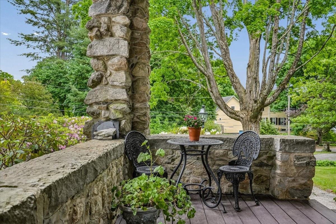
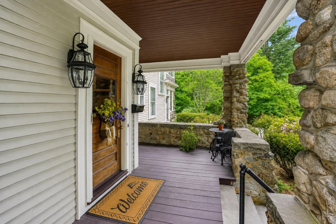
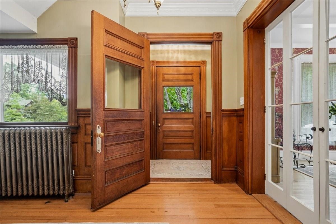
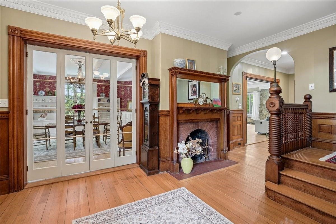
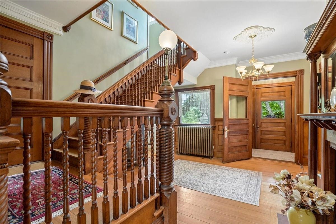
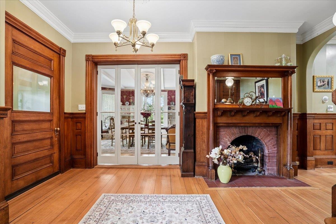
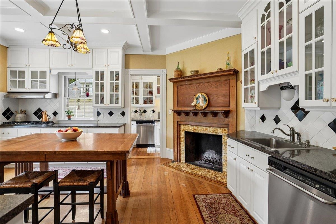
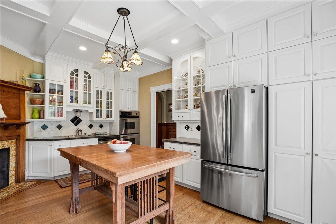
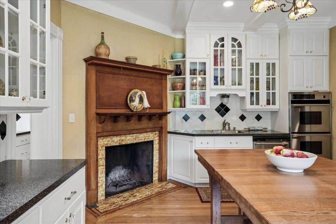
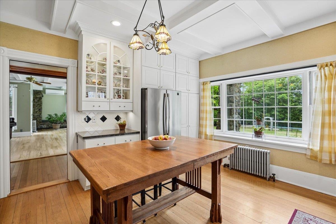
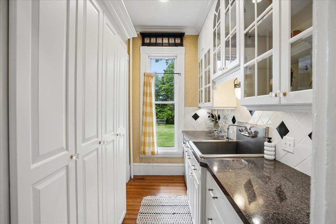
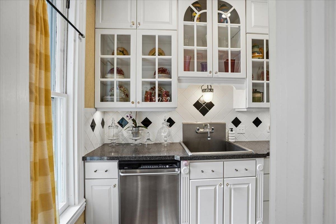
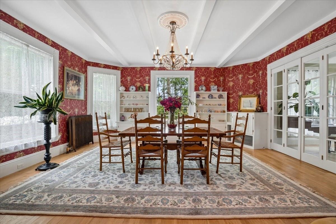
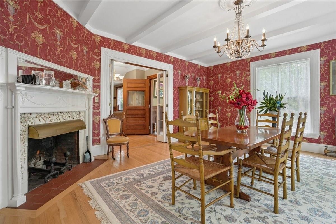
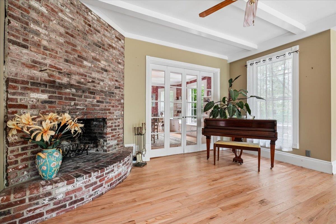
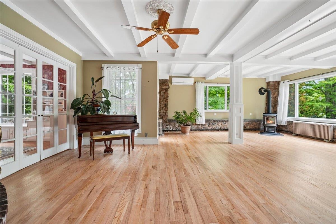
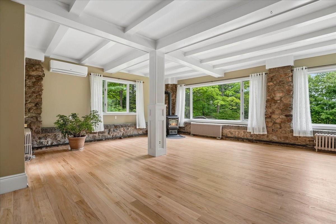
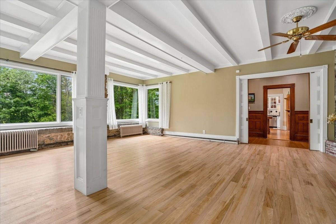
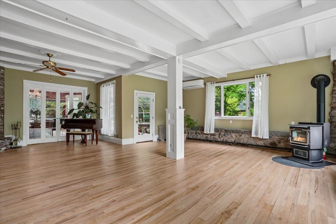
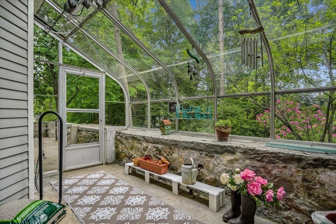
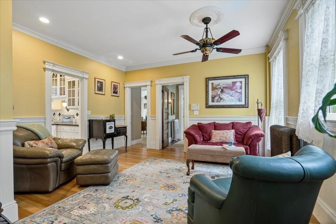
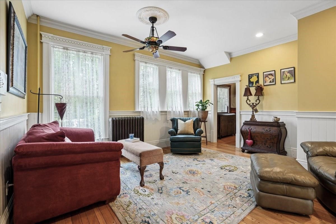
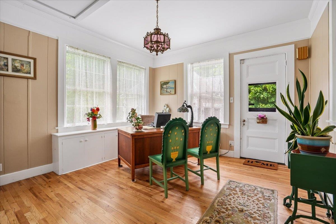
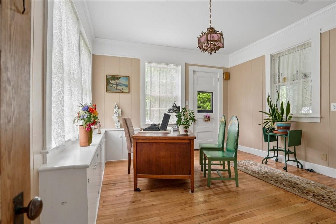
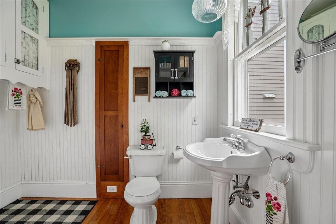
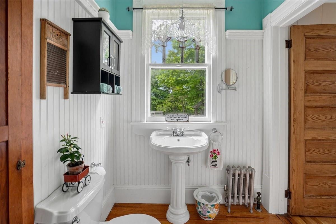
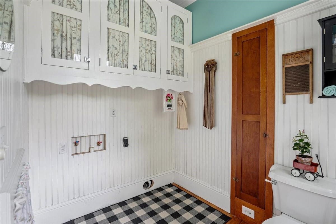
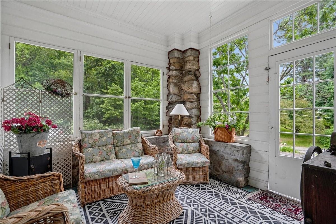
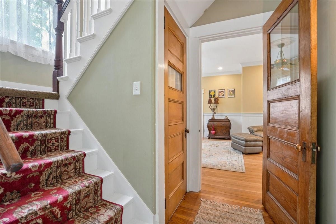
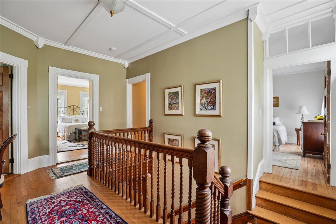
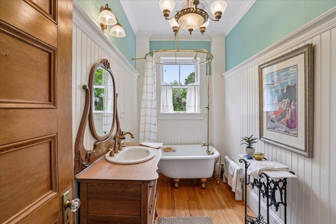
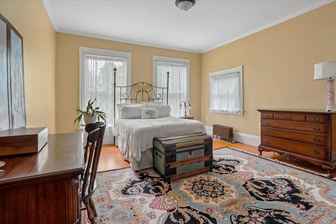
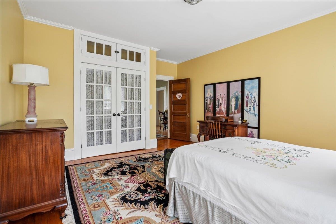
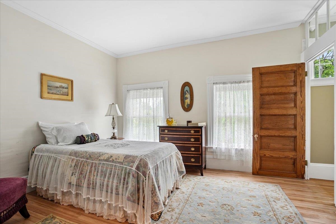
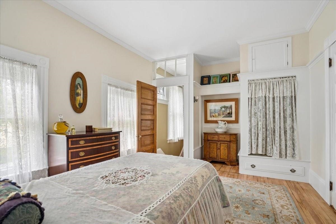
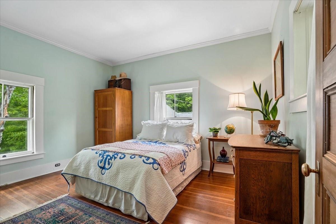
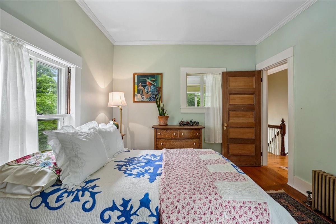
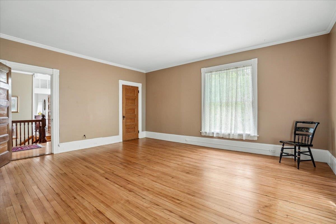
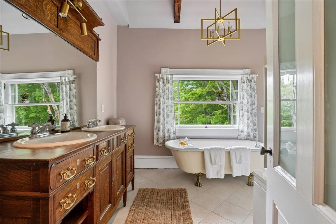
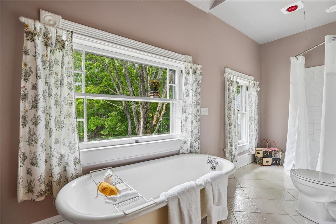
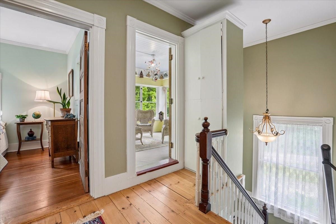
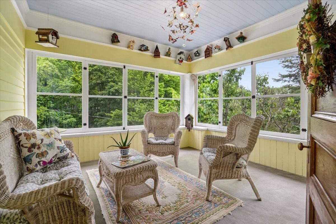
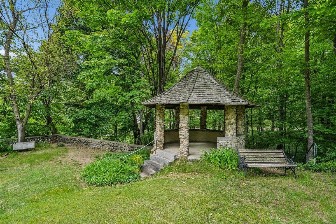
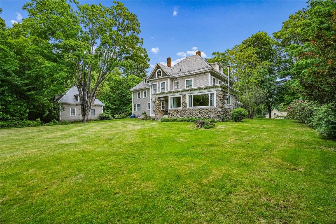
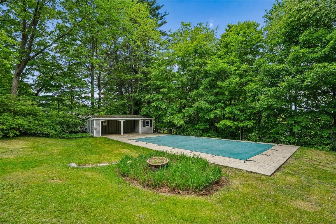
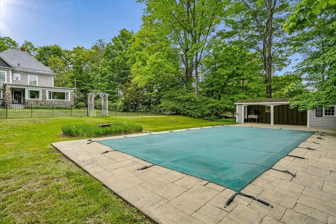
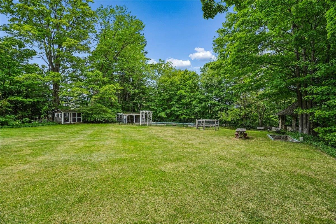
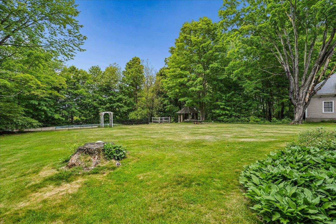
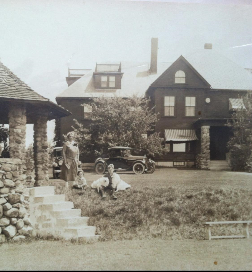
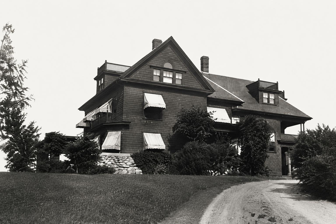
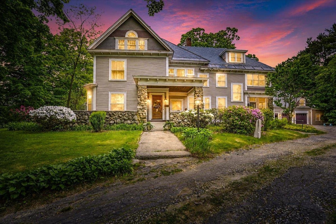
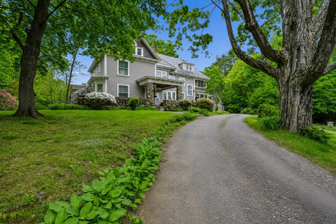
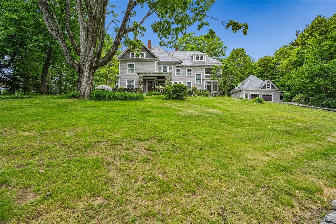
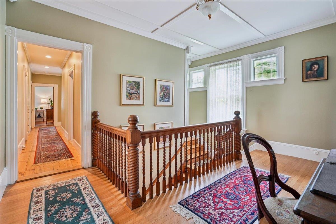
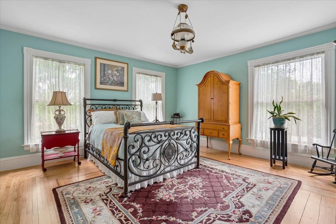
One of Milford's most distinguished historic homes,This remarkable 1898 estate designed by renowned architect William Butterfield blends architectural pedigree, preserved craftsmanship & rare in-town acreage a short walk from the Milford Oval. Set on 1.8 acres with a potential buildable lot. The home offers 5 BRs, 4,500SF, a separate carriage house, inground pool & exceptional flexibility for future use. The home has benefited from generations of thoughtful stewardship. Original architectural details remain throughout, including HDWD floors, intricate moldings, pocket doors, 4 fireplaces, built-ins & exceptional millwork.A covered front stone porch leads to a vestibule & gracious 27-ft foyer hall highlighted by one of the home's fireplaces and its dramatic original staircase. The main level features an impressive 500SF fam rm w/exposed beams, floor-to-ceiling fireplace & walls of windows opening to a greenhouse plumbed for heat & water. An elegant dining room w/built-in cabinetry offers ideal setting for entertaining.The kitchen features a coffered ceiling, fireplace, double wall ovens, 2 dishwashers & a traditional scullery w/ commercial sink & extensive cabinetry. A private office w/ separate entrance, den, half bath, laundry rm, back stairs, & enclosed porch w/ original stone columns provide flexibility for modern living.The 2nd floor is arranged around a dramatic landing & open staircase & includes 5 bdrms, abundant closet space, built-ins & 2 full baths, both w clawfoot tubs, incl. a primary bedroom w/ Ba. A rare enclosed sleeping porch remains intact.The 1350 SF 3rd Flr is ideal for future multigenerational living. Separate 3-story carriage house offers 3-vehicle parking, workshop space, storage & a 2nd Flr w soaring ceilings offers more expansion potential. Outdoor amenities incl. inground pool w poolhouse, landmark stone Gazebo, mature perennial gardens, & sweeping westerly sunset views. Welcome home! Seller is a licensed RE broker.
Overview

Property Status
Sold
Date Sold
July 31, 2026
Lot Size
1.8 Acres
MLS ID
5094132
Property Type
Residential
Year Built
1898

Features & Amenities

Total Area
7,435 Sq.Ft.
View Description
View
Stories
3
Garage Spaces
3.0
Roof
Flat, Slate
Lot Features
Near Hospital, Sloping, Near School(s), Near Shopping, Wooded, Level, Landscaped
Heat Type
Steam, Pellet Furnace, Mini Split, Boiler
Air Conditioning
Mini Split
Laundry Room
1st Floor Laundry
Fireplace
3+ Fireplaces, Wood Fireplace
Appliances
Gas Cooktop, Dishwasher, Disposal, Range Hood, Double Oven, Wall Oven, Refrigerator, Electric Water Heater
Other Interior Features
Kitchen Island, Soaking Tub, Indoor Storage
Sewer
Public
Elementary School
Heron Pond Elementary School
Middle School
Milford Middle School
High School
Milford High School
School District
Milford School District
Sales Price
$996,000
Real Estate Tax
$19,263/yr

Downloads

12 Granite Street

Schedule a Tour

We would love to help you see this beautiful home! As a full-service brokerage, we can help you tour. Please submit an offer, and answer questions about the buying process.
Thank you

for your interest in 12 Granite Street, Milford, NH 03055

12 Granite Street
Navigate

I'm Interested In

12 Granite Street

or
  • CallCheryl Zarella

    License #NH 063563 | MA 9583550

    603) 566-6806
  • Your Next Move is Just a Click Away

    Current Listings

    From serene country estates to sophisticated city residences, our current listings showcase the best the market has to offer.Start your journey to luxury living today.

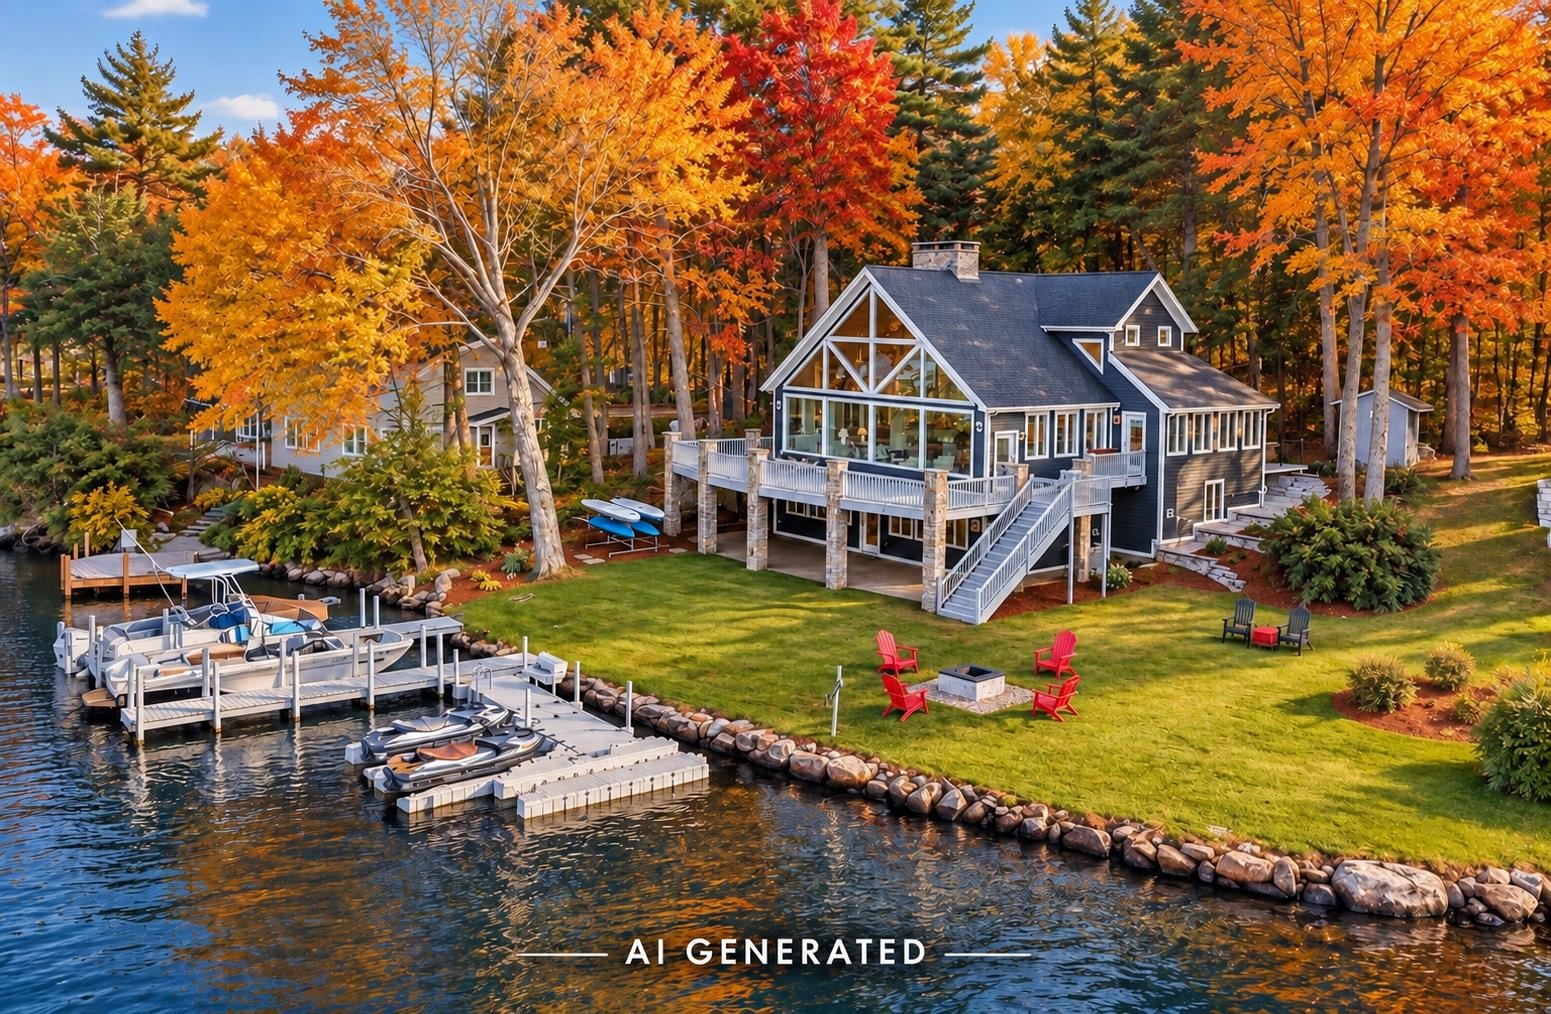
    • Lakeside home with glass-fronted gable, dock and boats, framed by autumn trees. For Sale

      $3,650,000

      78 Rollins Road, Alton, NH 03810

      • 4 Beds
      • 4 Baths
      • 3,849 Sq.Ft.
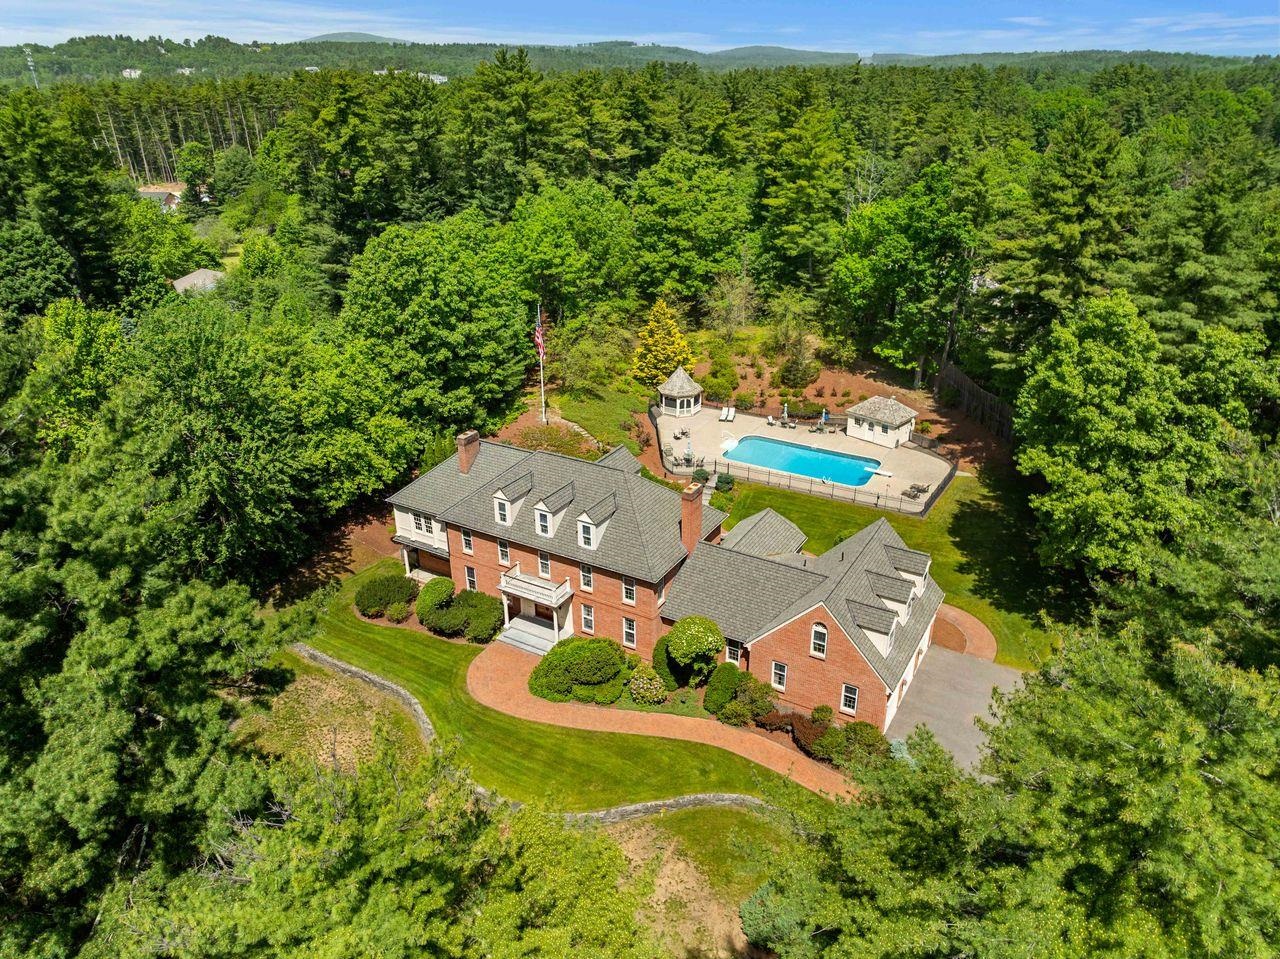
    • Aerial view of a red-brick home and fenced pool surrounded by woodland. For Sale

      $3,000,000

      56 Oak Drive, Bedford, NH 03110

      • 6 Beds
      • 8 Baths
      • 8,865 Sq.Ft.
    • 12 Olympus Way For Sale

      $2,999,000

      12 Olympus Way, Bedford, NH 03110

      • 5 Beds
      • 7 Baths
      • 6,400 Sq.Ft.
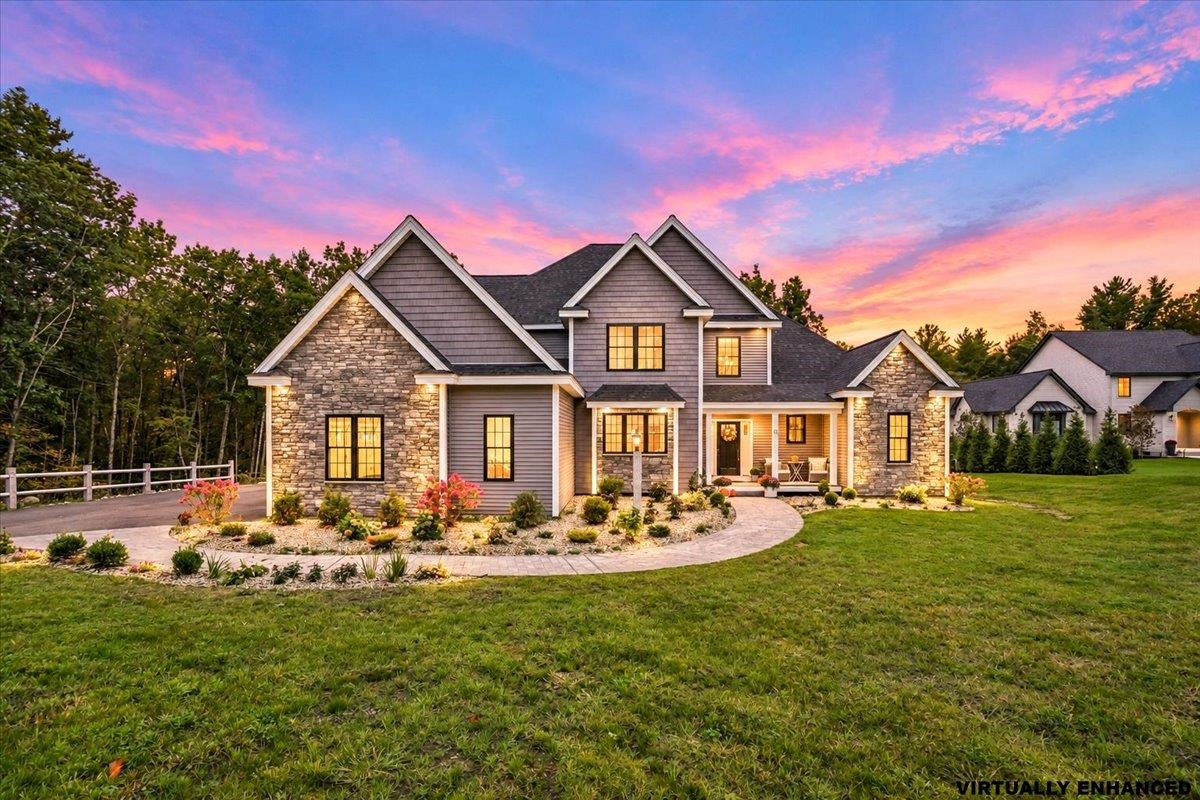
    • Gray shingle-style two-story home with a covered entry and three-car garage. Active Under Contract

      $2,100,000

      12-41 Knoll Crest Drive Unit: Lot #5 - The Hannah Floor Plan, Bedford, NH 03110

      • 4 Beds
      • 4 Baths
      • 4,200 Sq.Ft.
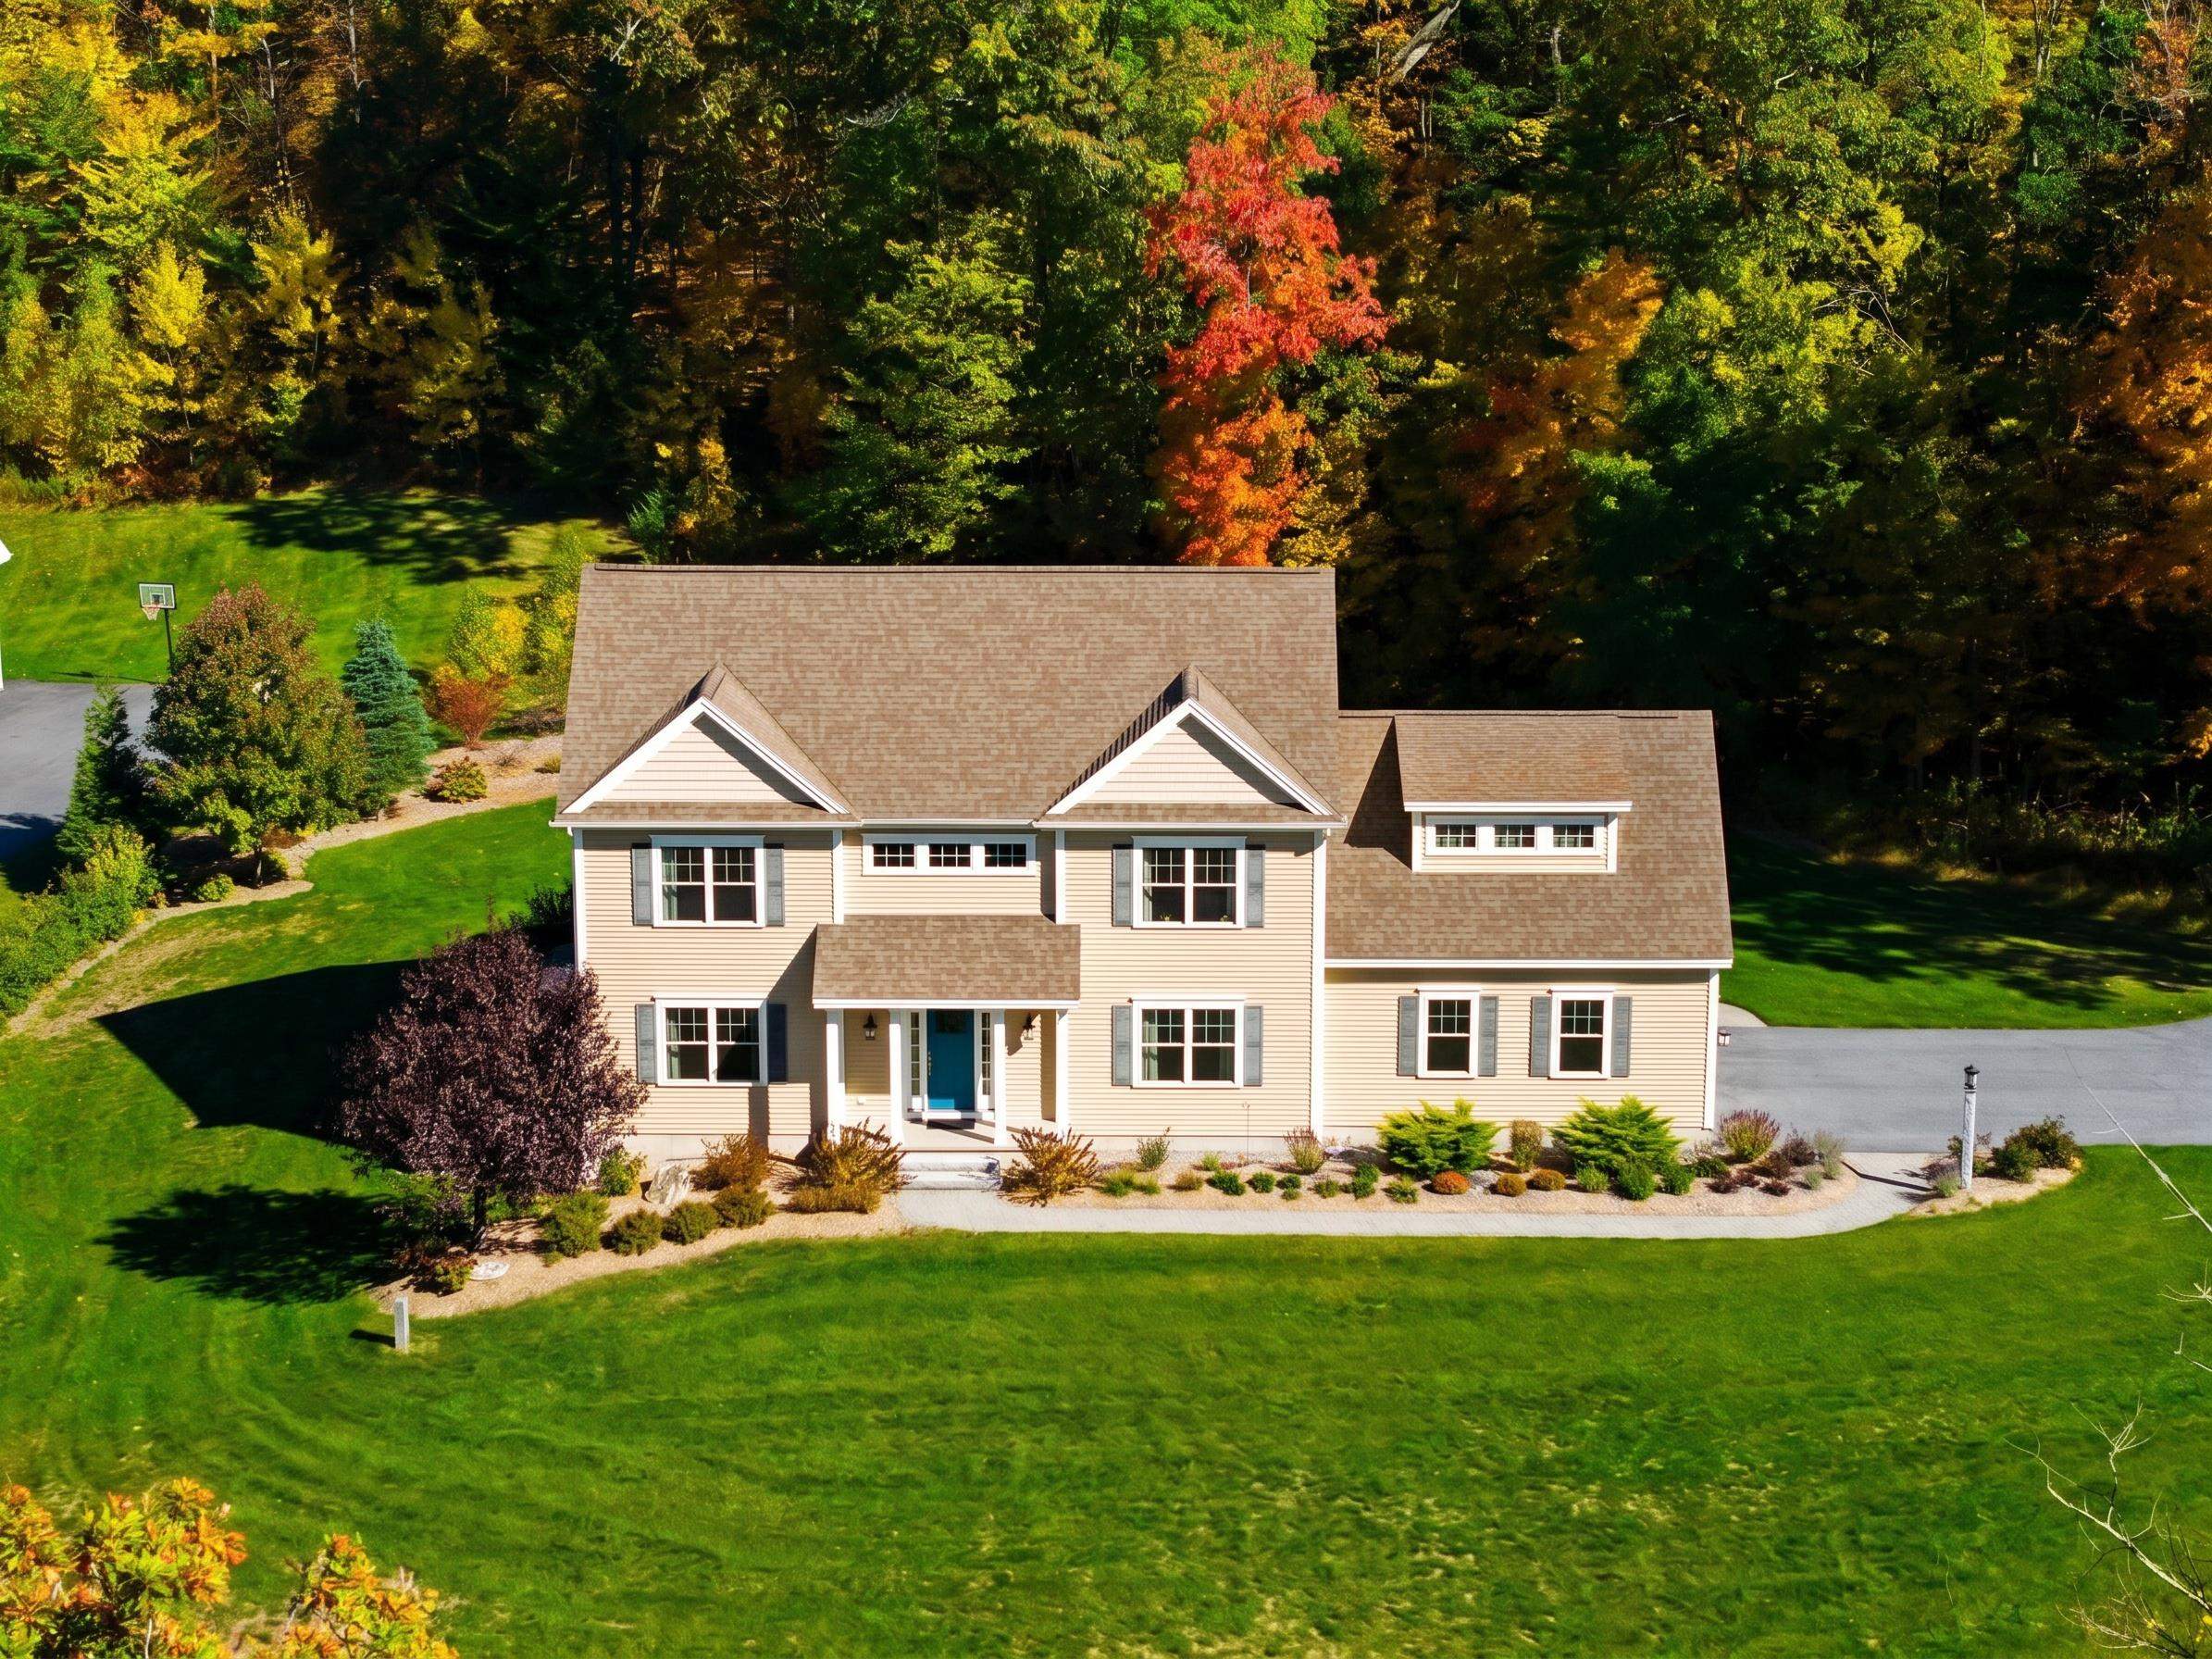
    • Beige home with multiple gables, three garage doors, landscaped garden, and broad green lawn. For Sale

      $1,799,900

      1 Whitetail Way Unit: The Silverton, Amherst, NH 03031

      • 4 Beds
      • 5 Baths
      • 4,900 Sq.Ft.
    • White two-story home with a broad striped lawn, mature trees, and a basketball hoop. Active Under Contract

      $1,350,000

      24 Summer Lane, Bow, NH 03304

      • 4 Beds
      • 5 Baths
      • 4,822 Sq.Ft.
    • Proposed white two-story home with a three-car garage, covered porch, and wooded surroundings. Active Under Contract

      $1,350,000

      38 Cricket Corner Road Unit: Lot 4 - The Hannah, Amherst, NH 03031

      • 4 Beds
      • 4 Baths
      • 4,200 Sq.Ft.
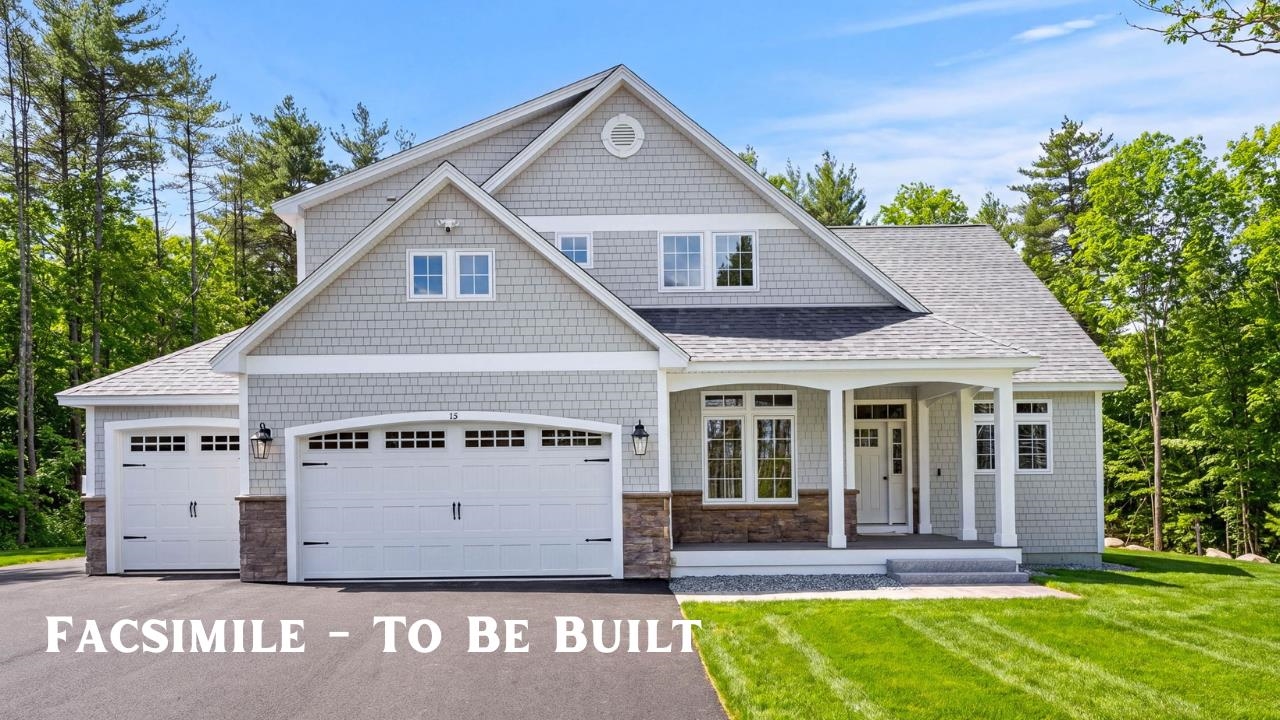
    • Gray shingle-sided home with two garage doors, stone accents, and a covered entry; labeled “Facsimile - To Be Built.” Active Under Contract

      $1,299,900

      40 Cricket Corner Road Unit: Lot 4 - The Hannah, Amherst, NH 03031

      • 4 Beds
      • 4 Baths
      • 3,200 Sq.Ft.
    • 87 Pulpit Road For Sale

      $1,165,000

      87 Pulpit Road, Bedford, NH 03110

      • 4 Beds
      • 3 Baths
      • 2,906 Sq.Ft.
    • Empty room with hardwood floors, recessed lights, and windows overlooking trees. For Sale

      $735,000

      42 Horne Road, Belmont, NH 03220

      • 3 Beds
      • 3 Baths
      • 2,000 Sq.Ft.
    • 6 Roberge Drive For Sale

      $699,900

      6 Roberge Drive, Amherst, NH 03031

      • 4 Beds
      • 3 Baths
      • 2,562 Sq.Ft.
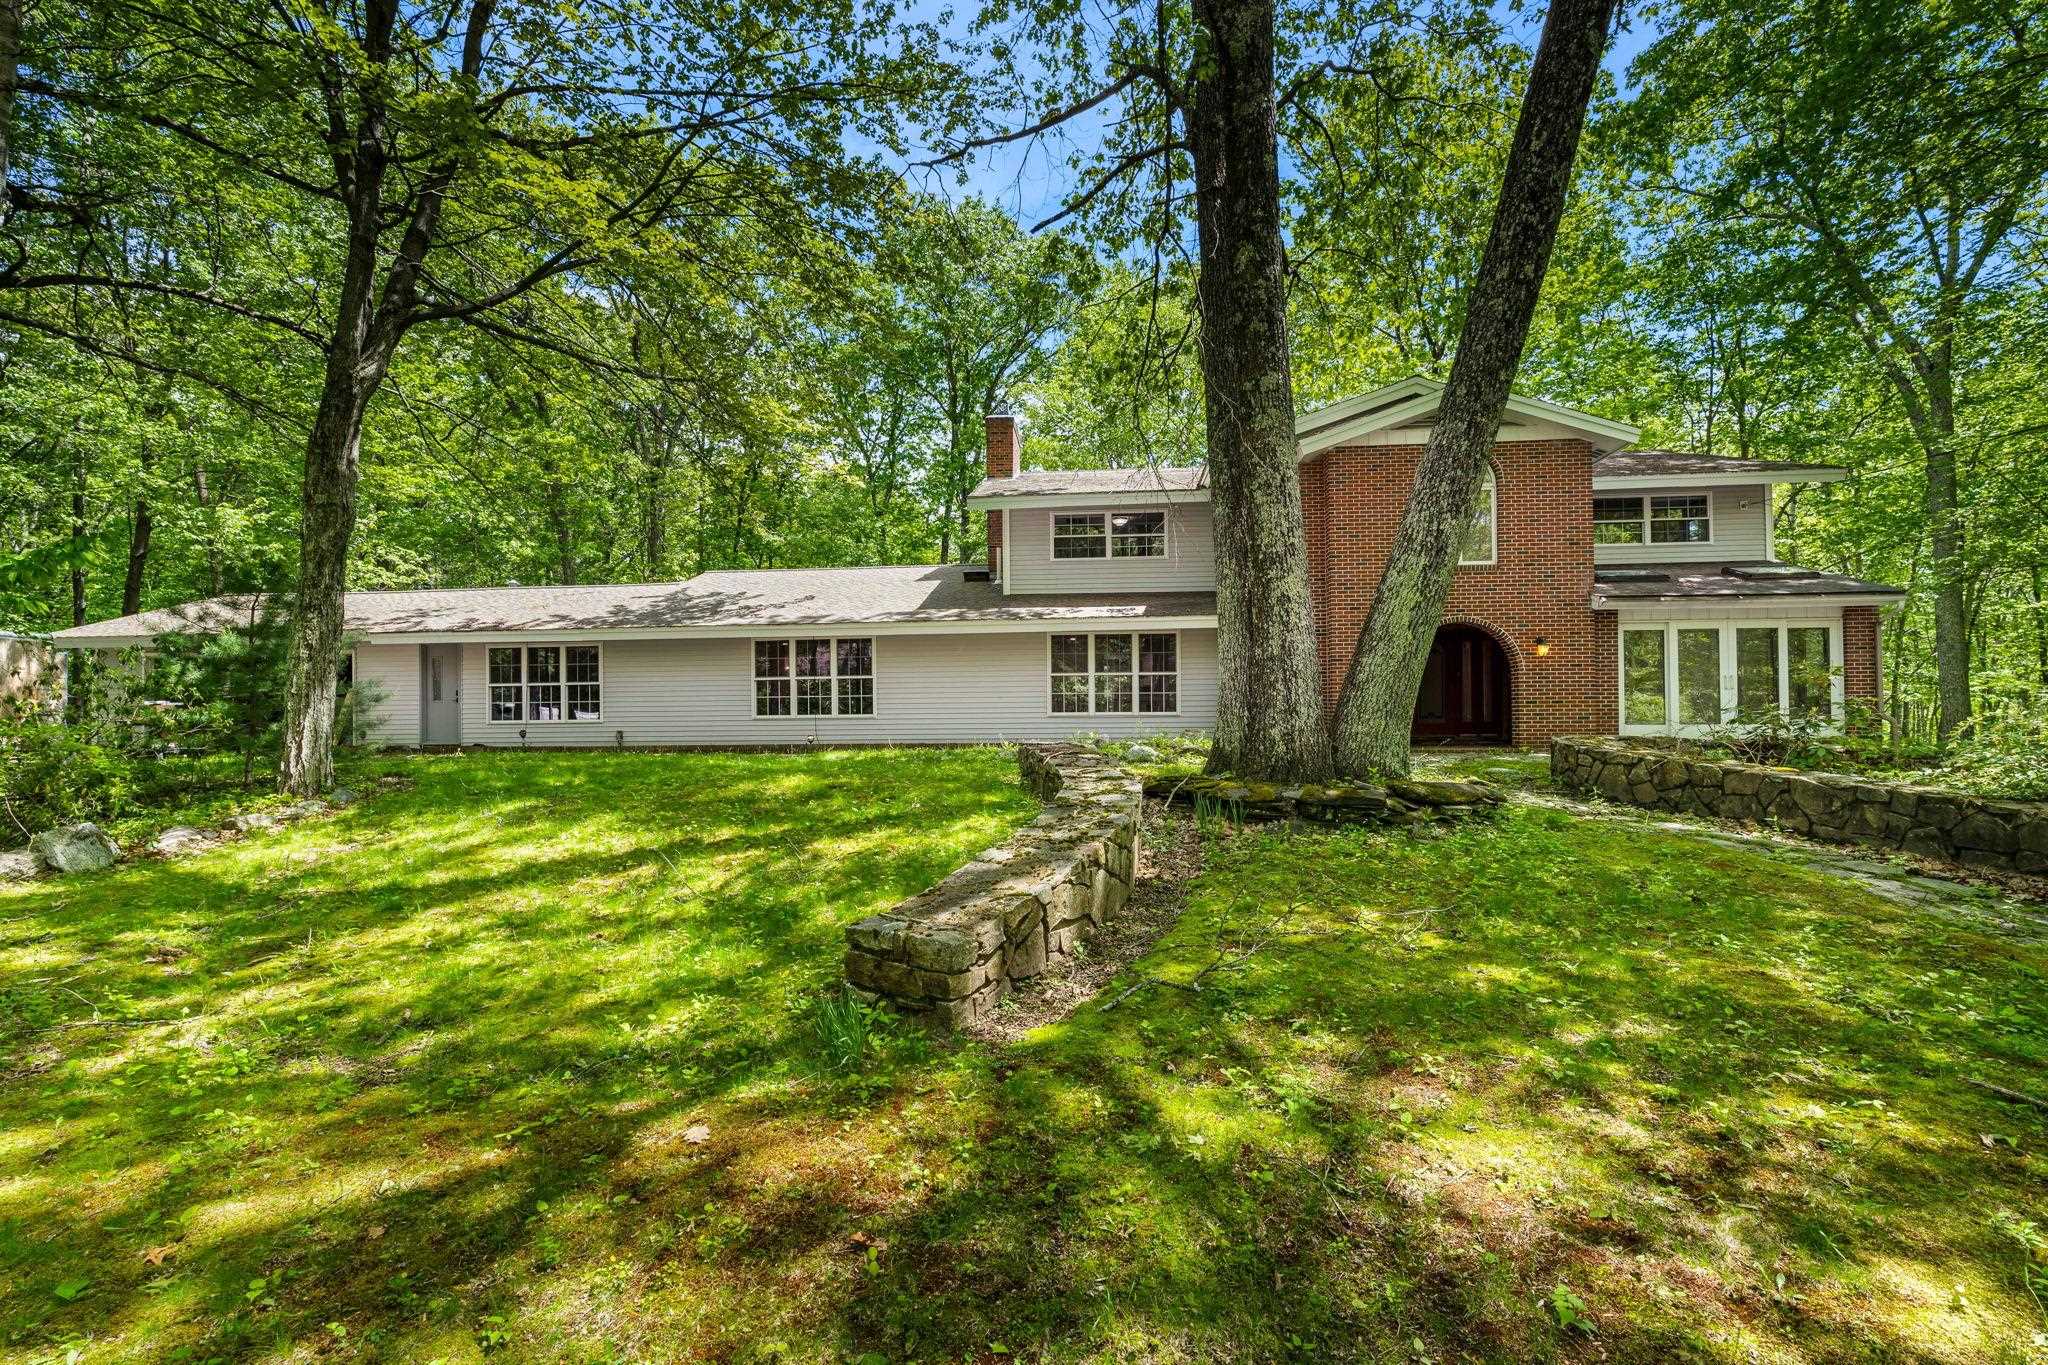
    • Home with a red-brick entry tower, surrounded by mature trees and stone garden walls. Active Under Contract

      $699,000

      28 Olde Lantern Road, Bedford, NH 03110

      • 5 Beds
      • 5 Baths
      • 4,333 Sq.Ft.
    View All

    Follow Me On Instagram