Search

Property Description

Welcome to 17E Deerwood Drive -- where refined style meets exceptional convenience.Perfectly positioned in the highly desirable Deerwood community, this three-bedroom, 2.5 bathroom end unit offers the space, privacy, and upscale touches you've been searching for.From the moment you step inside, you're greeted by an abundance of natural light streaming through large windows, highlighting the home's open, airy design.The inviting living room with recessed lighting creates the perfect focal point for gatherings or quiet evenings at home.The gorgeous kitchen offers beautiful fixtures, an updated chandelier, stainless steel appliances, granite countertops, a stunning backsplash, ample cabinetry, sleek finishes, and seamless flow into the dining area -- ideal for both everyday meals and entertaining.Upstairs, the luxurious primary suite boasts a walk-in closet and private en-suite bath with glass shower.Two additional spacious bedrooms provide flexibility for guests, a home office, or hobby space.Step outside to your own patio to enjoy the community's beautifully maintained grounds. This end-unit has all the bells and whistles with hardwood throughout the main floor, stairs and hall, second floor laundry, two dedicated parking spaces, a single car garage with storage, every detail has been thoughtfully designed for comfort and convenience.Located minutes from shopping, dining, and major commuting routes, this residence offers the perfect balance of tranquility and accessibility.

Overview

Property Status
Sold
Date Sold
September 24, 2025
MLS ID
5056474
Property Type
Condo
Year Built
2020

Features & Amenities

Total Area
1,401 Sq.Ft.
Stories
2
Garage Spaces
1.0
Roof
Architectural Shingle
Lot Features
Level
Heat Type
Natural Gas, Forced Air
Air Conditioning
Central AC
Appliances
Dishwasher, Disposal, Microwave, Gas Range, Refrigerator, Electric Water Heater
Sewer
Public
HOA Amenities
Master Insurance, Landscaping, Snow Removal, Trash Removal
Elementary School
Birch Hill Elementary
Middle School
Pennichuck Junior High School
High School
Nashua High School North
School District
Nashua School District
Sales Price
$487,000
Real Estate Tax
$6,959/yr
HOA
$250/mo

Downloads

17 Deerwood Drive

Schedule a Tour

We would love to help you see this beautiful home! As a full-service brokerage, we can help you tour. Please submit an offer, and answer questions about the buying process.

Thank you

for your interest in 17 Deerwood Drive, Nashua, NH 03063

17 Deerwood Drive
Navigate
17 Deerwood Drive
explore in 3d

I'm Interested In

17 Deerwood Drive

or
  • CallSusanna Corriveau

    License #071166

    (603) 566-6808
  • Your Next Move is Just a Click Away

    Current Listings

    From serene country estates to sophisticated city residences, our current listings showcase the best the market has to offer.Start your journey to luxury living today.

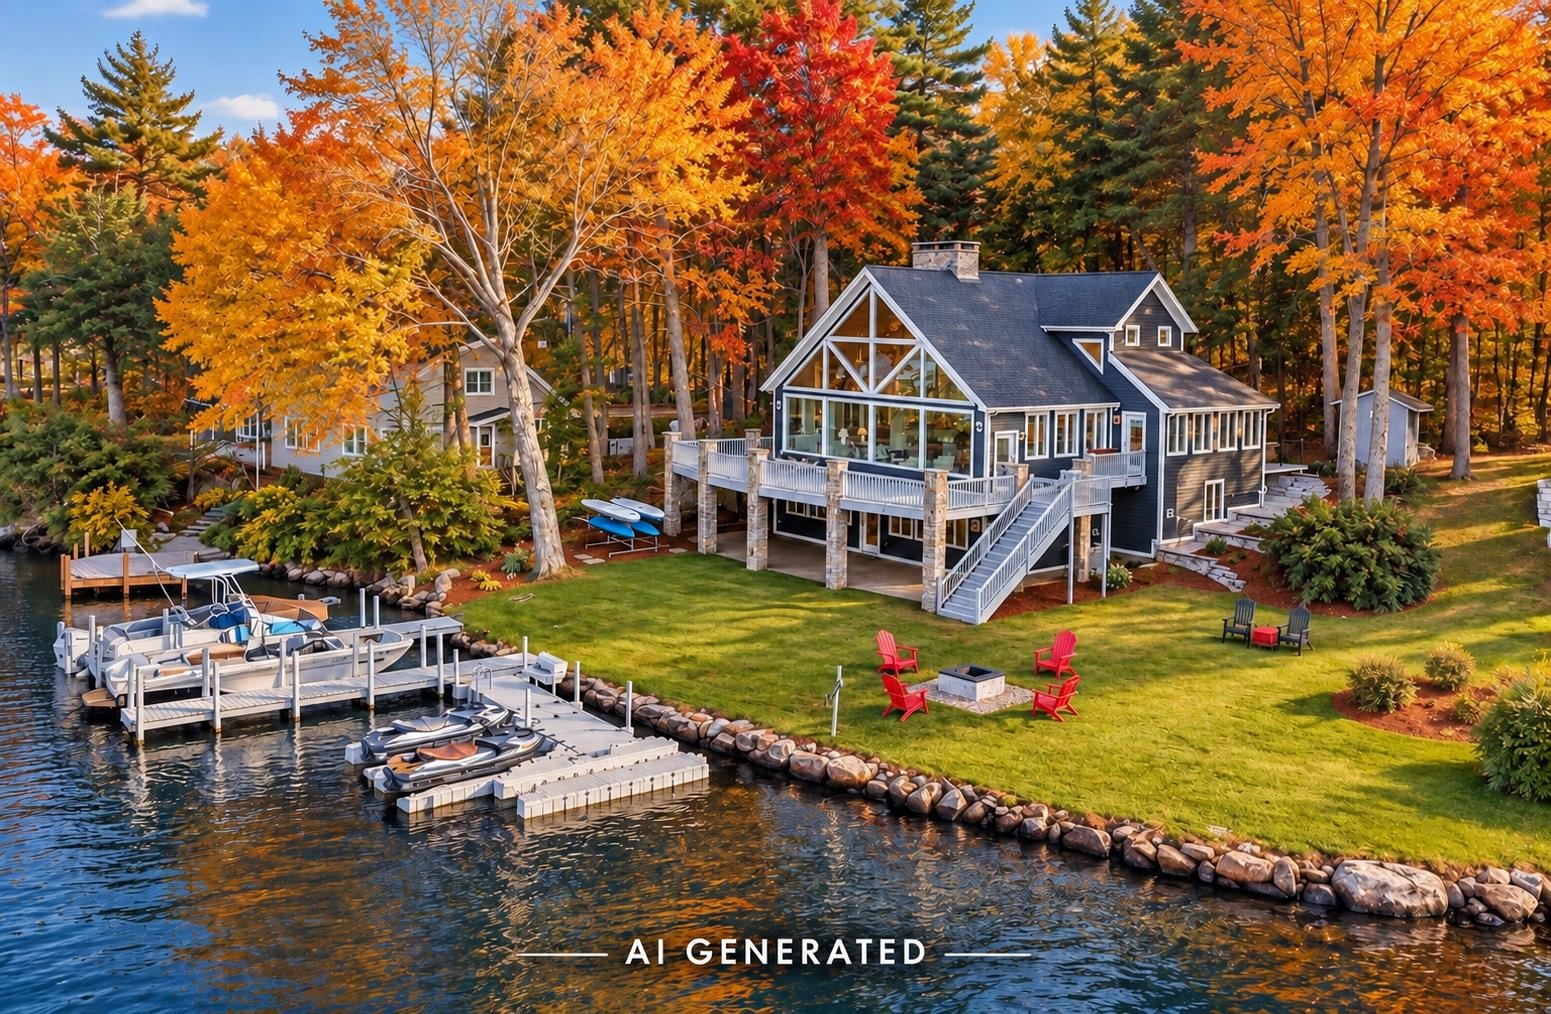
    • Lakeside home with glass-fronted gable, dock and boats, framed by autumn trees. For Sale

      $3,650,000

      78 Rollins Road, Alton, NH 03810

      • 4 Beds
      • 4 Baths
      • 3,849 Sq.Ft.
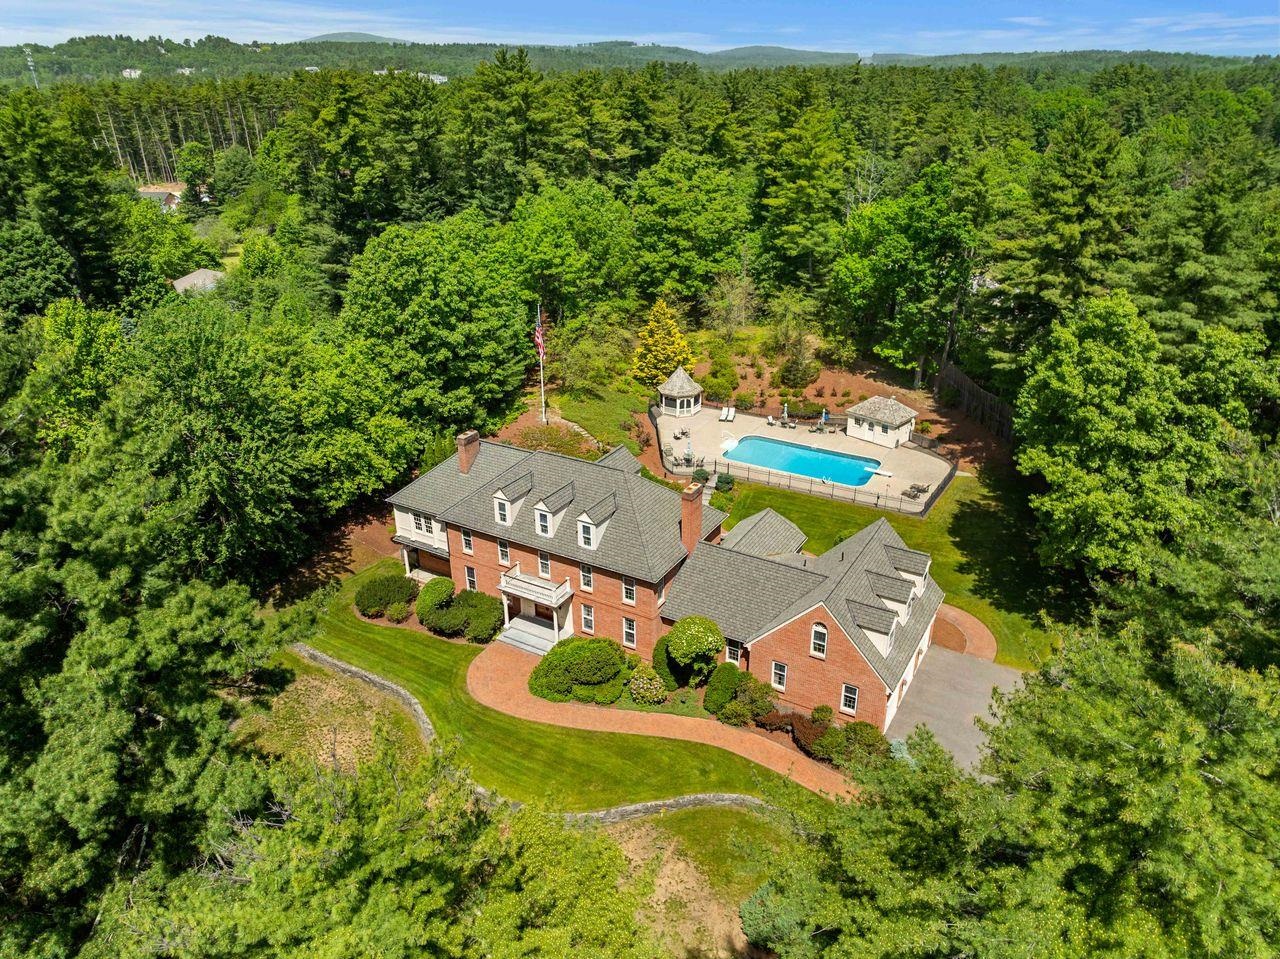
    • Aerial view of a red-brick home and fenced pool surrounded by woodland. For Sale

      $3,000,000

      56 Oak Drive, Bedford, NH 03110

      • 6 Beds
      • 8 Baths
      • 8,865 Sq.Ft.
    • 12 Olympus Way For Sale

      $2,999,000

      12 Olympus Way, Bedford, NH 03110

      • 5 Beds
      • 7 Baths
      • 6,400 Sq.Ft.
    • Gray shingle-style two-story home with a covered entry and three-car garage. Active Under Contract

      $2,100,000

      12-41 Knoll Crest Drive Unit: Lot #5 - The Hannah Floor Plan, Bedford, NH 03110

      • 4 Beds
      • 4 Baths
      • 4,200 Sq.Ft.
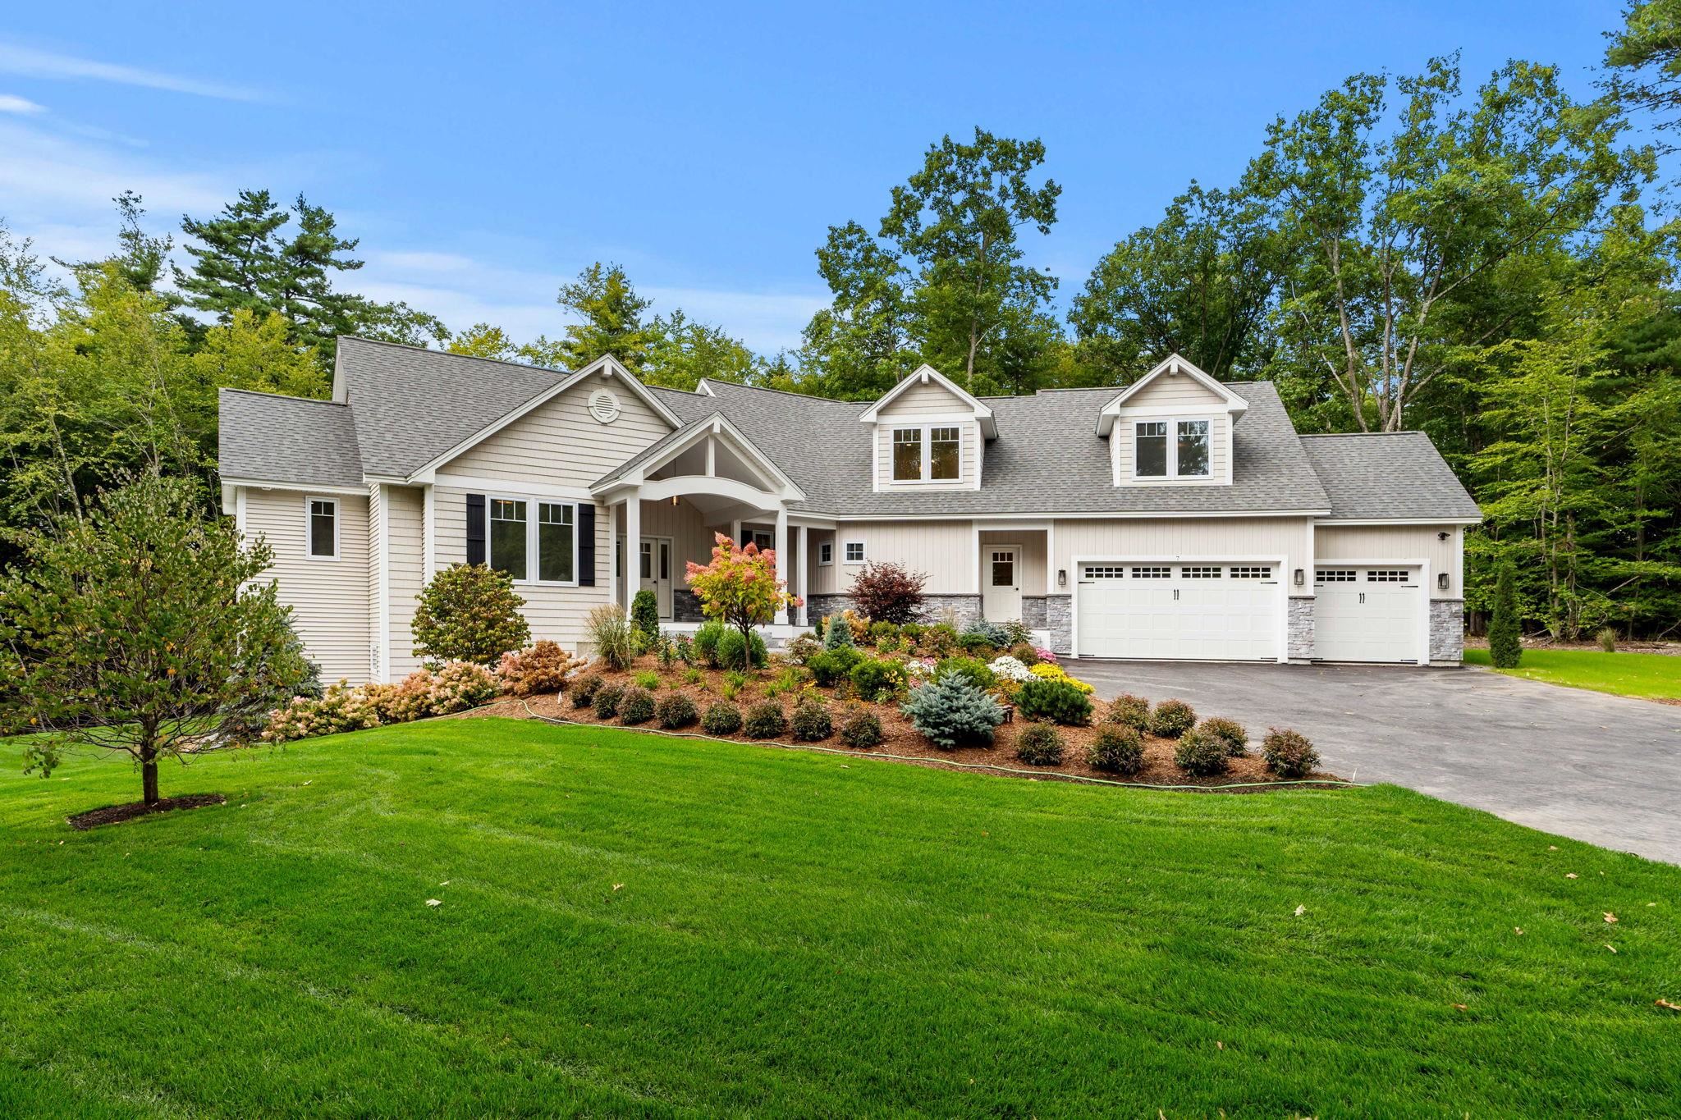
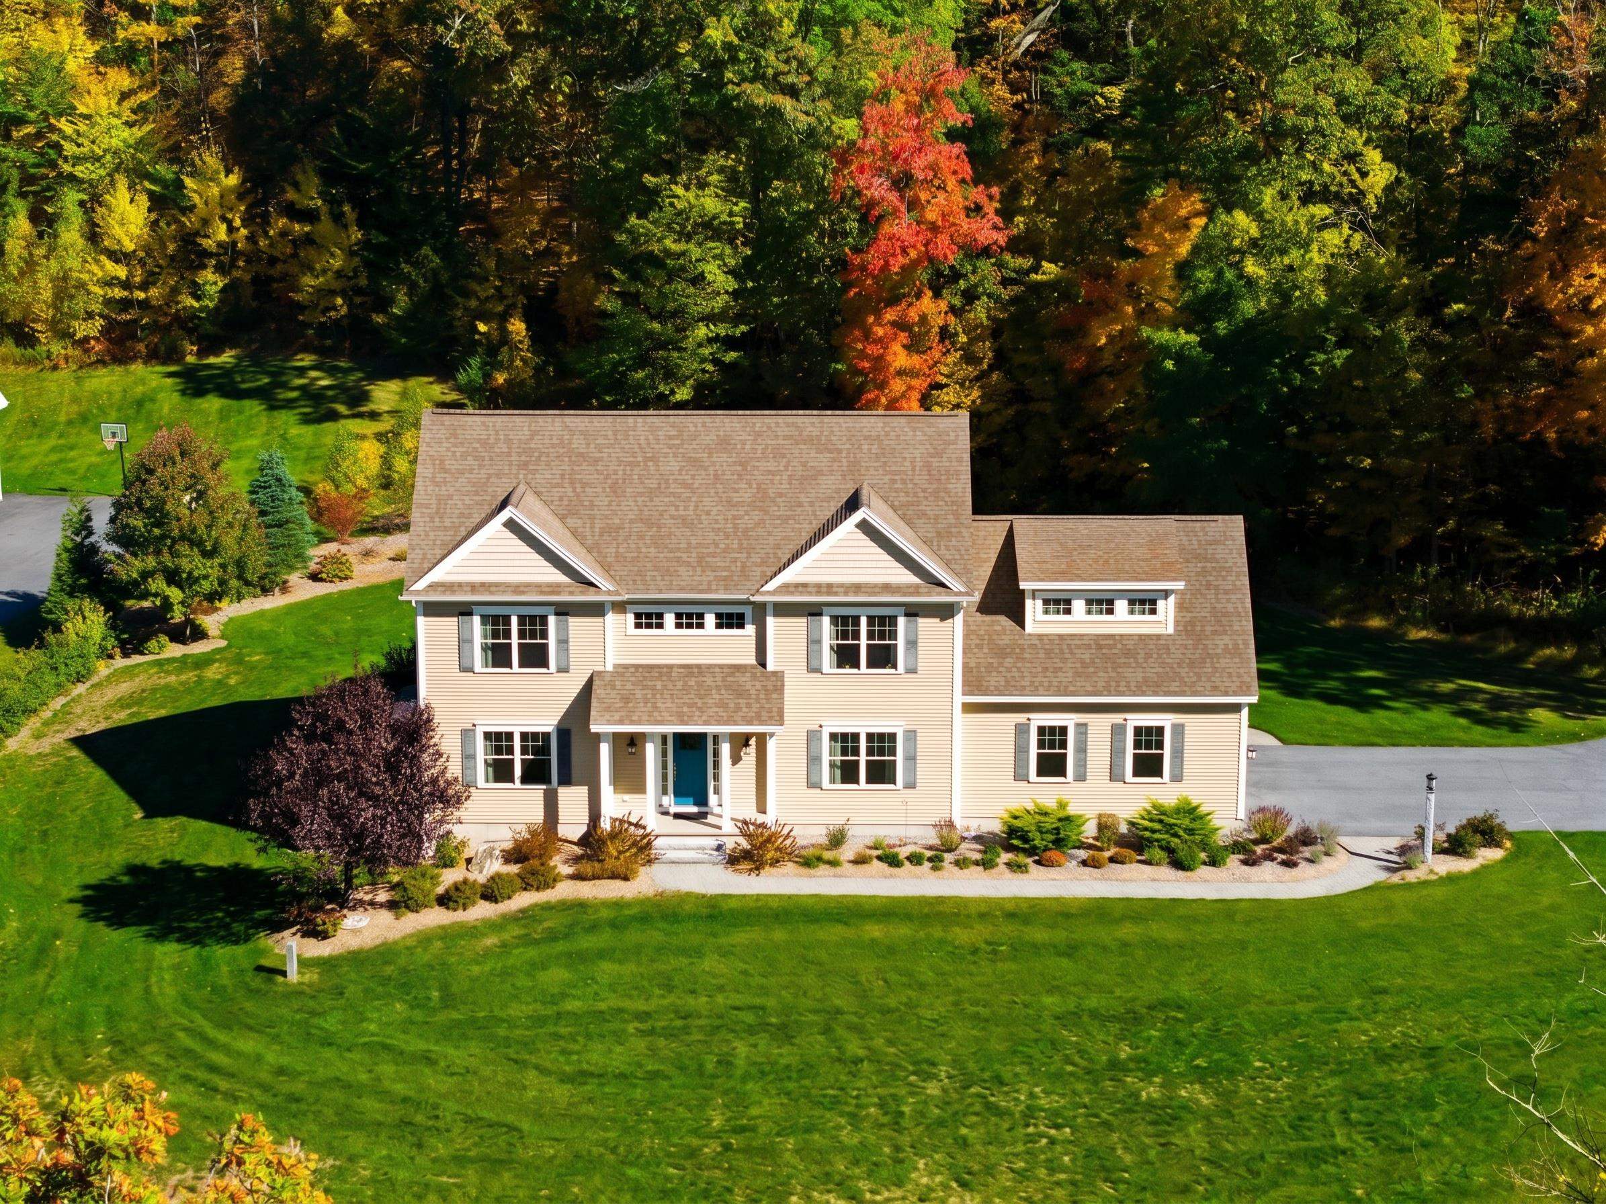
    • Beige home with multiple gables, three garage doors, landscaped garden, and broad green lawn. For Sale

      $1,799,900

      1 Whitetail Way Unit: The Silverton, Amherst, NH 03031

      • 4 Beds
      • 5 Baths
      • 4,900 Sq.Ft.
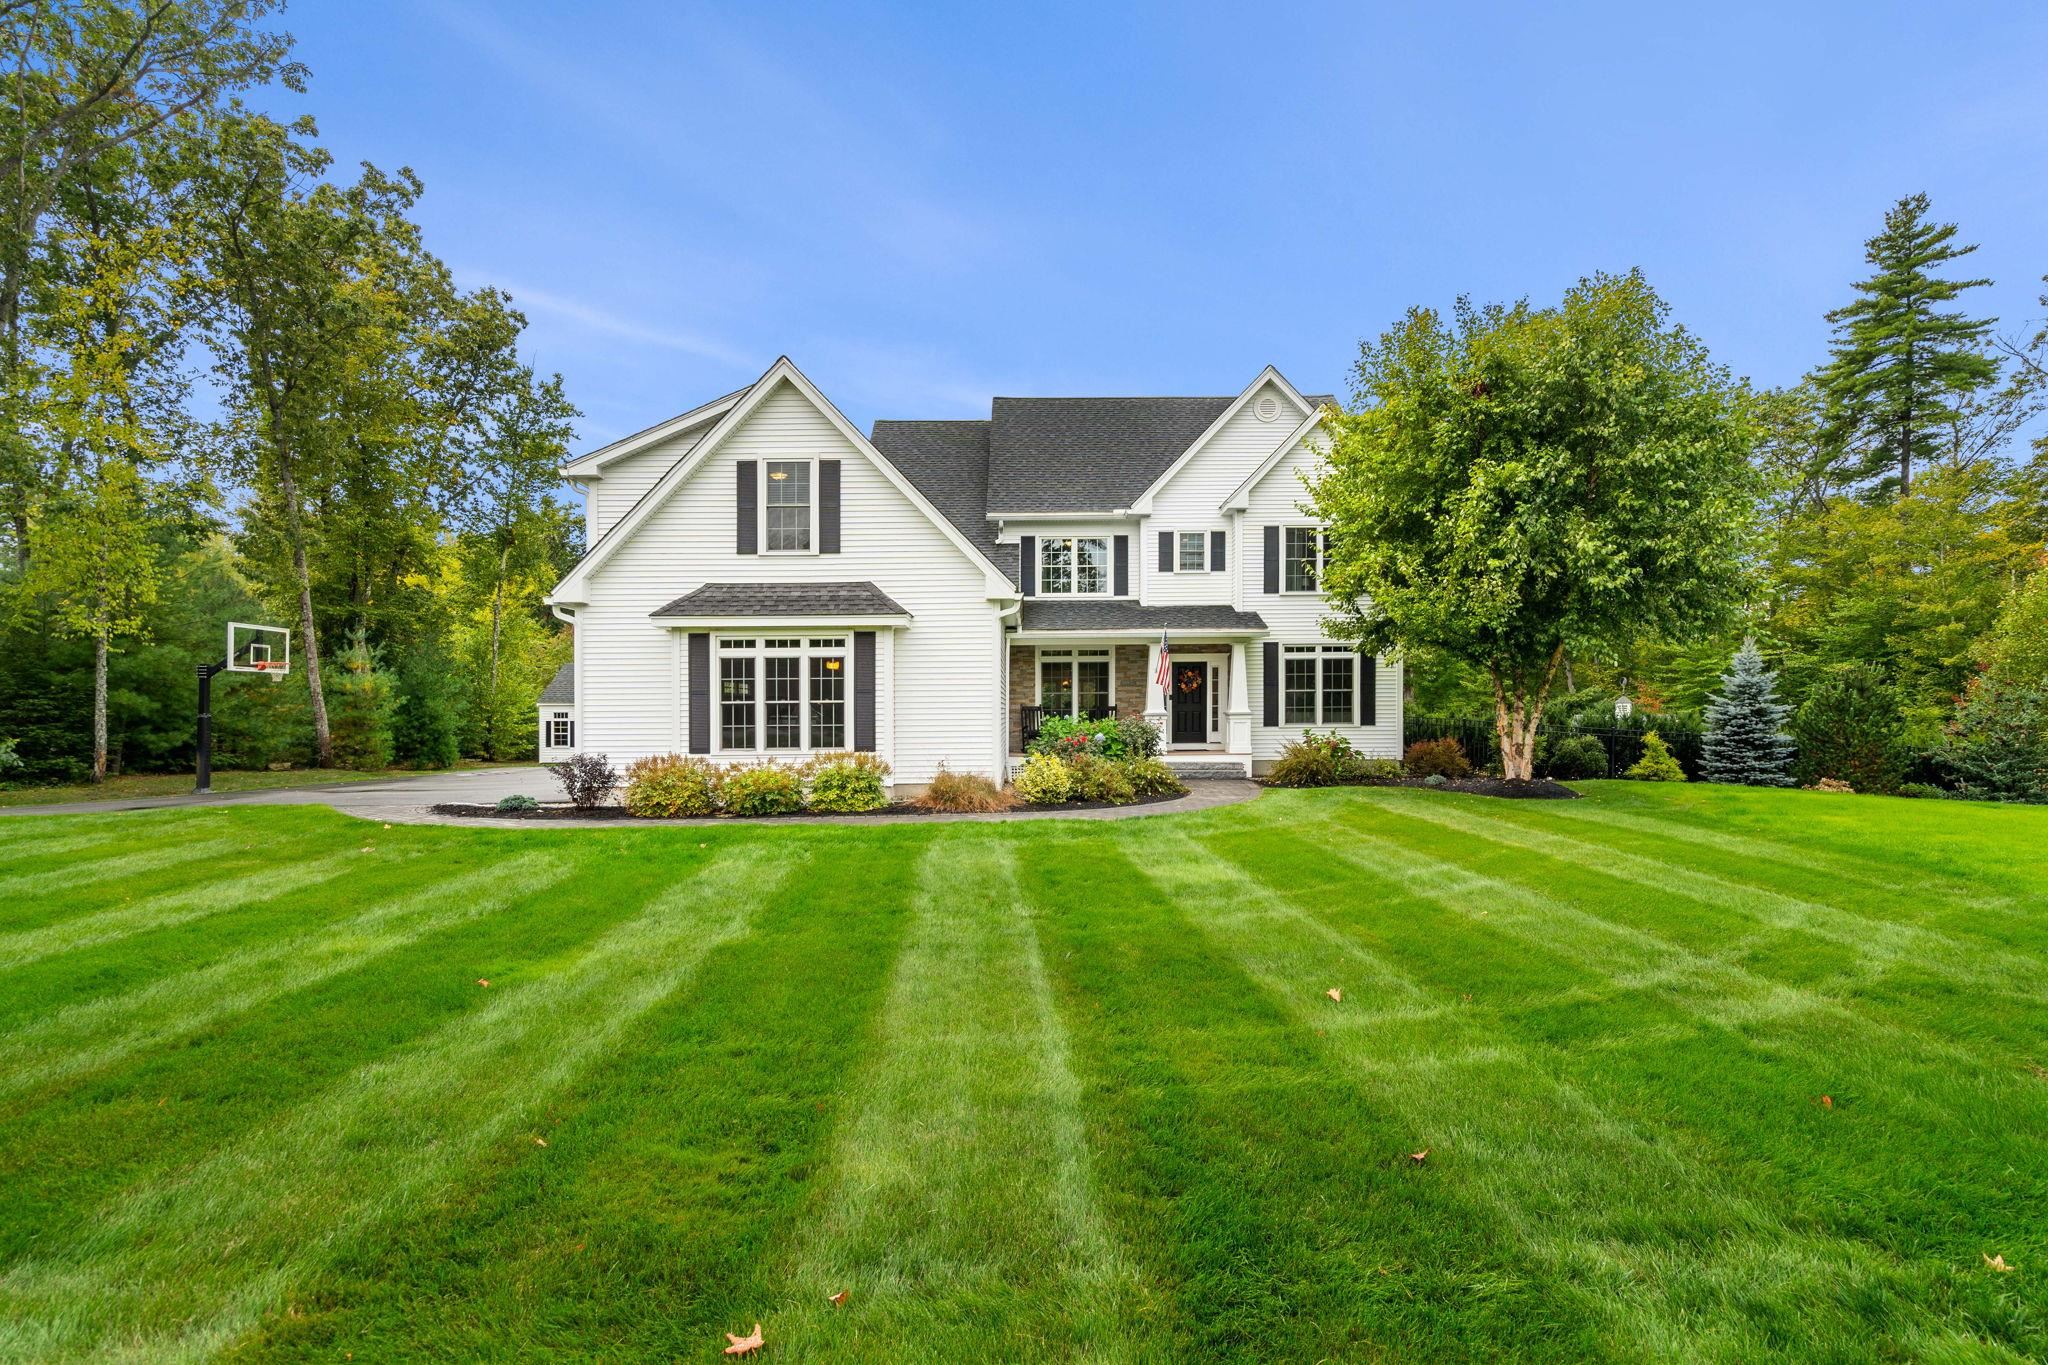
    • White two-story home with a broad striped lawn, mature trees, and a basketball hoop. Active Under Contract

      $1,350,000

      24 Summer Lane, Bow, NH 03304

      • 4 Beds
      • 5 Baths
      • 4,822 Sq.Ft.
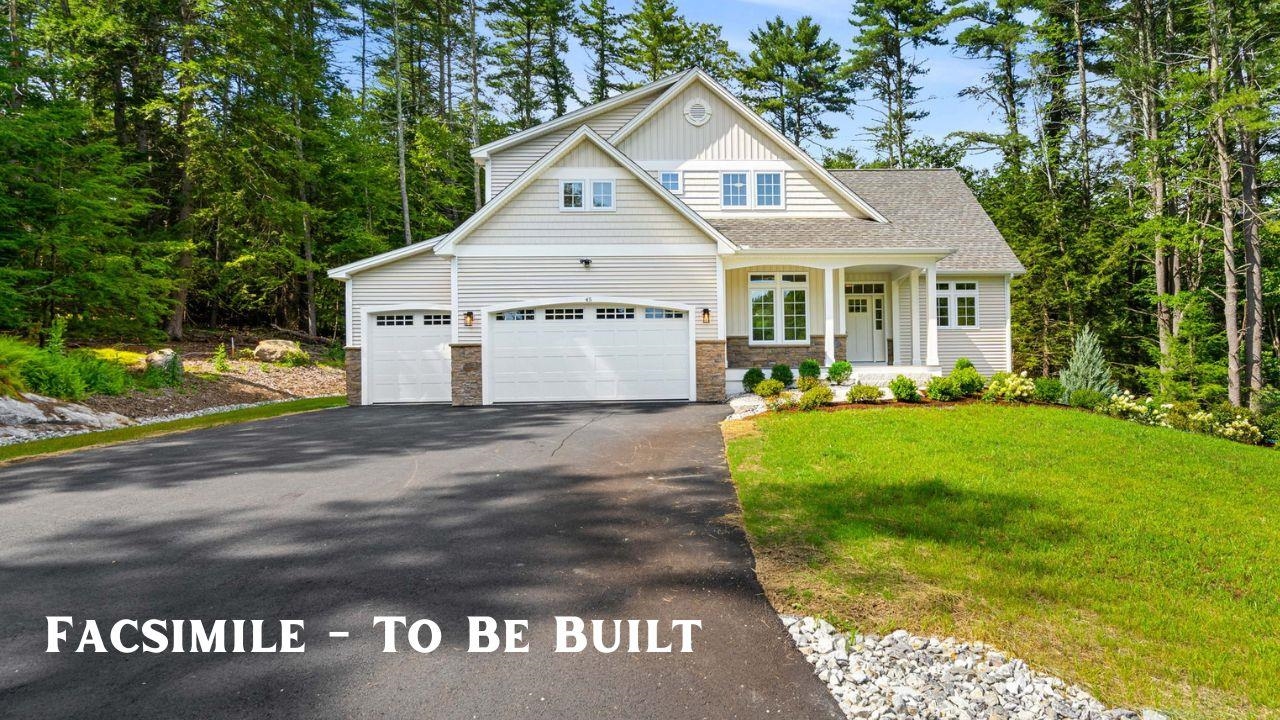
    • Proposed white two-story home with a three-car garage, covered porch, and wooded surroundings. Active Under Contract

      $1,350,000

      38 Cricket Corner Road Unit: Lot 4 - The Hannah, Amherst, NH 03031

      • 4 Beds
      • 4 Baths
      • 4,200 Sq.Ft.
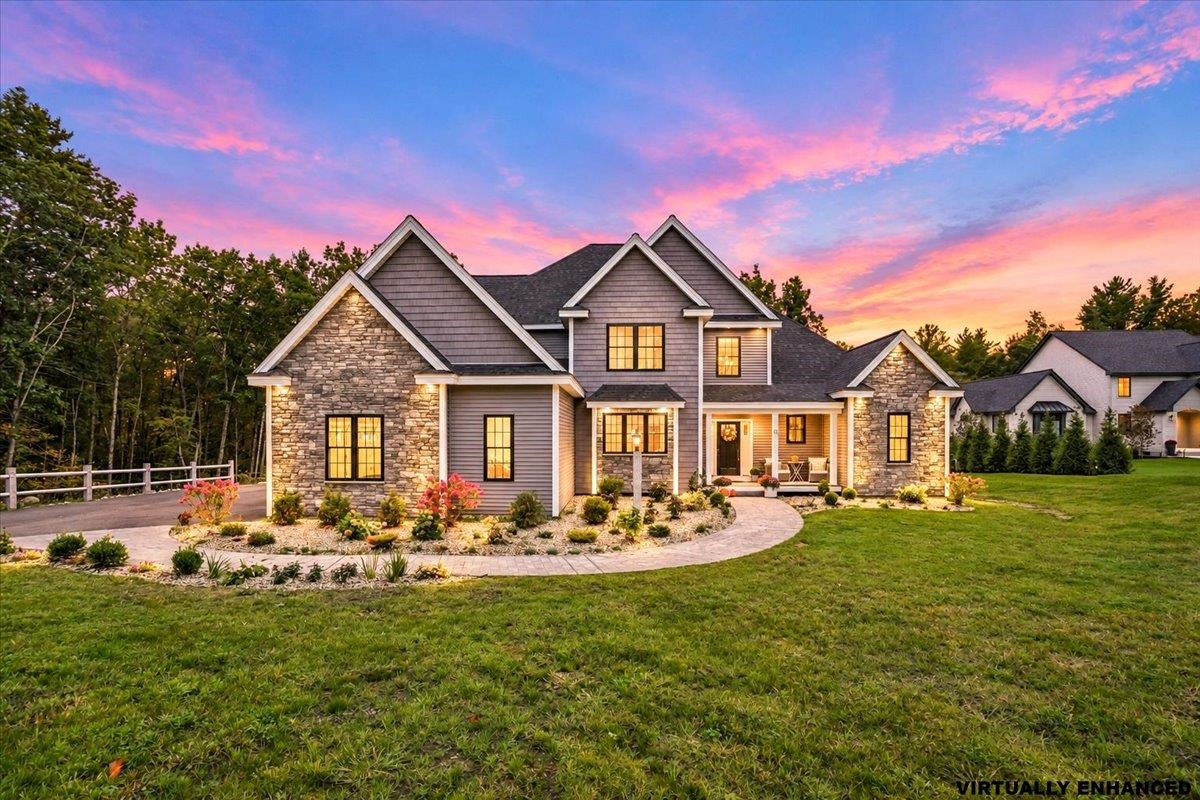
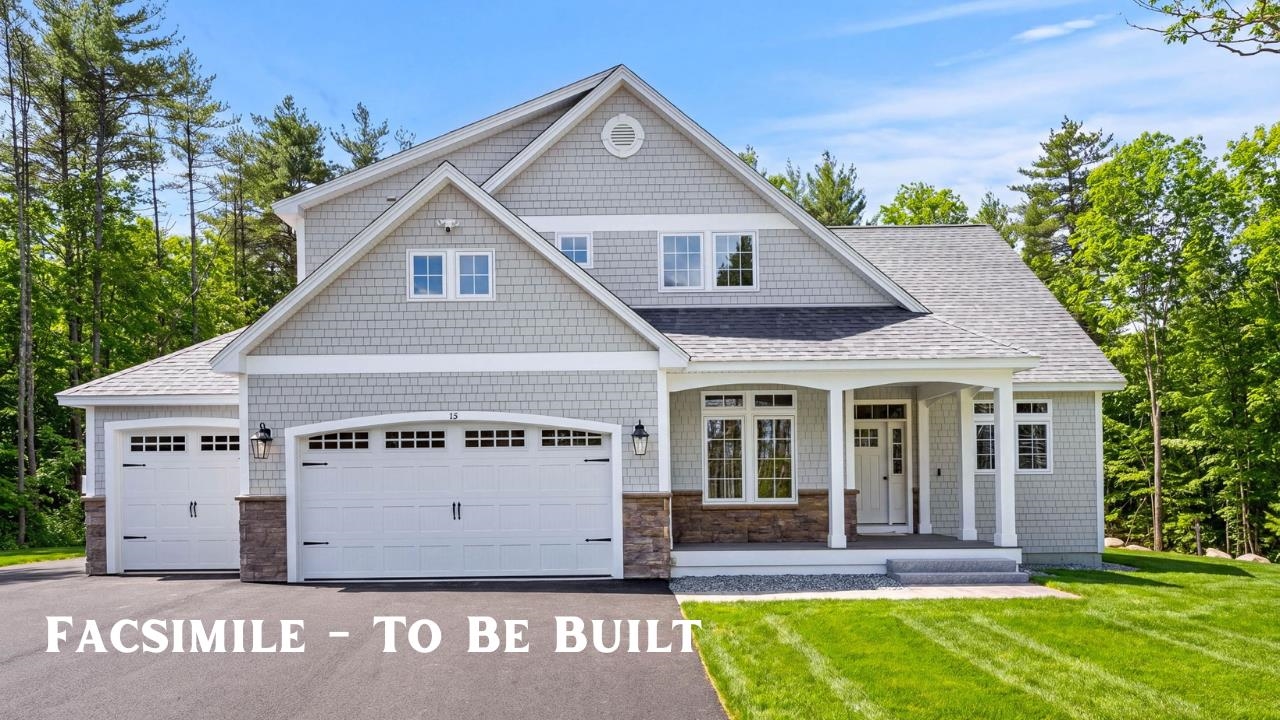
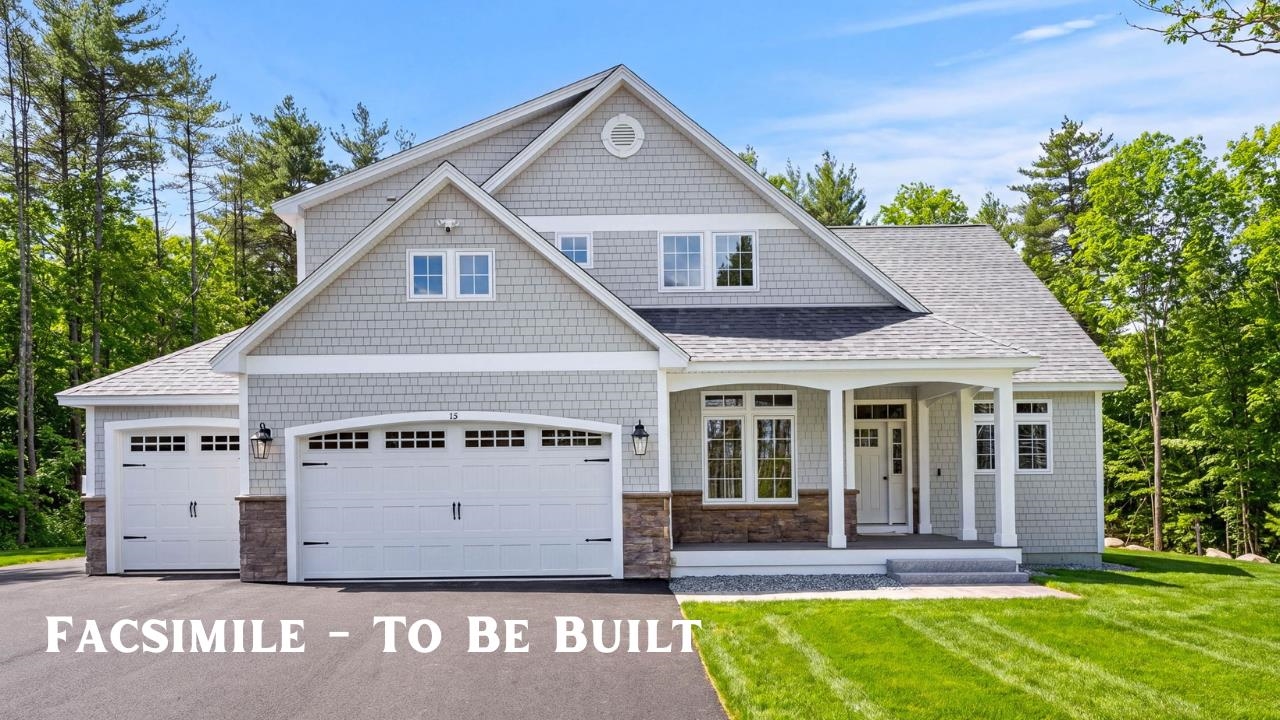
    • Gray shingle-sided home with two garage doors, stone accents, and a covered entry; labeled “Facsimile - To Be Built.” Active Under Contract

      $1,299,900

      40 Cricket Corner Road Unit: Lot 4 - The Hannah, Amherst, NH 03031

      • 4 Beds
      • 4 Baths
      • 3,200 Sq.Ft.
    • 87 Pulpit Road For Sale

      $1,165,000

      87 Pulpit Road, Bedford, NH 03110

      • 4 Beds
      • 3 Baths
      • 2,906 Sq.Ft.
    • Empty room with hardwood floors, recessed lights, and windows overlooking trees. For Sale

      $735,000

      42 Horne Road, Belmont, NH 03220

      • 3 Beds
      • 3 Baths
      • 2,000 Sq.Ft.
    • 6 Roberge Drive For Sale

      $699,900

      6 Roberge Drive, Amherst, NH 03031

      • 4 Beds
      • 3 Baths
      • 2,562 Sq.Ft.
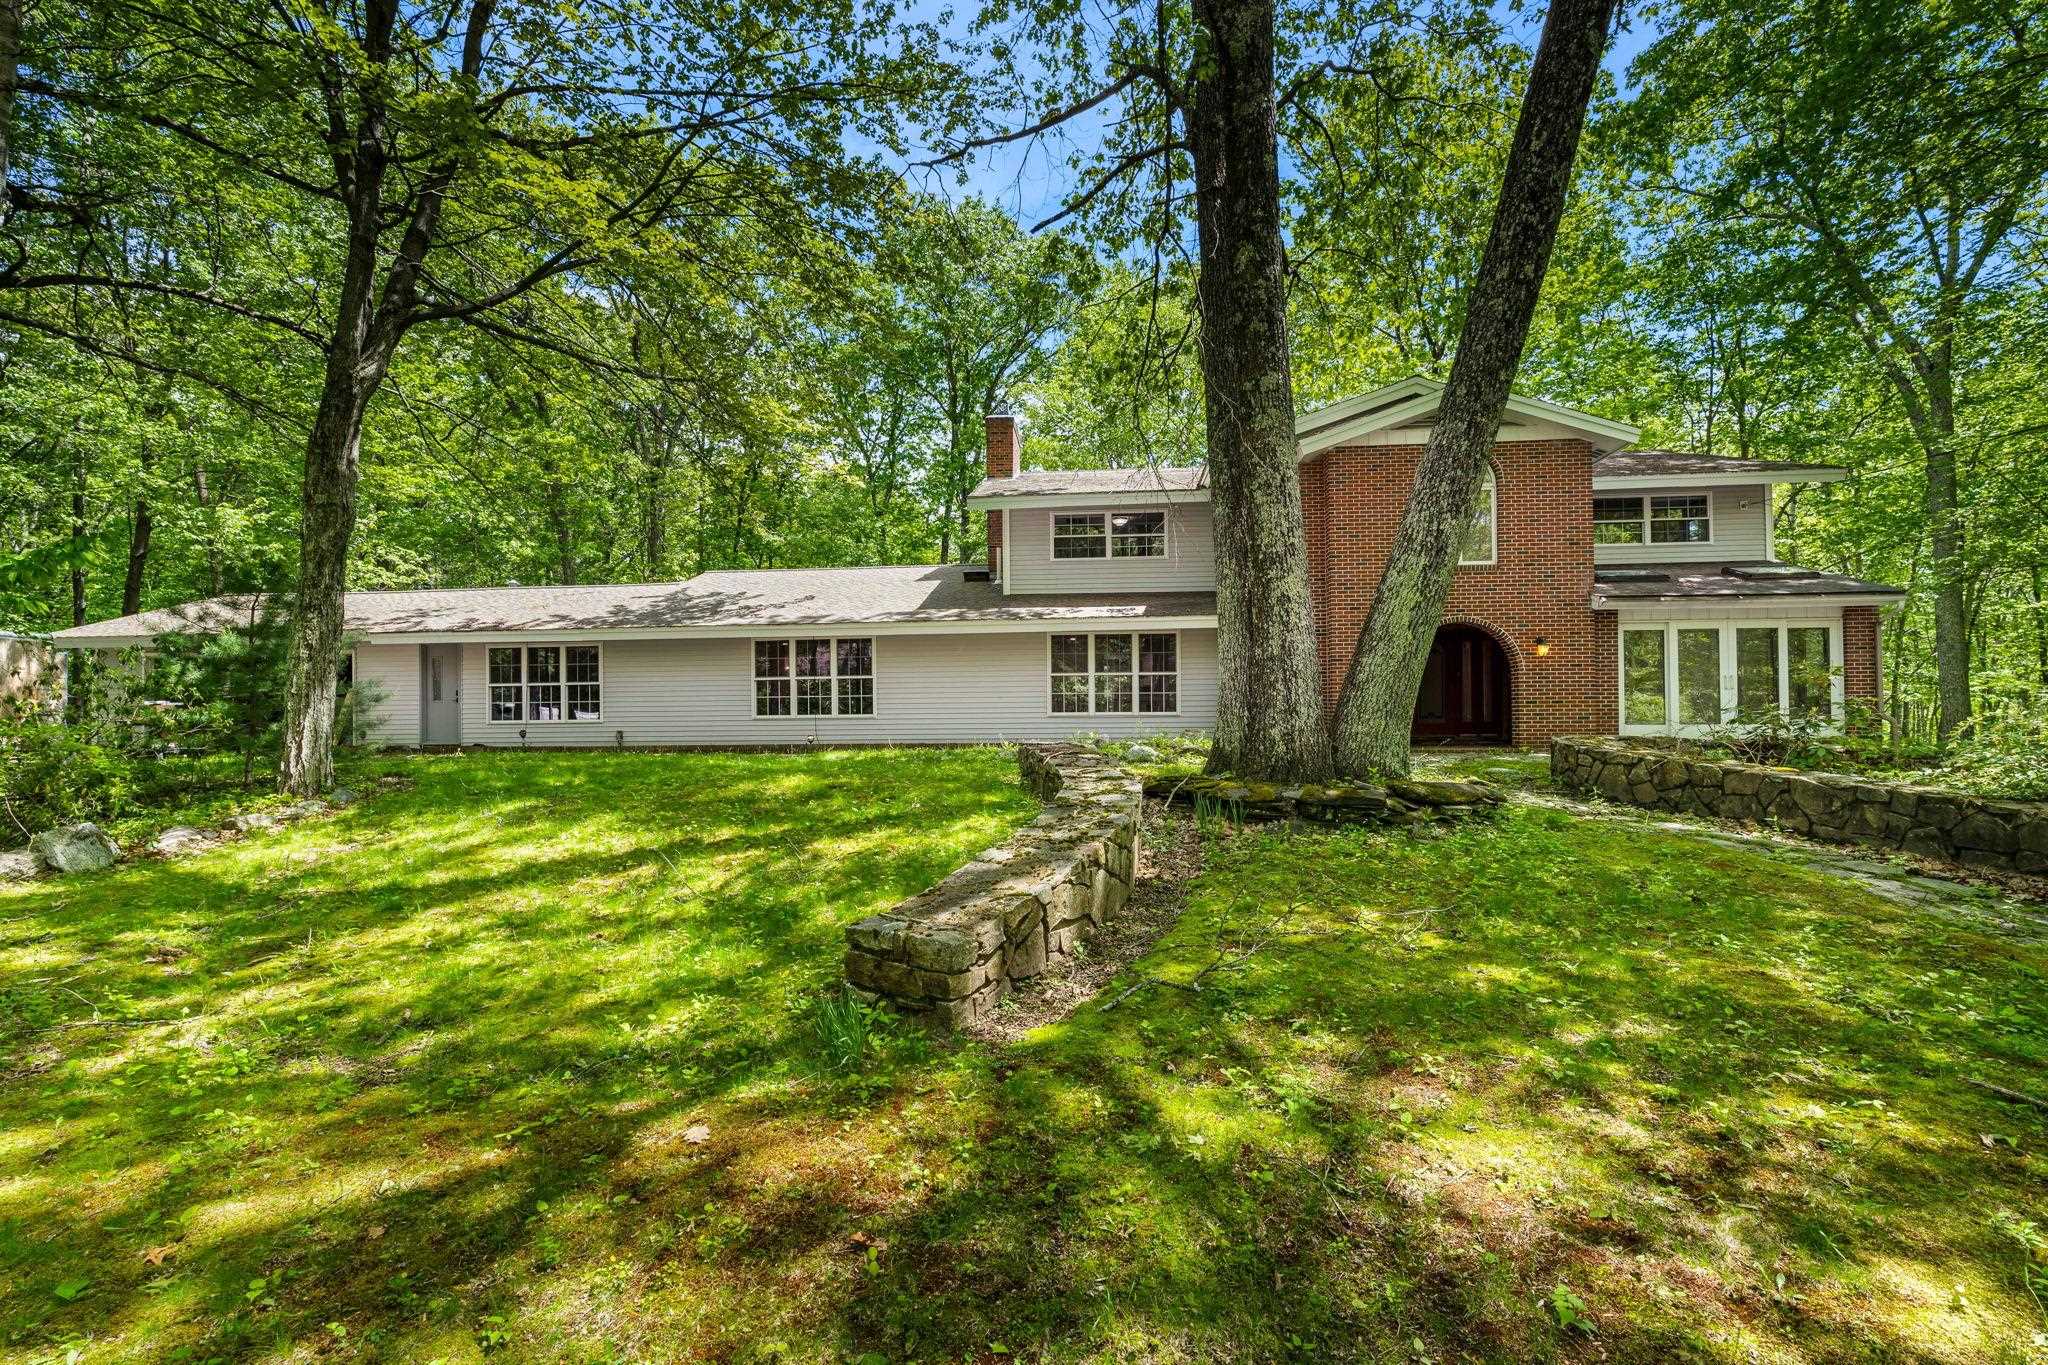
    • Home with a red-brick entry tower, surrounded by mature trees and stone garden walls. Active Under Contract

      $699,000

      28 Olde Lantern Road, Bedford, NH 03110

      • 5 Beds
      • 5 Baths
      • 4,333 Sq.Ft.
    View All

    Follow Me On Instagram