Search

Property Description

Welcome to this beautifully maintained home set in a neighborhood with tree-lined streets and a convenient location close to highways, restaurants, shopping, and around the corener from Reeds Ferry Elementary. From the moment you step inside, you will appreciate the open-concept main living area, gleaming hardwood floors, and comfortable flow throughout. The heart of the home is the cook's kitchen, featuring double built-in wall ovens, a cooktop built into the countertop with hood vent, granite countertops, tile backsplash, generous cabinet space, and a large center island with built-in sink and plenty of seating. Directly off the kitchen, the family room offers built-ins, a wood stove, and French doors leading to a screened porch where you can relax and enjoy views of the private backyard. The rest of the main level offers great versatility, with space that can function as a dining room, living room, home office, or whatever best fits your needs. Upstairs, the spacious primary suite includes a walk-in closet with built-ins, an additional walk-in closet, and a full bathroom. The second and third bedrooms are generous in size and feature hardwood floors. The second-floor laundry room adds the everyday convenience everyone is looking for. The finished lower level offers even more living space, complete with recessed lighting and endless possibilities for a playroom, media room, exercise space, office, or guest area. Outside, the fully fenced backyard offers privacy and tranquility, along with a Reeds Ferry shed for additional storage. Mechanically, the home includes replacement windows, Hunter Douglas blinds, a young architectural roof, and wiring for a whole-house generator. This is a must-see home in a sought-after location that will not be available for long. Open houses scheduled Saturday, May 30th & Sunday, May 31st 11am-12:30pm. Offer deadline Monday, June 1st at 5pm.

Overview

Property Status
Sold
Date Sold
July 10, 2026
Lot Size
0.83 Acres
MLS ID
5091327
Property Type
Residential
Year Built
1975

Features & Amenities

Total Area
3,130 Sq.Ft.
Stories
2
Garage Spaces
2.0
Roof
Architectural Shingle
Lot Features
Landscaped, Level
Heat Type
Oil, Baseboard, Hot Water, Wood Stove, Mini Split, Boiler
Air Conditioning
Mini Split
Laundry Room
2nd Floor Laundry
Appliances
Electric Cooktop, Dishwasher, Microwave, Double Oven, Wall Oven, Refrigerator, Tankless Water Heater, Induction Cooktop
Other Interior Features
Kitchen Island, Walk-in Closet
Sewer
Private
Elementary School
Reeds Ferry School
Middle School
Merrimack Middle School
High School
Merrimack High School
School District
Merrimack Sch Dst SAU #26
Sales Price
$715,000
Real Estate Tax
$9,726/yr

Downloads

20 Ministerial Drive

Schedule a Tour

We would love to help you see this beautiful home! As a full-service brokerage, we can help you tour. Please submit an offer, and answer questions about the buying process.

Thank you

for your interest in 20 Ministerial Drive, Merrimack, NH 03054

20 Ministerial Drive
Navigate

I'm Interested In

20 Ministerial Drive

or
  • CallCheryl Zarella

    License #NH 063563 | MA 9583550

    603) 566-6806
  • Your Next Move is Just a Click Away

    Current Listings

    From serene country estates to sophisticated city residences, our current listings showcase the best the market has to offer.Start your journey to luxury living today.

    • Lakeside home with glass-fronted gable, dock and boats, framed by autumn trees. For Sale

      $3,650,000

      78 Rollins Road, Alton, NH 03810

      • 4 Beds
      • 4 Baths
      • 3,849 Sq.Ft.
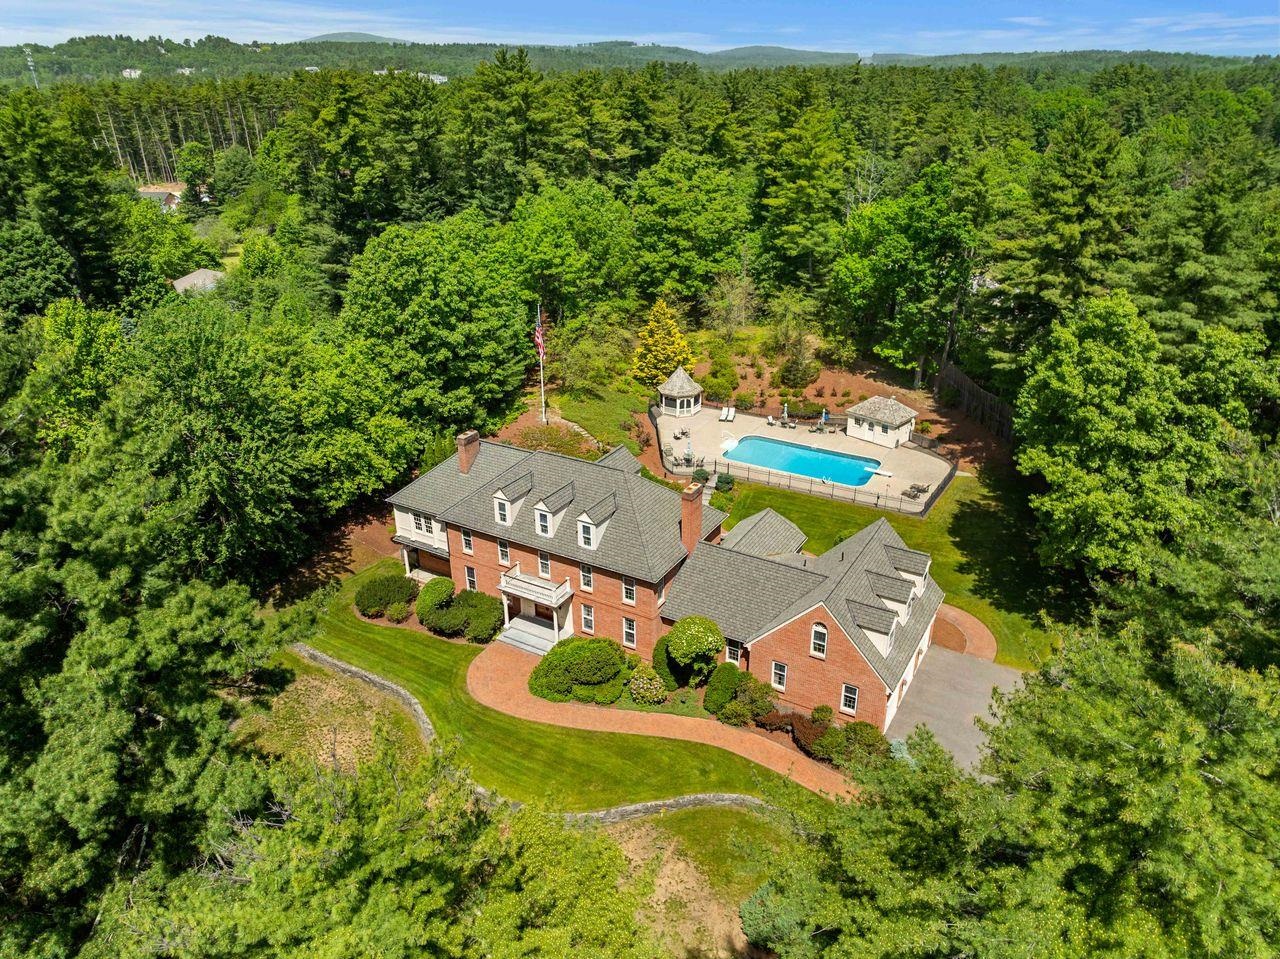
    • Aerial view of a red-brick home and fenced pool surrounded by woodland. For Sale

      $3,000,000

      56 Oak Drive, Bedford, NH 03110

      • 6 Beds
      • 8 Baths
      • 8,865 Sq.Ft.
    • 12 Olympus Way For Sale

      $2,999,000

      12 Olympus Way, Bedford, NH 03110

      • 5 Beds
      • 7 Baths
      • 6,400 Sq.Ft.
    • Gray shingle-style two-story home with a covered entry and three-car garage. Active Under Contract

      $2,100,000

      12-41 Knoll Crest Drive Unit: Lot #5 - The Hannah Floor Plan, Bedford, NH 03110

      • 4 Beds
      • 4 Baths
      • 4,200 Sq.Ft.
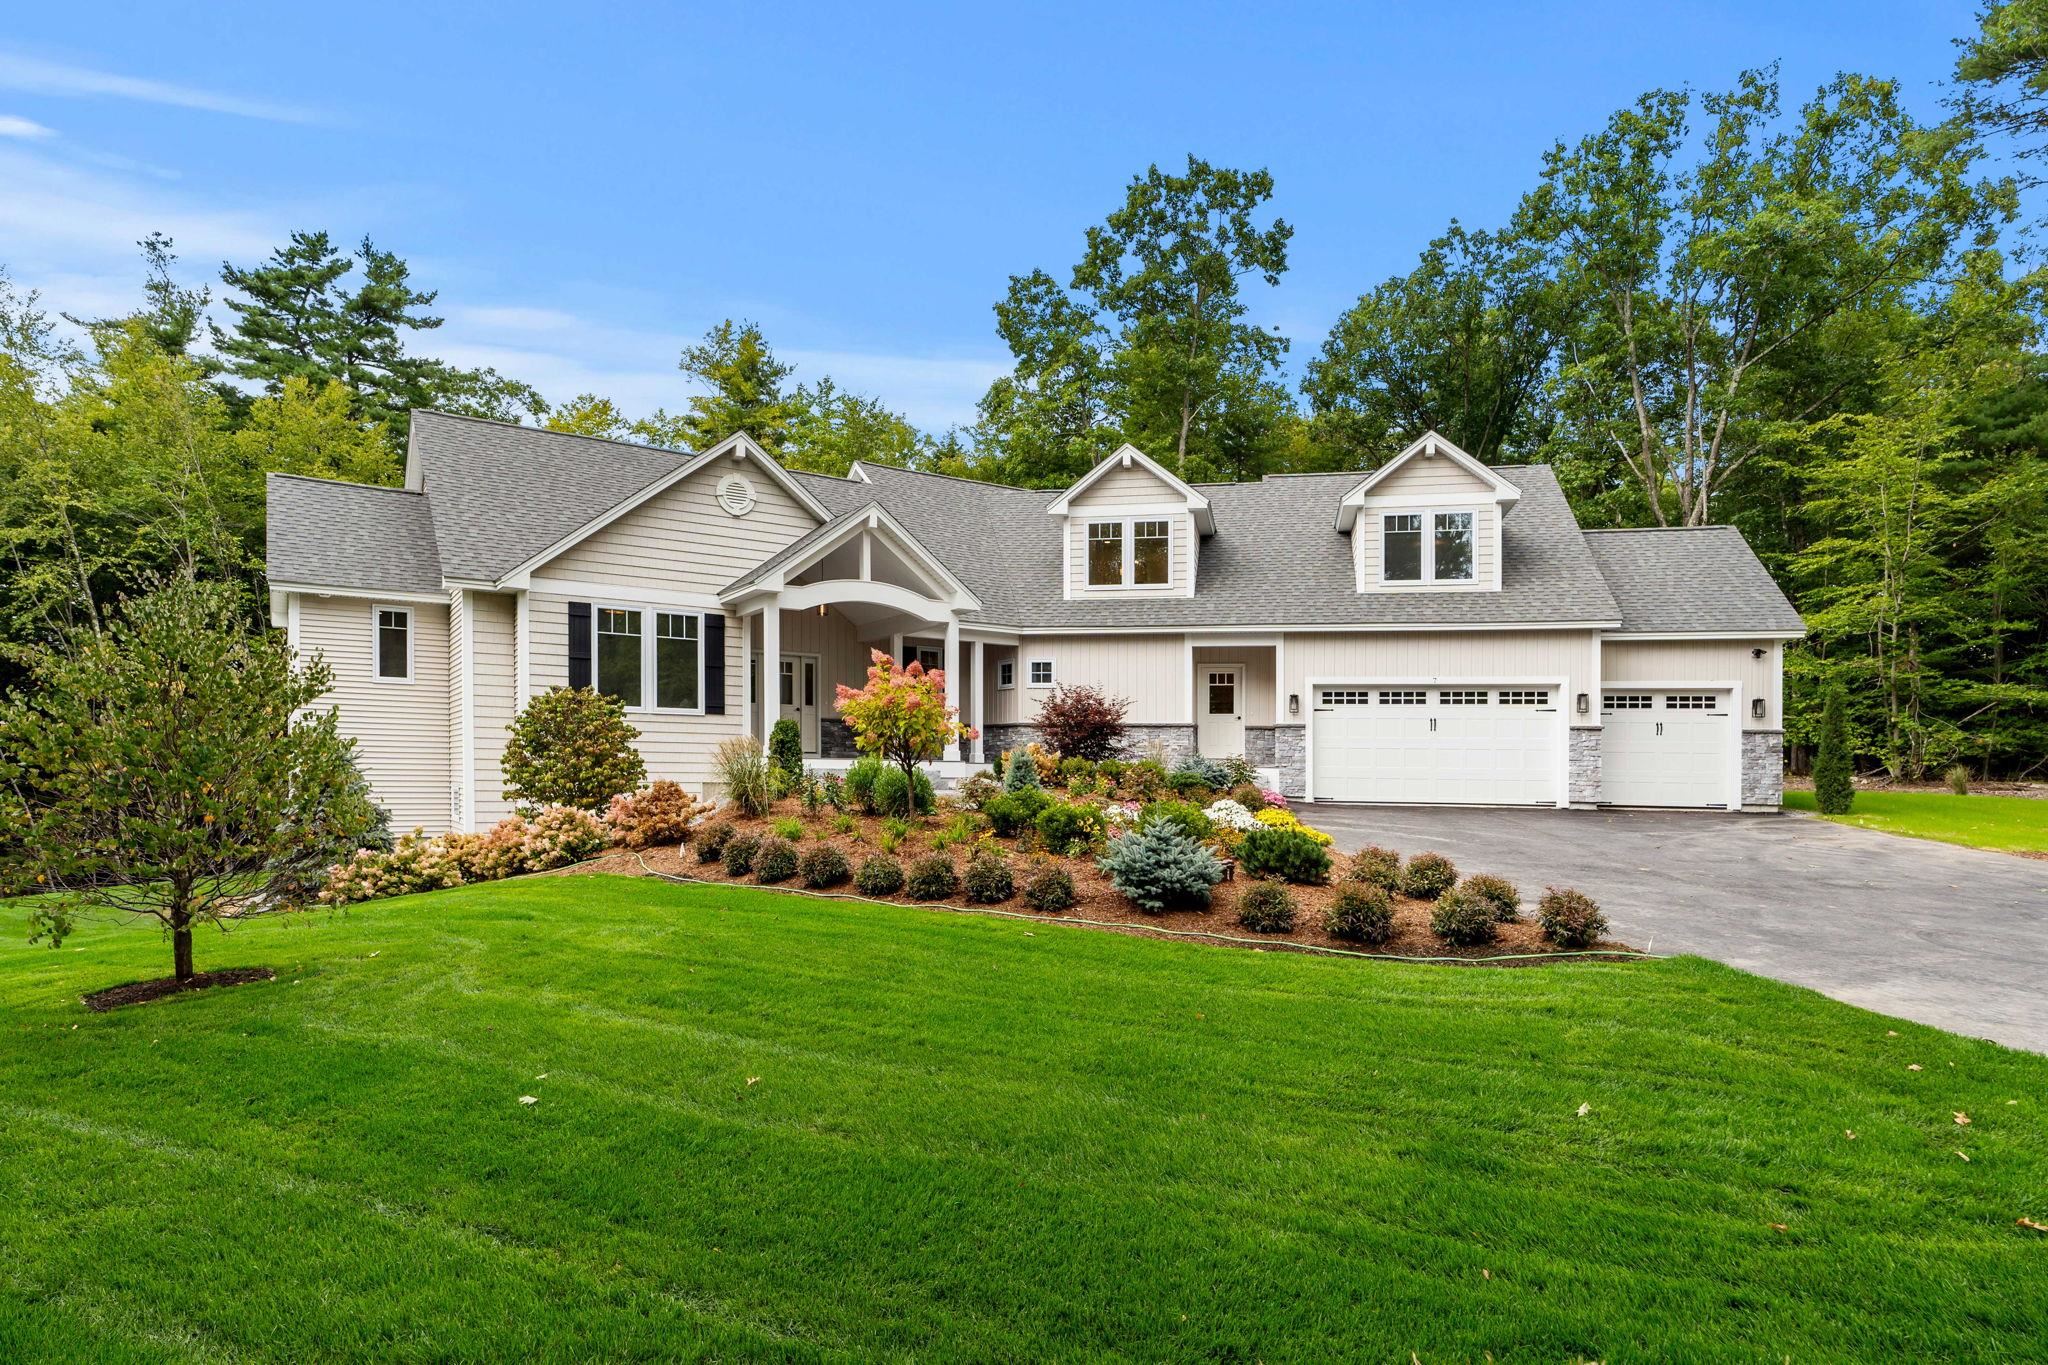
    • Beige home with multiple gables, three garage doors, landscaped garden, and broad green lawn. For Sale

      $1,799,900

      1 Whitetail Way Unit: The Silverton, Amherst, NH 03031

      • 4 Beds
      • 5 Baths
      • 4,900 Sq.Ft.
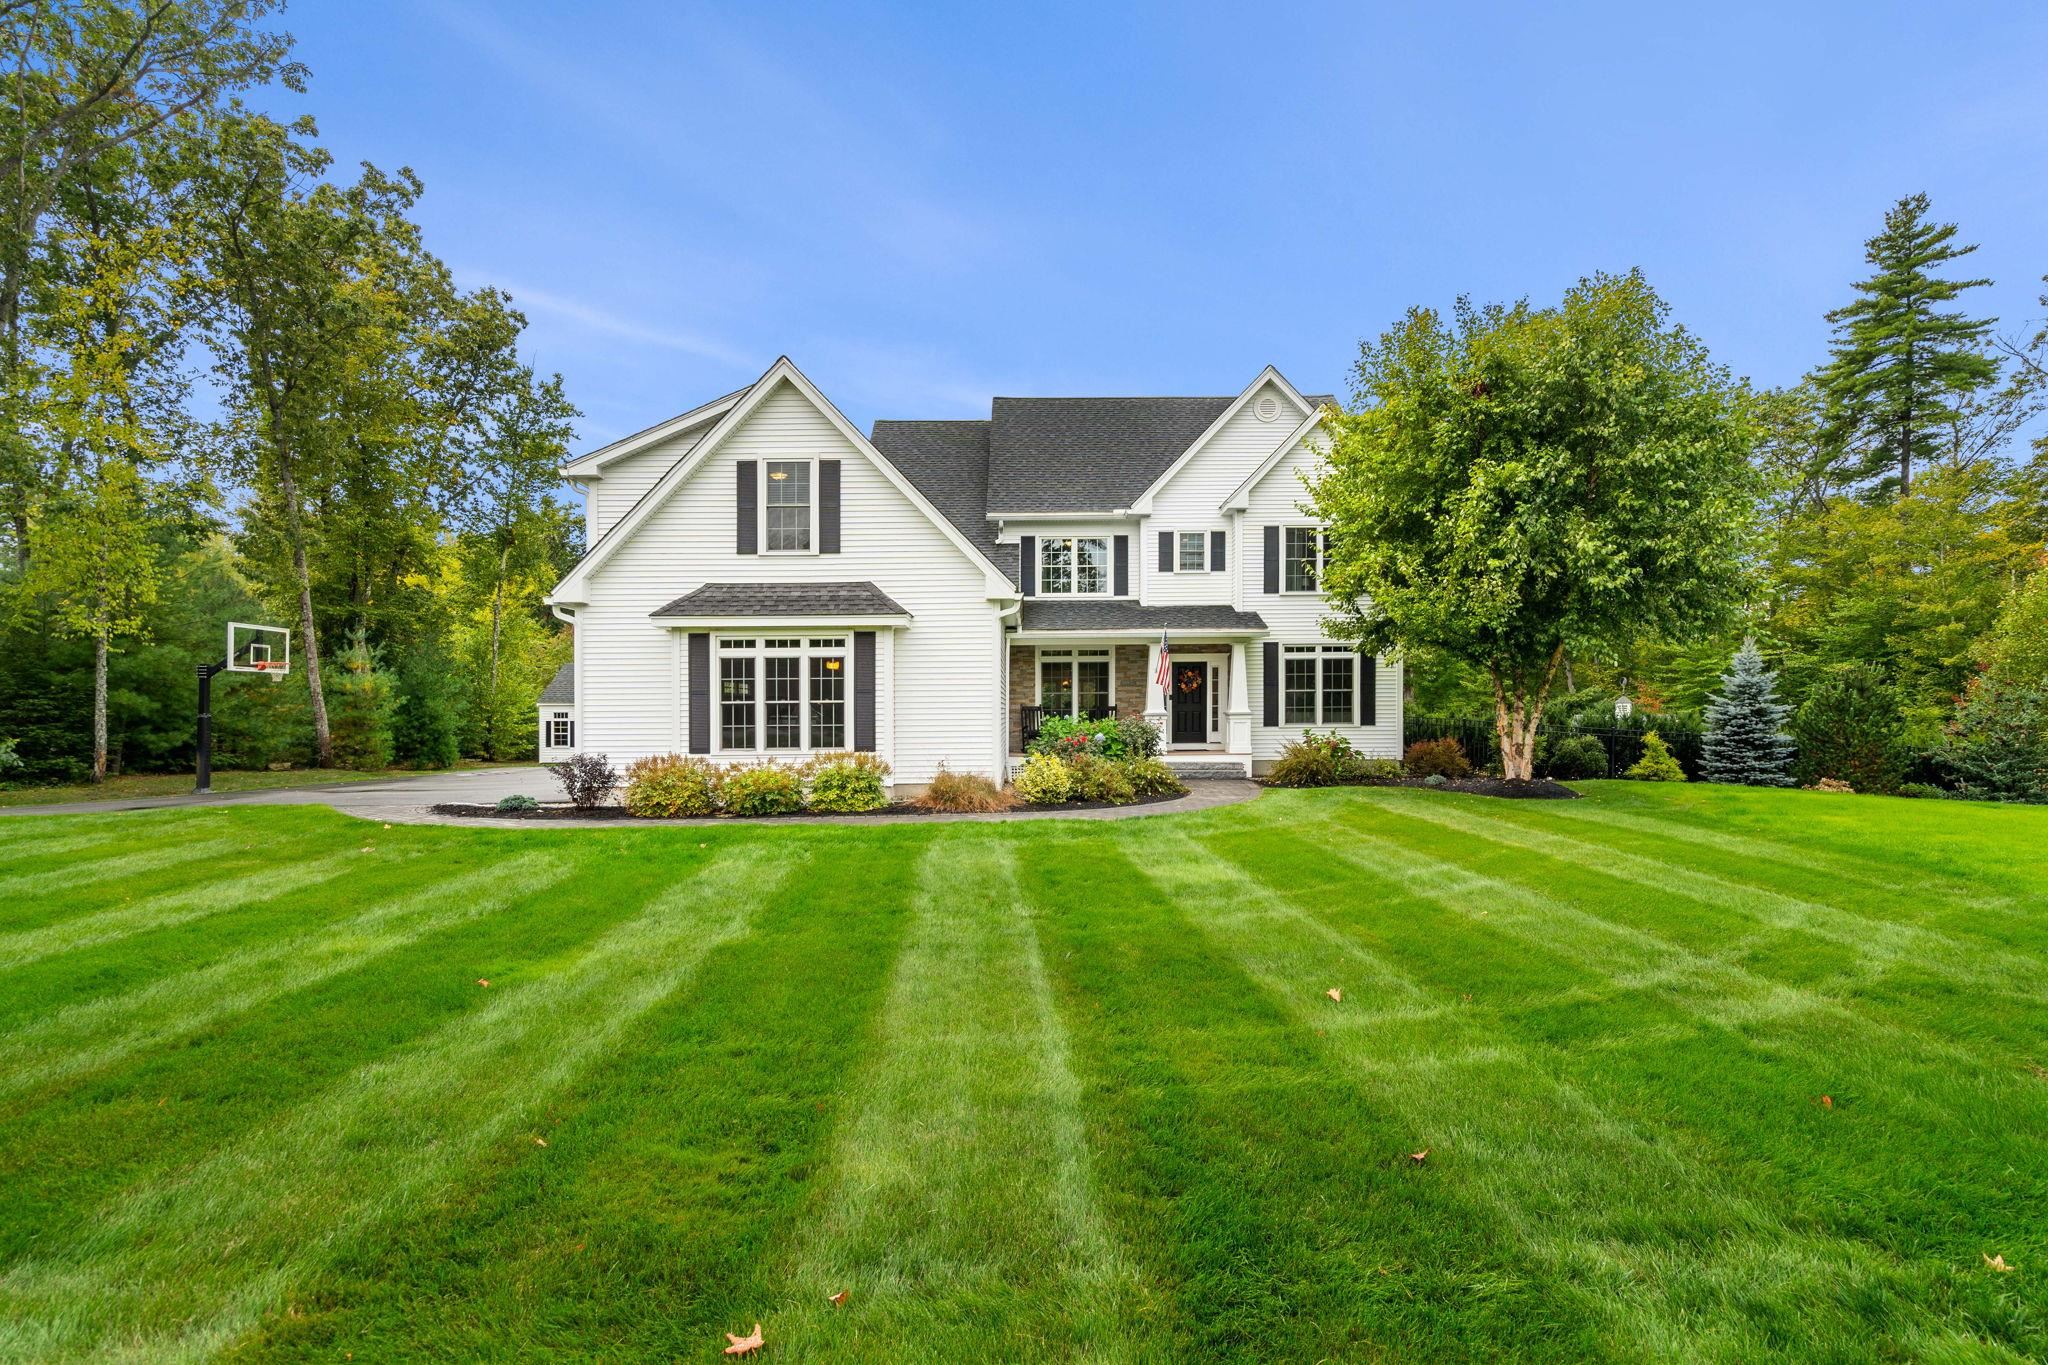
    • White two-story home with a broad striped lawn, mature trees, and a basketball hoop. Active Under Contract

      $1,350,000

      24 Summer Lane, Bow, NH 03304

      • 4 Beds
      • 5 Baths
      • 4,822 Sq.Ft.
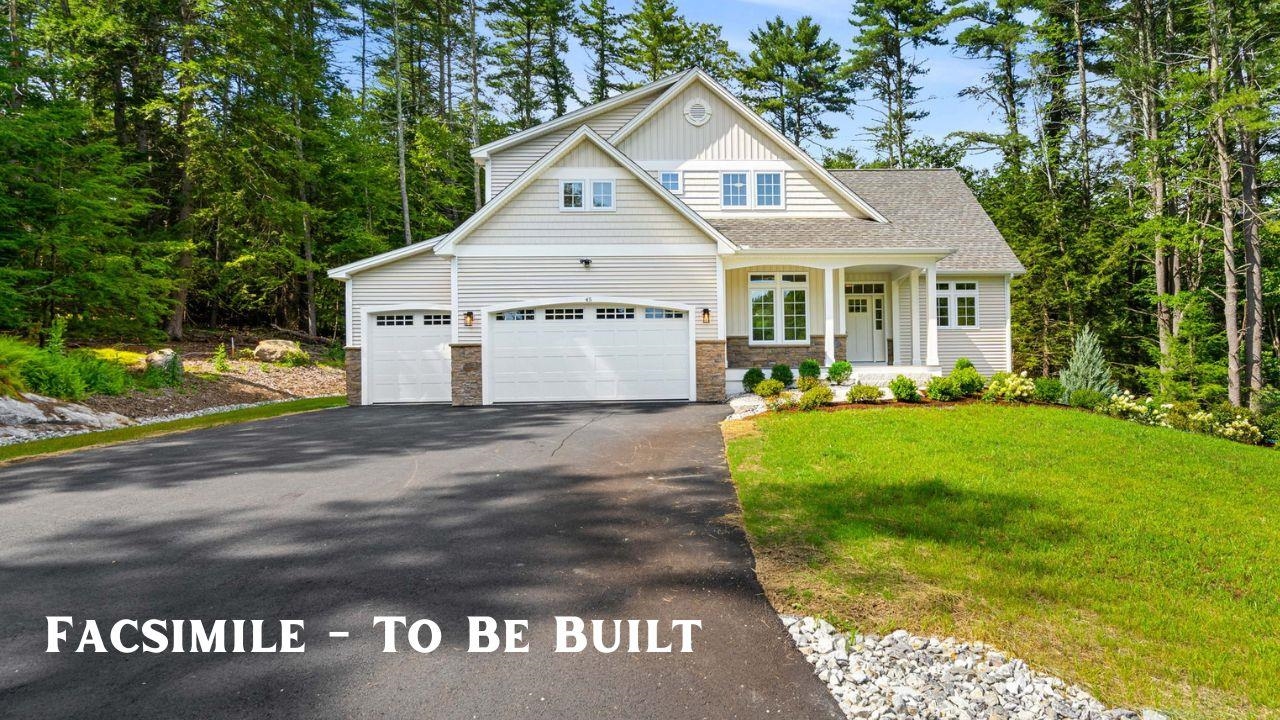
    • Proposed white two-story home with a three-car garage, covered porch, and wooded surroundings. Active Under Contract

      $1,350,000

      38 Cricket Corner Road Unit: Lot 4 - The Hannah, Amherst, NH 03031

      • 4 Beds
      • 4 Baths
      • 4,200 Sq.Ft.
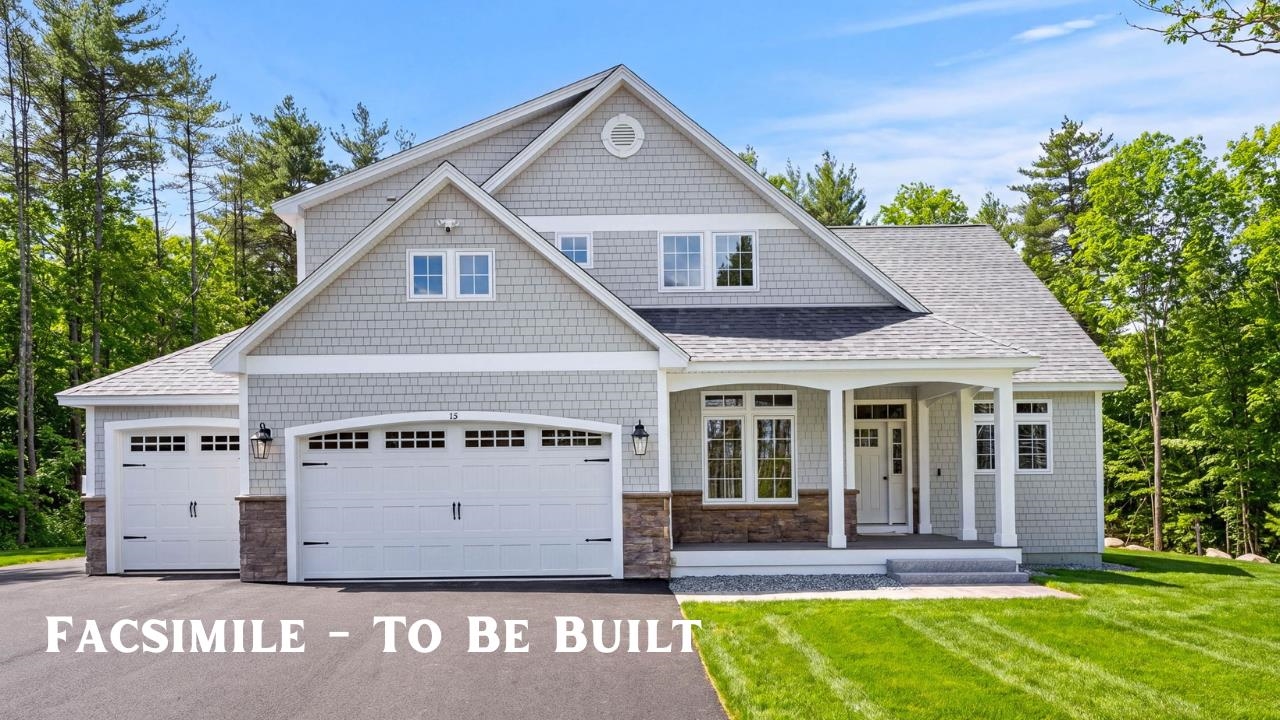
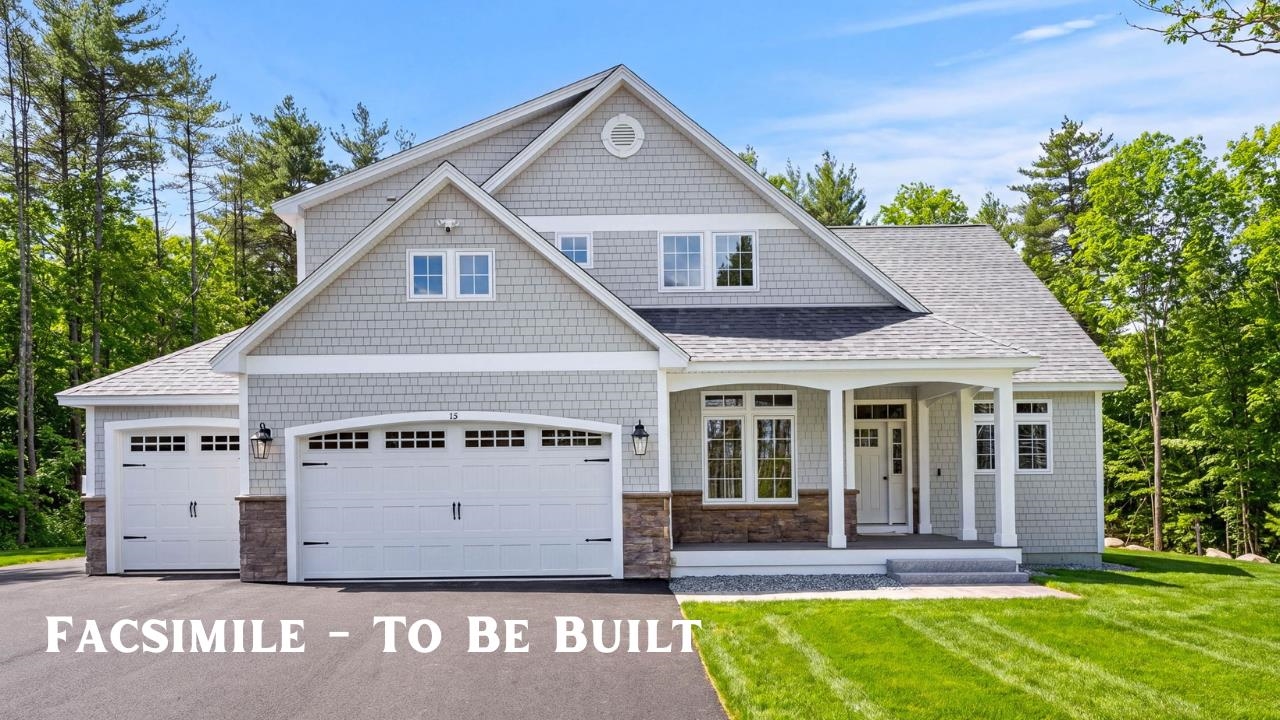
    • Gray shingle-sided home with two garage doors, stone accents, and a covered entry; labeled “Facsimile - To Be Built.” Active Under Contract

      $1,299,900

      40 Cricket Corner Road Unit: Lot 4 - The Hannah, Amherst, NH 03031

      • 4 Beds
      • 4 Baths
      • 3,200 Sq.Ft.
    • 87 Pulpit Road For Sale

      $1,165,000

      87 Pulpit Road, Bedford, NH 03110

      • 4 Beds
      • 3 Baths
      • 2,906 Sq.Ft.
    • Empty room with hardwood floors, recessed lights, and windows overlooking trees. For Sale

      $735,000

      42 Horne Road, Belmont, NH 03220

      • 3 Beds
      • 3 Baths
      • 2,000 Sq.Ft.
    • 6 Roberge Drive For Sale

      $699,900

      6 Roberge Drive, Amherst, NH 03031

      • 4 Beds
      • 3 Baths
      • 2,562 Sq.Ft.
    • Home with a red-brick entry tower, surrounded by mature trees and stone garden walls. Active Under Contract

      $699,000

      28 Olde Lantern Road, Bedford, NH 03110

      • 5 Beds
      • 5 Baths
      • 4,333 Sq.Ft.
    View All

    Follow Me On Instagram