Search

Property Description

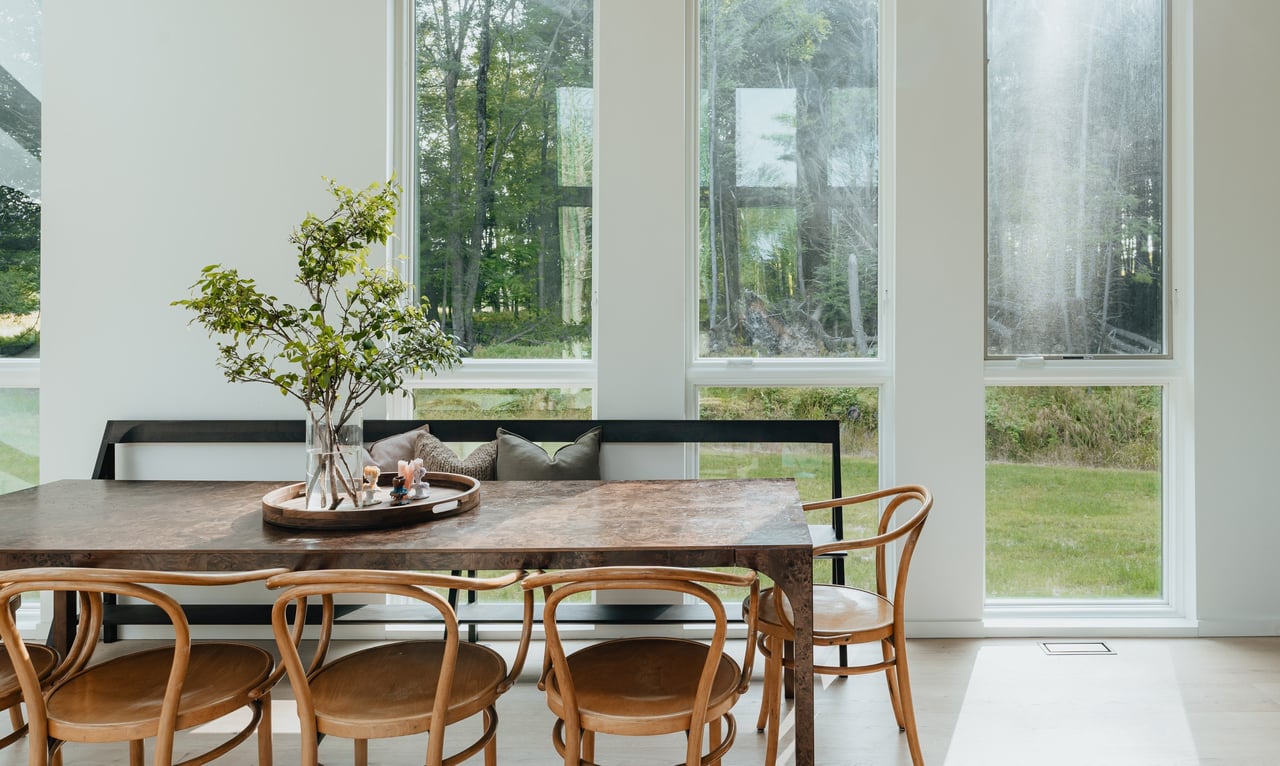
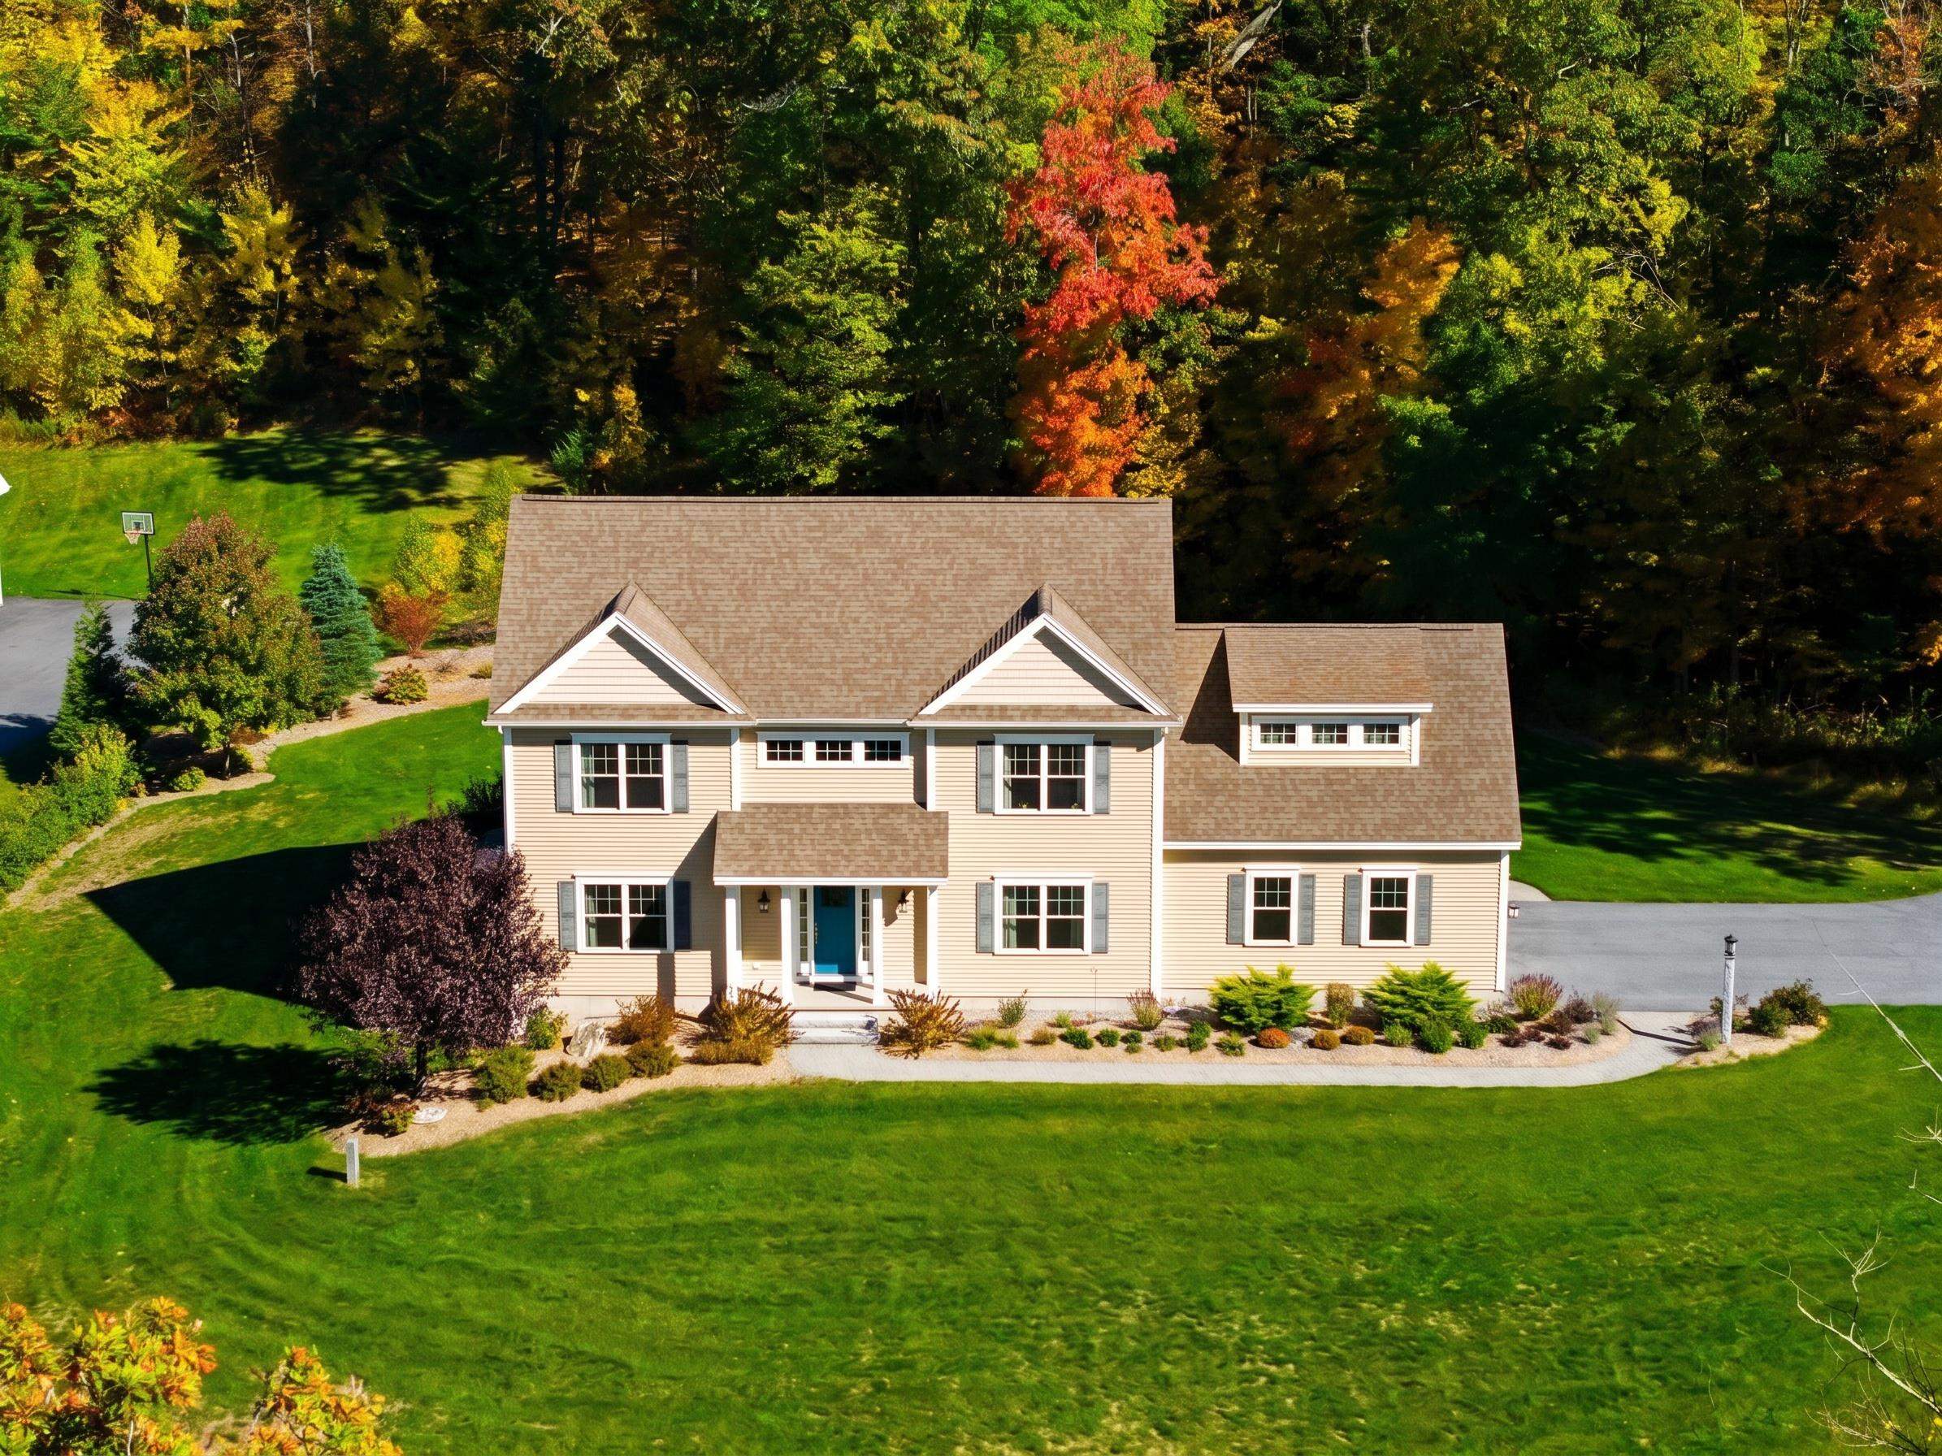
Welcome to 29 Brieann Drive! This home features four spacious bedrooms and five bathrooms, providing ample room for comfortable living. The property sits on an expansive 2.50-acre lot, offering a scenic and private outdoor setting. The interior boasts hardwood flooring, vaulted ceilings, and abundant natural light, creating a bright and airy ambiance. The open-concept layout seamlessly integrates the living, dining, and kitchen areas, perfect for entertaining or relaxing. The gourmet kitchen is equipped with abundant cabinetry, granite countertops, and stainless steel appliances, making meal preparation a pleasure. The first-floor primary suite provides a serene retreat with ample space and privacy. The spacious sunroom offers a tranquil space to enjoy the scenic outdoor views. The well-lit interior and ample storage throughout the home ensure a clutter-free and organized living environment. The property features a 3-car garage, providing ample parking and storage space. The spacious lot is beautifully landscaped, with an irrigation system and a private garden area. The home also boasts a partially finished basement, offering additional living or storage space. Enhancing the property's eco-friendly features, this home is equipped with solar panels, an on-demand whole-house generator, and a radon air mitigation system, promoting energy efficiency and healthy living. This home has it all and is ready for its new owner. Be sure to book your appointment today!

Overview

Property Status
Sold
Date Sold
December 12, 2025
Lot Size
2.5 Acres
MLS ID
5069324
Property Type
Residential
Year Built
2013

Features & Amenities

Total Area
5,600 Sq.Ft.
Stories
2
Garage Spaces
3.0
Roof
Architectural Shingle, Asphalt Shingle
Lot Features
Landscaped, Level
Heat Type
Propane, Direct Vent, Hot Air, Multi Zone
Air Conditioning
Central AC, Multi Zone
Laundry Room
1st Floor Laundry
Fireplace
Gas Fireplace
Appliances
Dishwasher, Disposal, Dryer, Microwave, ENERGY STAR Qual Fridge, Washer, Electric Stove, Propane Water Heater, Tankless Water Heater
Other Interior Features
Wet Bar, Ceiling Fan, Walk-in Closet, Cathedral Ceiling
Sewer
Leach Field, Private, Septic
Elementary School
Reeds Ferry School
Middle School
Merrimack Middle School
High School
Merrimack High School
School District
Merrimack Sch Dst SAU #26
Sales Price
$1,100,000
Real Estate Tax
$16,211/yr

Downloads

29 Brieann Drive

Schedule a Tour

We would love to help you see this beautiful home! As a full-service brokerage, we can help you tour. Please submit an offer, and answer questions about the buying process.

Thank you

for your interest in 29 Brieann Drive, Merrimack, NH 03054

29 Brieann Drive
Navigate
29 Brieann Drive
explore in 3d

I'm Interested In

29 Brieann Drive

or
  • CallCheryl Zarella

    License #NH 063563 | MA 9583550

    603) 566-6806
  • Your Next Move is Just a Click Away

    Current Listings

    From serene country estates to sophisticated city residences, our current listings showcase the best the market has to offer.Start your journey to luxury living today.

    • Lakeside home with glass-fronted gable, dock and boats, framed by autumn trees. For Sale

      $3,650,000

      78 Rollins Road, Alton, NH 03810

      • 4 Beds
      • 4 Baths
      • 3,849 Sq.Ft.
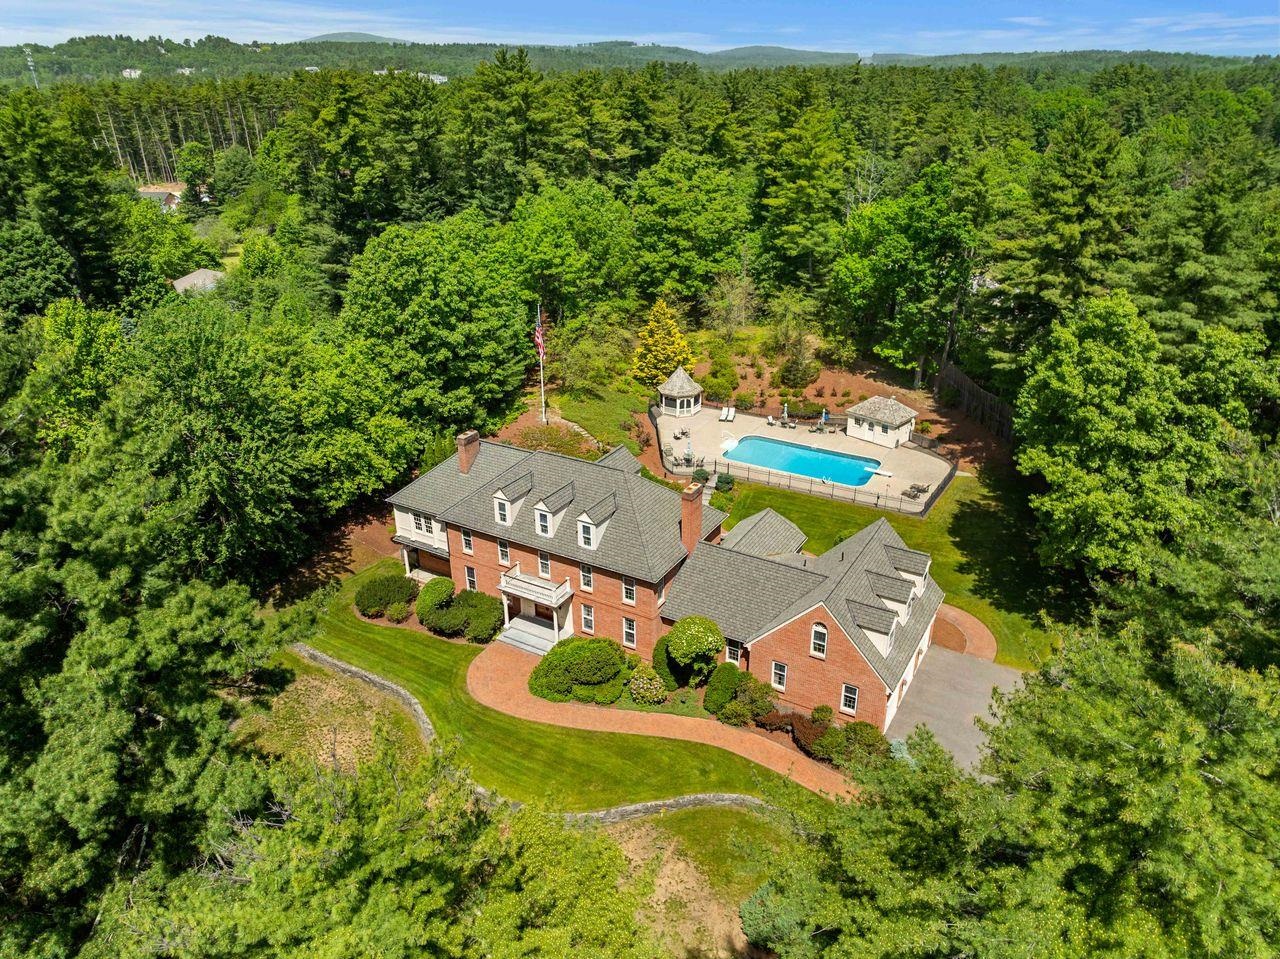
    • Aerial view of a red-brick home and fenced pool surrounded by woodland. For Sale

      $3,000,000

      56 Oak Drive, Bedford, NH 03110

      • 6 Beds
      • 8 Baths
      • 8,865 Sq.Ft.
    • 12 Olympus Way For Sale

      $2,999,000

      12 Olympus Way, Bedford, NH 03110

      • 5 Beds
      • 7 Baths
      • 6,400 Sq.Ft.
    • Gray shingle-style two-story home with a covered entry and three-car garage. Active Under Contract

      $2,100,000

      12-41 Knoll Crest Drive Unit: Lot #5 - The Hannah Floor Plan, Bedford, NH 03110

      • 4 Beds
      • 4 Baths
      • 4,200 Sq.Ft.
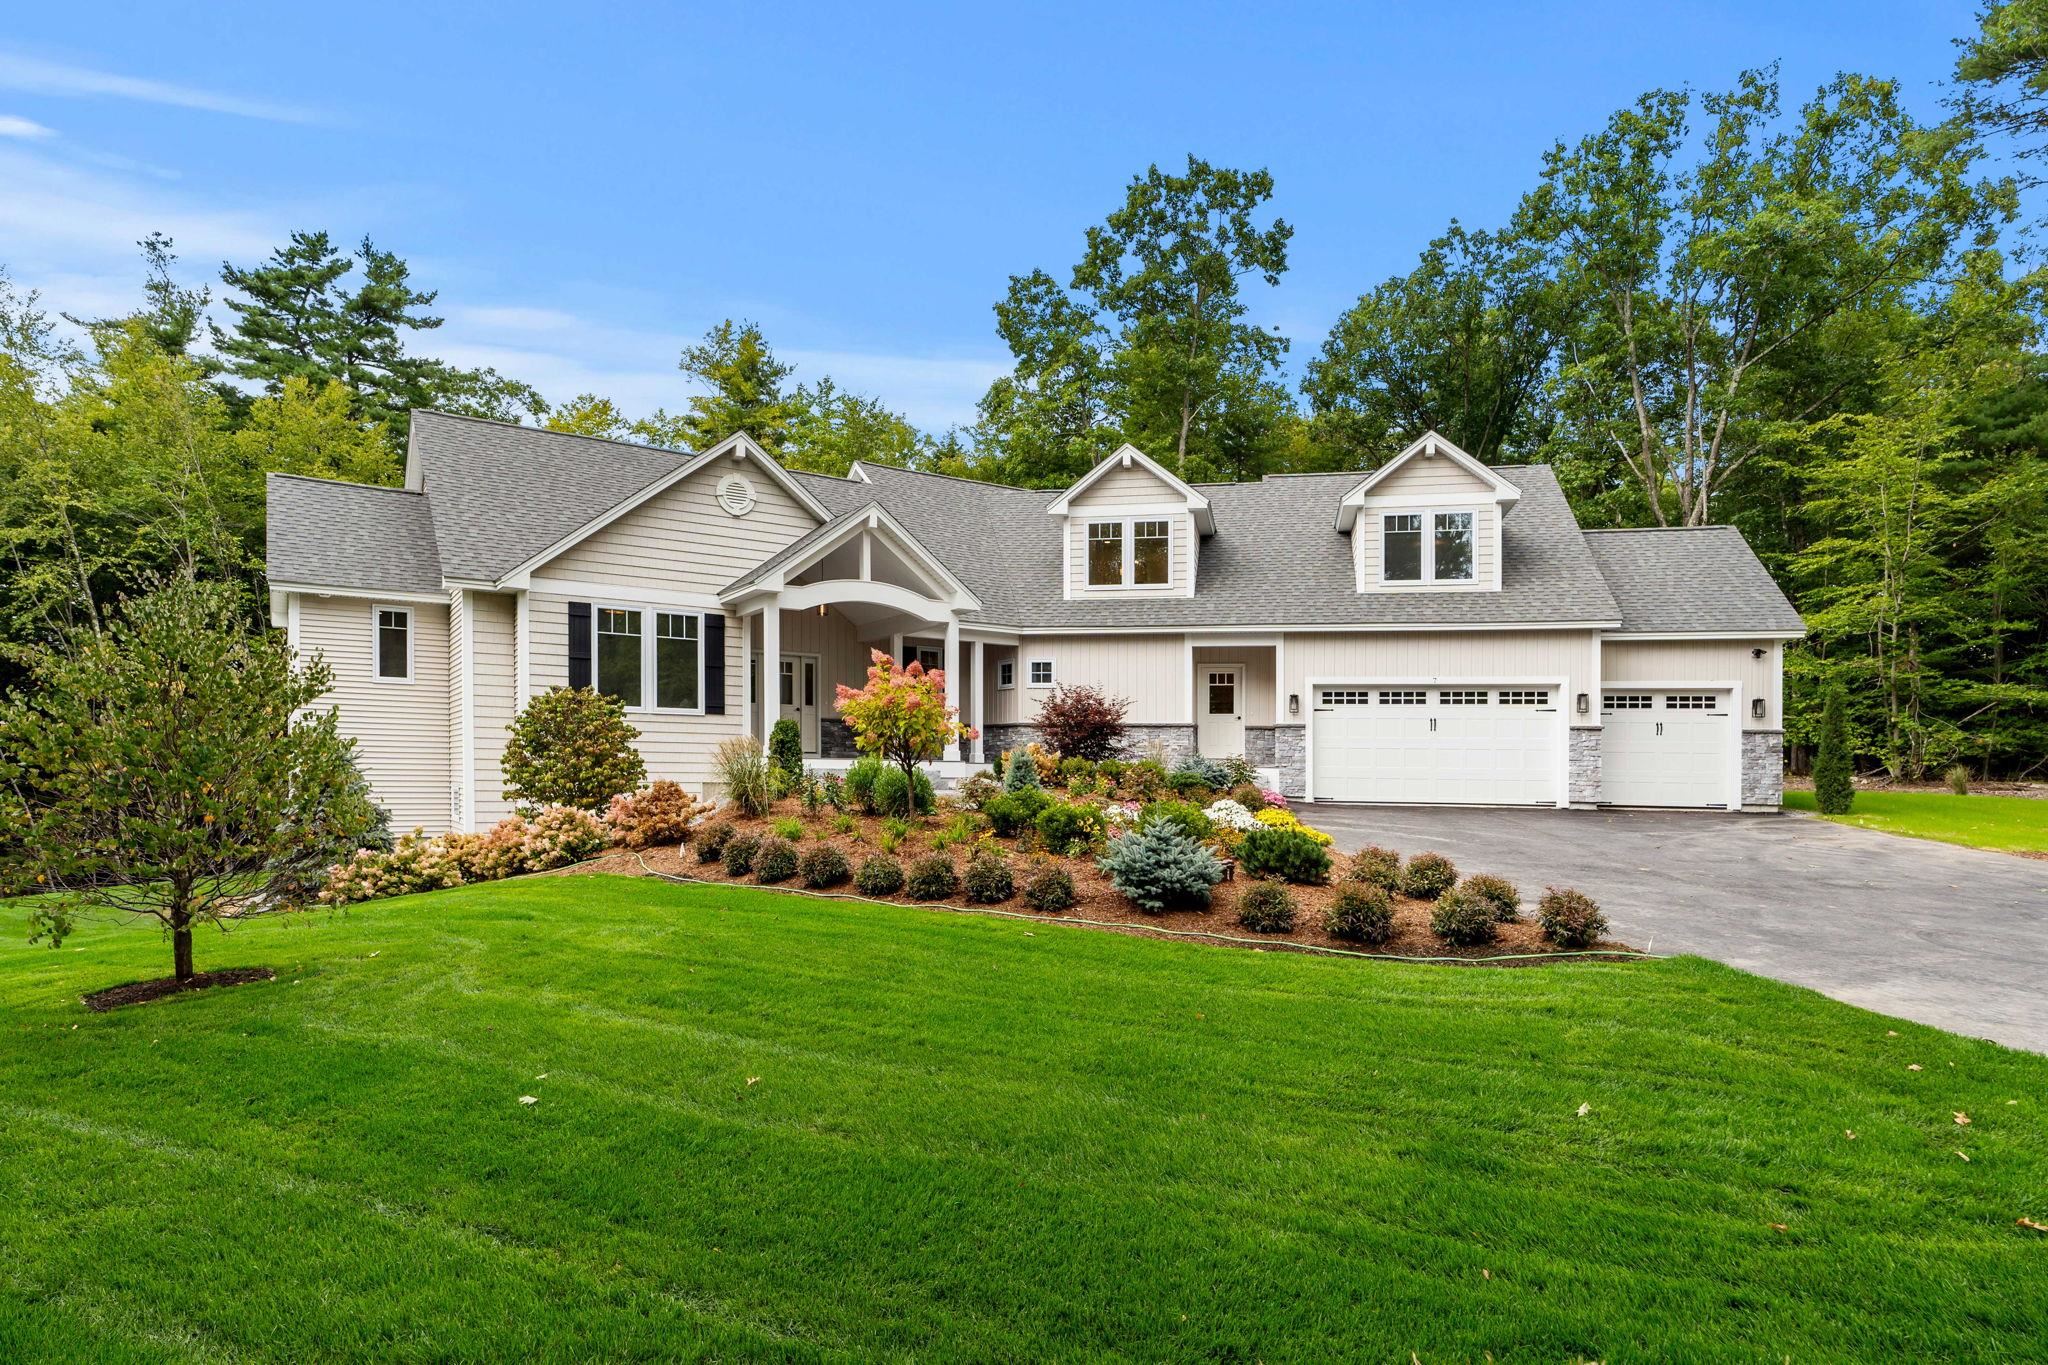
    • Beige home with multiple gables, three garage doors, landscaped garden, and broad green lawn. For Sale

      $1,799,900

      1 Whitetail Way Unit: The Silverton, Amherst, NH 03031

      • 4 Beds
      • 5 Baths
      • 4,900 Sq.Ft.
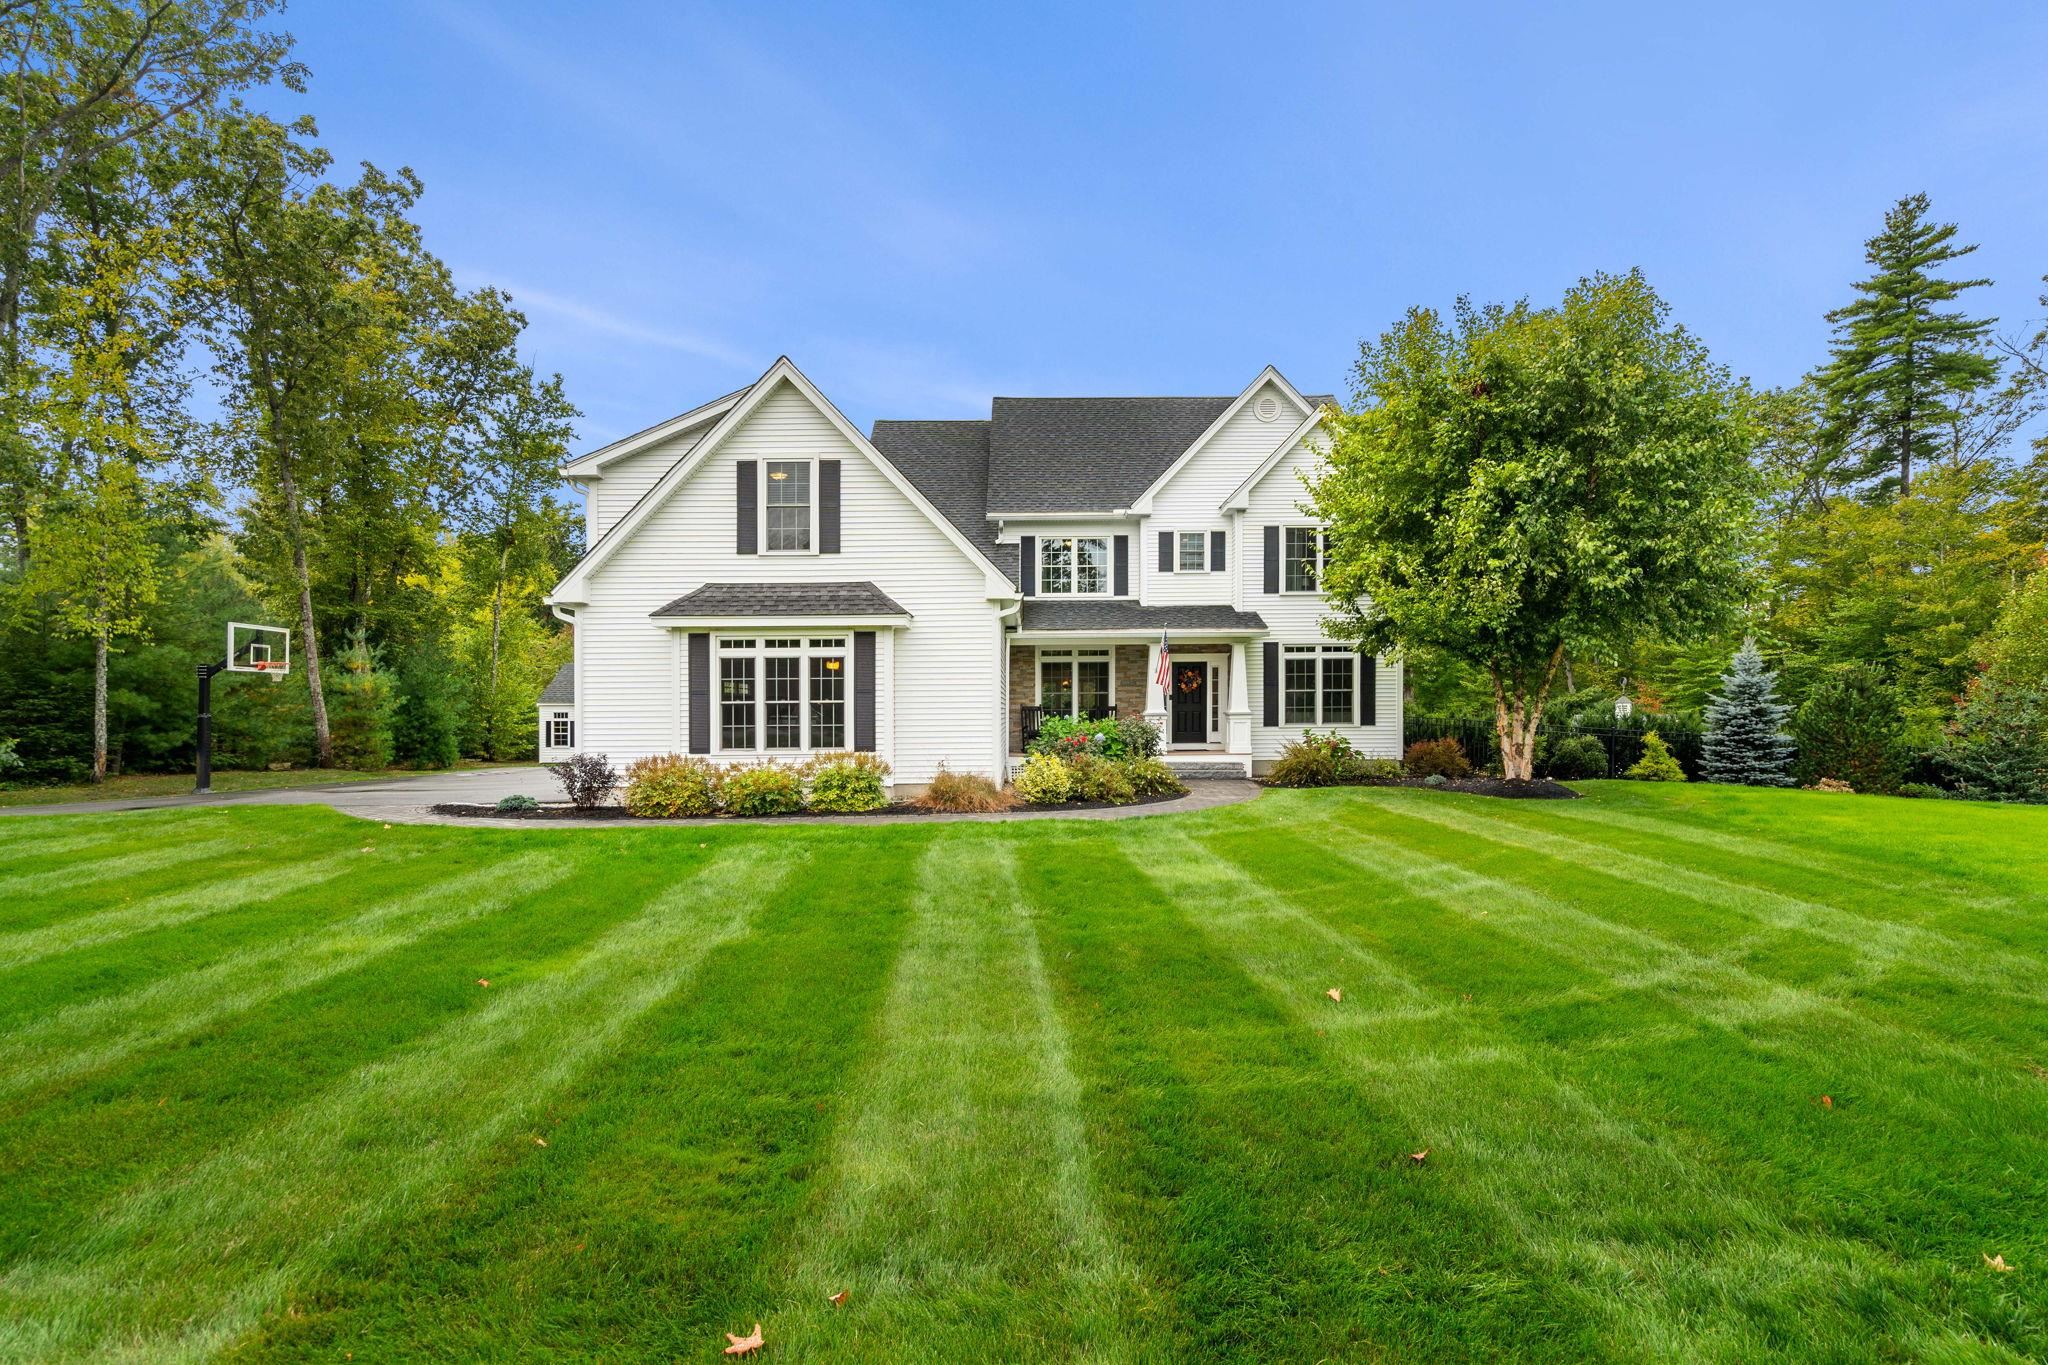
    • White two-story home with a broad striped lawn, mature trees, and a basketball hoop. Active Under Contract

      $1,350,000

      24 Summer Lane, Bow, NH 03304

      • 4 Beds
      • 5 Baths
      • 4,822 Sq.Ft.
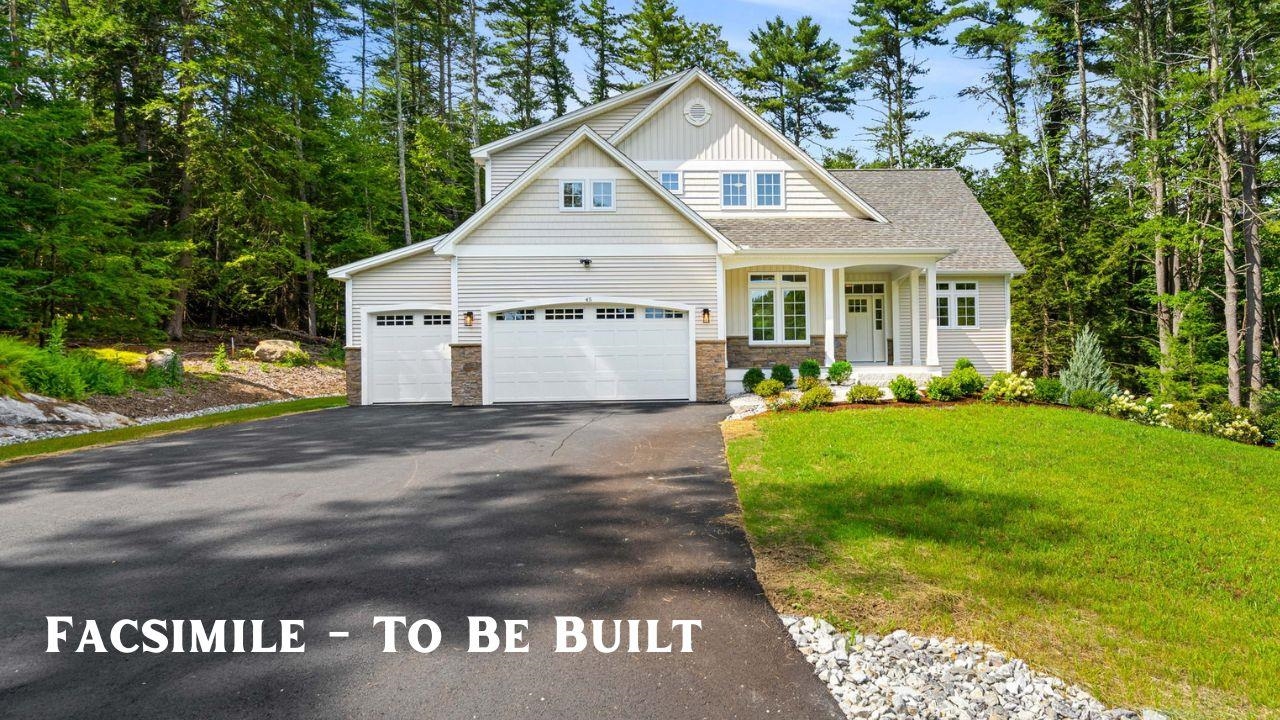
    • Proposed white two-story home with a three-car garage, covered porch, and wooded surroundings. Active Under Contract

      $1,350,000

      38 Cricket Corner Road Unit: Lot 4 - The Hannah, Amherst, NH 03031

      • 4 Beds
      • 4 Baths
      • 4,200 Sq.Ft.
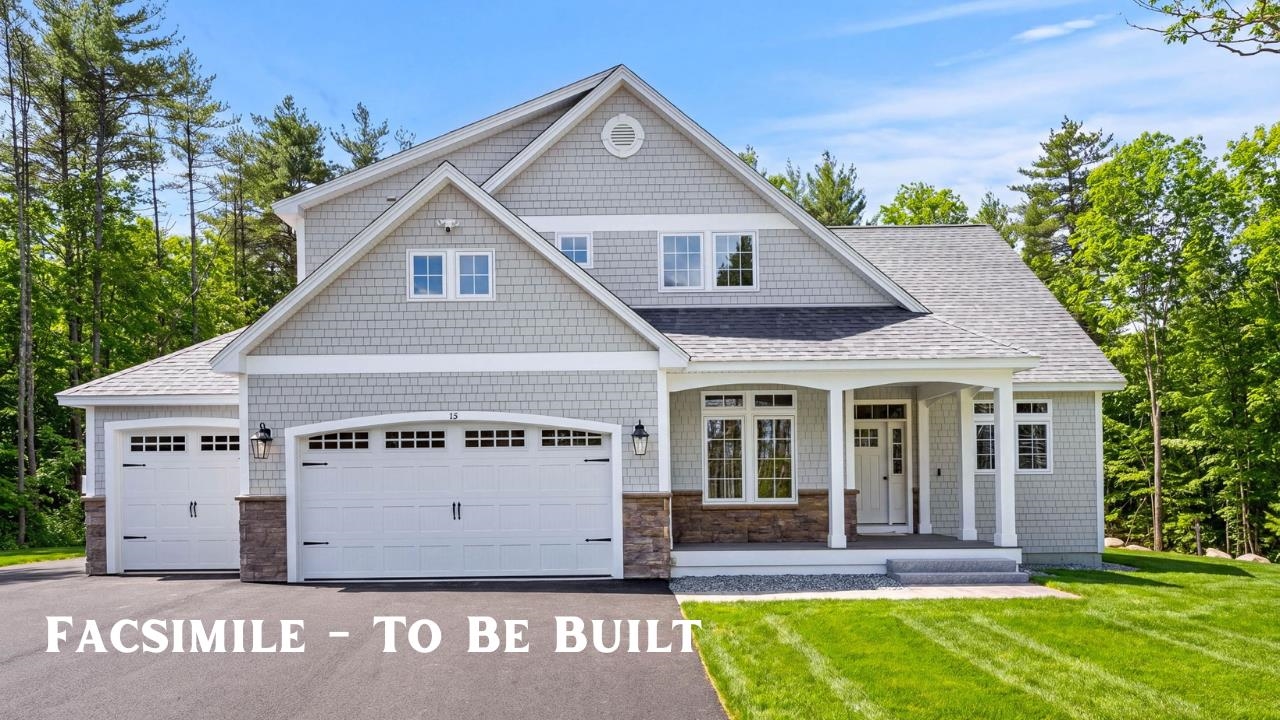
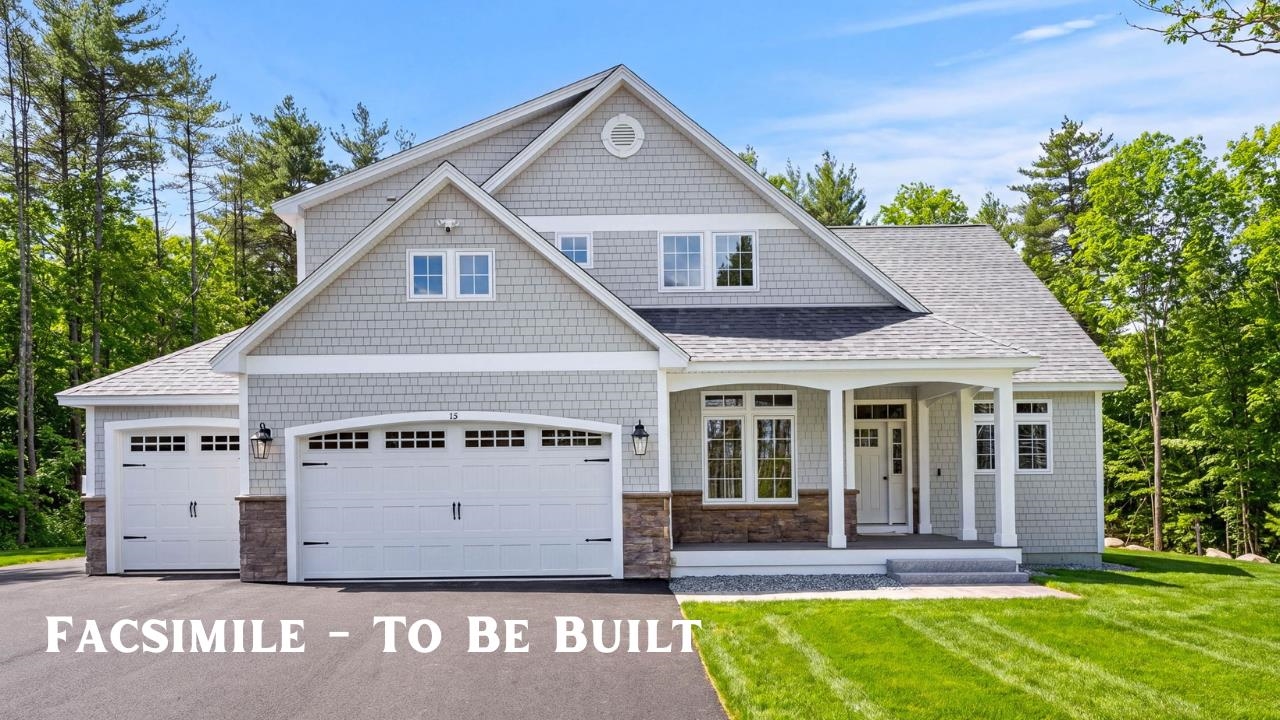
    • Gray shingle-sided home with two garage doors, stone accents, and a covered entry; labeled “Facsimile - To Be Built.” Active Under Contract

      $1,299,900

      40 Cricket Corner Road Unit: Lot 4 - The Hannah, Amherst, NH 03031

      • 4 Beds
      • 4 Baths
      • 3,200 Sq.Ft.
    • 87 Pulpit Road For Sale

      $1,165,000

      87 Pulpit Road, Bedford, NH 03110

      • 4 Beds
      • 3 Baths
      • 2,906 Sq.Ft.
    • Empty room with hardwood floors, recessed lights, and windows overlooking trees. For Sale

      $735,000

      42 Horne Road, Belmont, NH 03220

      • 3 Beds
      • 3 Baths
      • 2,000 Sq.Ft.
    • 6 Roberge Drive For Sale

      $699,900

      6 Roberge Drive, Amherst, NH 03031

      • 4 Beds
      • 3 Baths
      • 2,562 Sq.Ft.
    • Home with a red-brick entry tower, surrounded by mature trees and stone garden walls. Active Under Contract

      $699,000

      28 Olde Lantern Road, Bedford, NH 03110

      • 5 Beds
      • 5 Baths
      • 4,333 Sq.Ft.
    View All

    Follow Me On Instagram