Search

Property Description

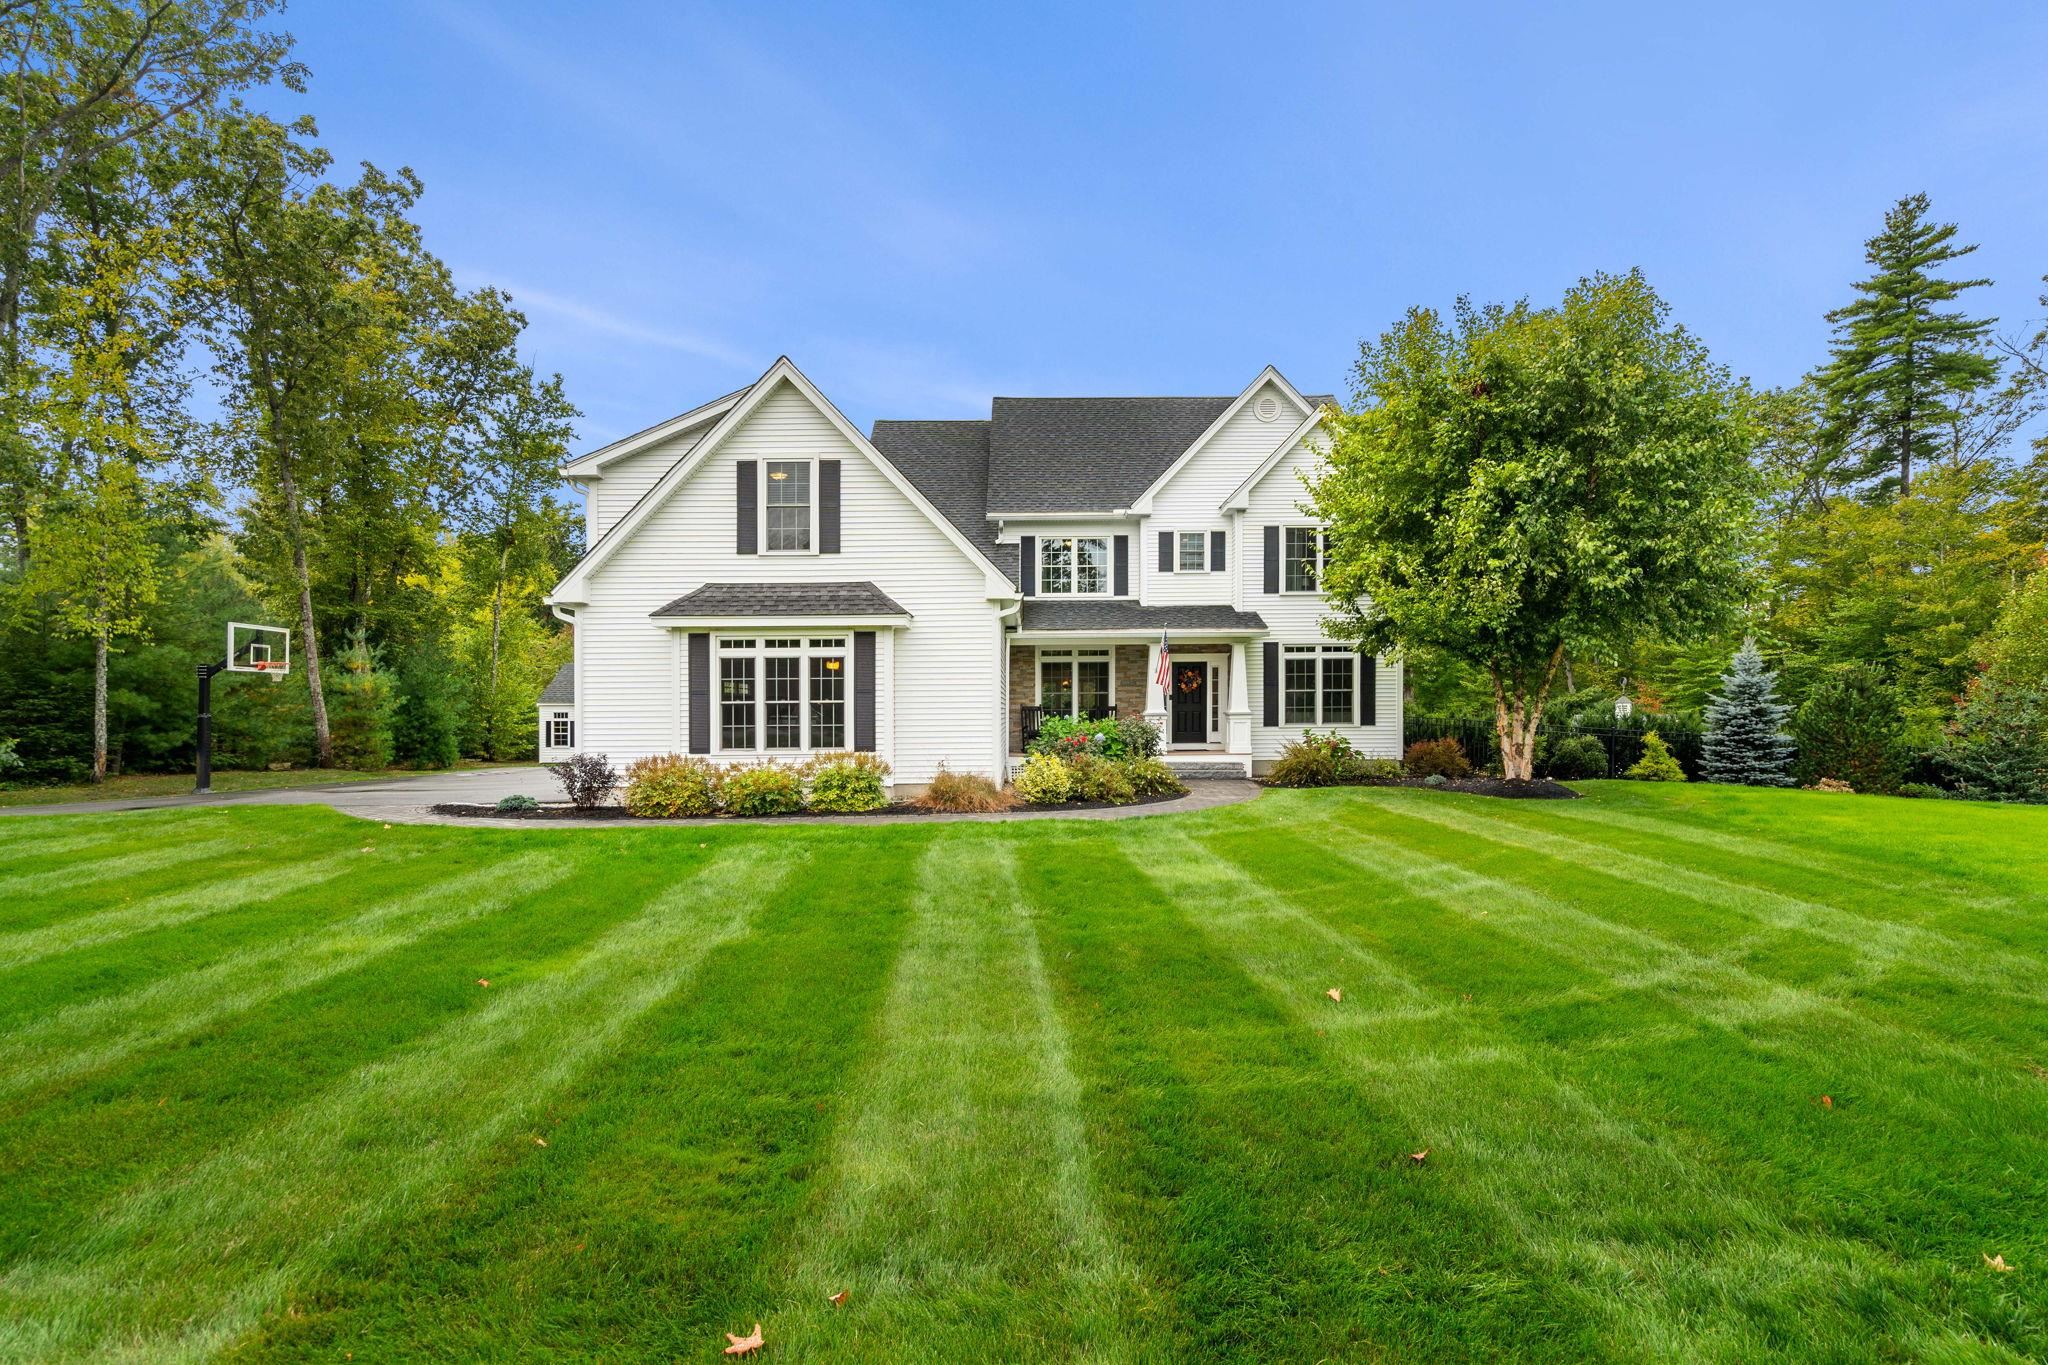
Welcome to this stately Colonial, perfectly situated on 7.49 acres in one of Bedford's most desirable and charming cul-de-sac neighborhoods. With an open-concept design and modern decor, this home is ideal for both entertaining and relaxing. As you step through the front door, you're greeted by a grand two-story foyer, featuring a sweeping curved staircase and exquisite detailed moldings--sure to make an immediate impression. Work from home in the elegant office/study or host guests in the formal dining room. The spacious, eat-in kitchen boasts quartz countertops, stainless steel appliances, and a large center island, all flowing seamlessly into the inviting family room, complete with a pristine wood-burning fireplace. A bright and airy sunroom offers a peaceful retreat with stunning views of the picturesque yard. Upstairs, the primary suite is a true sanctuary, featuring a spacious walk-in closet, his and her vanities with granite counters, a luxurious shower with glass enclosure, and a jetted tub. Three additional generously sized bedrooms and two full baths complete the second floor. The beautifully landscaped yard is an oasis of tranquility, with brick walkways, a low-maintenance Azek deck overlooking the private pond. This home is nestled in a location where the street is lined with lanterns, and it is conveniently close to a host of amenities. Welcome home!

Overview

Property Status
Sold
Date Sold
February 19, 2025
Lot Size
7.49 Acres
MLS ID
5029761
Property Type
Residential
Year Built
1997

Features & Amenities

Total Area
4,783 Sq.Ft.
Stories
2
Garage Spaces
3.0
Roof
Asphalt Shingle
Lot Features
Landscaped
Heat Type
Oil, Baseboard, Hot Water
Air Conditioning
Central AC
Laundry Room
1st Floor Laundry
Fireplace
1 Fireplace
Appliances
Down Draft Cooktop, Electric Cooktop, Dishwasher, Microwave, Double Oven, Refrigerator
Other Interior Features
Kitchen Island, Walk-in Closet, Cathedral Ceiling
Sewer
Leach Field, Private
Elementary School
Peter Woodbury Sch
Middle School
Ross A Lurgio Middle School
High School
Bedford High School
School District
Bedford Sch District SAU #25
Sales Price
$1,049,000
Real Estate Tax
$12,932/yr

Downloads

3 Twin Brook Lane

Schedule a Tour

We would love to help you see this beautiful home! As a full-service brokerage, we can help you tour. Please submit an offer, and answer questions about the buying process.

Thank you

for your interest in 3 Twin Brook Lane, Bedford, NH 03110

3 Twin Brook Lane
Navigate

I'm Interested In

3 Twin Brook Lane

or
  • CallCheryl Zarella

    License #NH 063563 | MA 9583550

    603) 566-6806
  • Your Next Move is Just a Click Away

    Current Listings

    From serene country estates to sophisticated city residences, our current listings showcase the best the market has to offer.Start your journey to luxury living today.

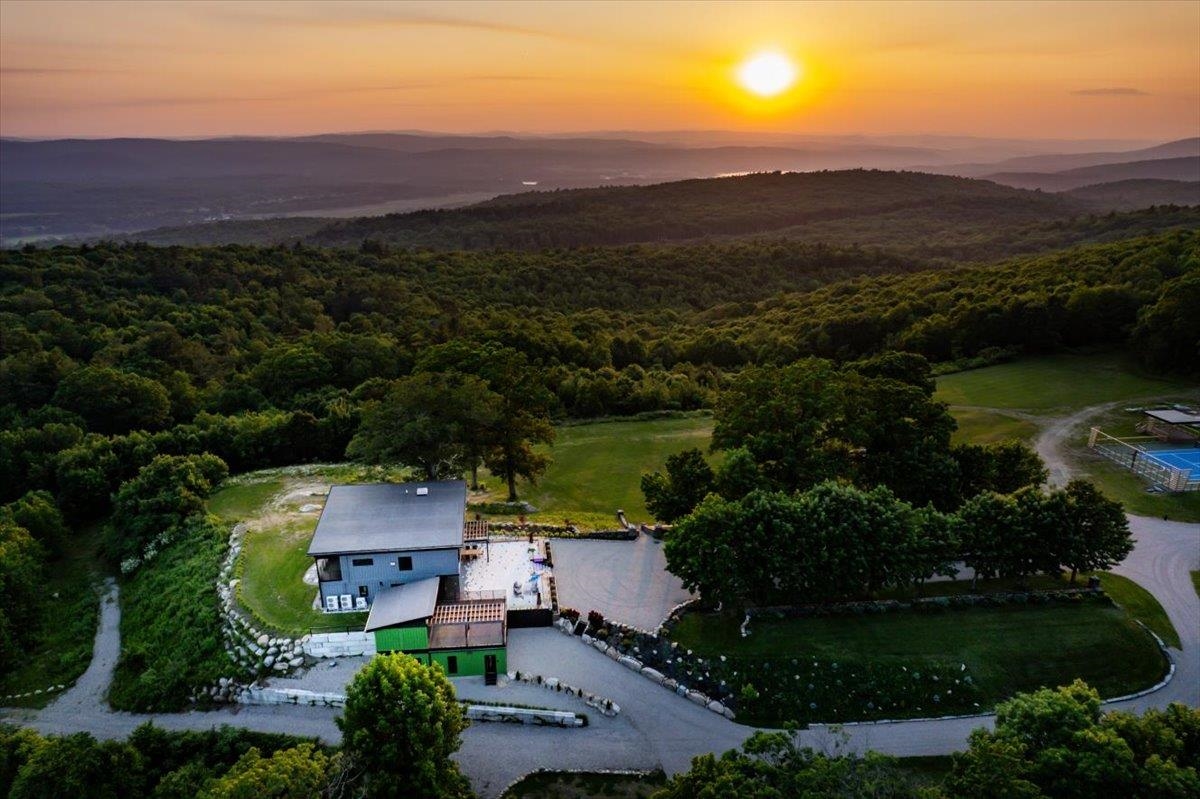
    • Aerial view of a wooded property and tennis court with mountain ridges at sunset. For Sale

      $3,995,000

      398 Scofield Mountain Road, Winchester, NH 03470

      • 4 Beds
      • 6 Baths
      • 5,120 Sq.Ft.
    • 78 Rollins Road For Sale

      $3,650,000

      78 Rollins Road, Alton, NH 03810

      • 4 Beds
      • 4 Baths
      • 3,849 Sq.Ft.
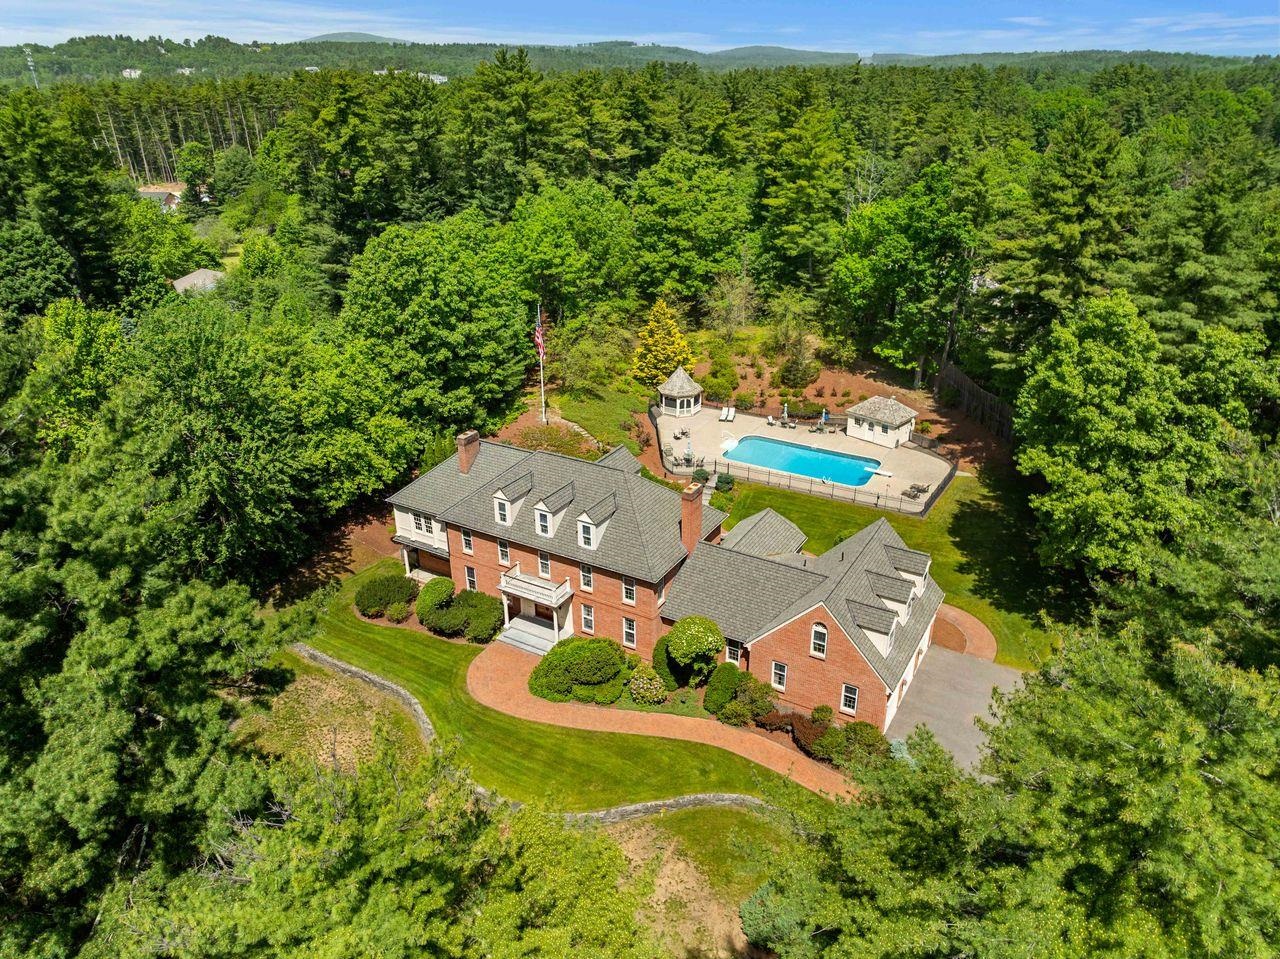
    • Aerial view of a red-brick home and fenced pool surrounded by woodland. For Sale

      $3,000,000

      56 Oak Drive, Bedford, NH 03110

      • 6 Beds
      • 8 Baths
      • 8,865 Sq.Ft.
    • 12 Olympus Way For Sale

      $2,999,000

      12 Olympus Way, Bedford, NH 03110

      • 5 Beds
      • 7 Baths
      • 6,400 Sq.Ft.
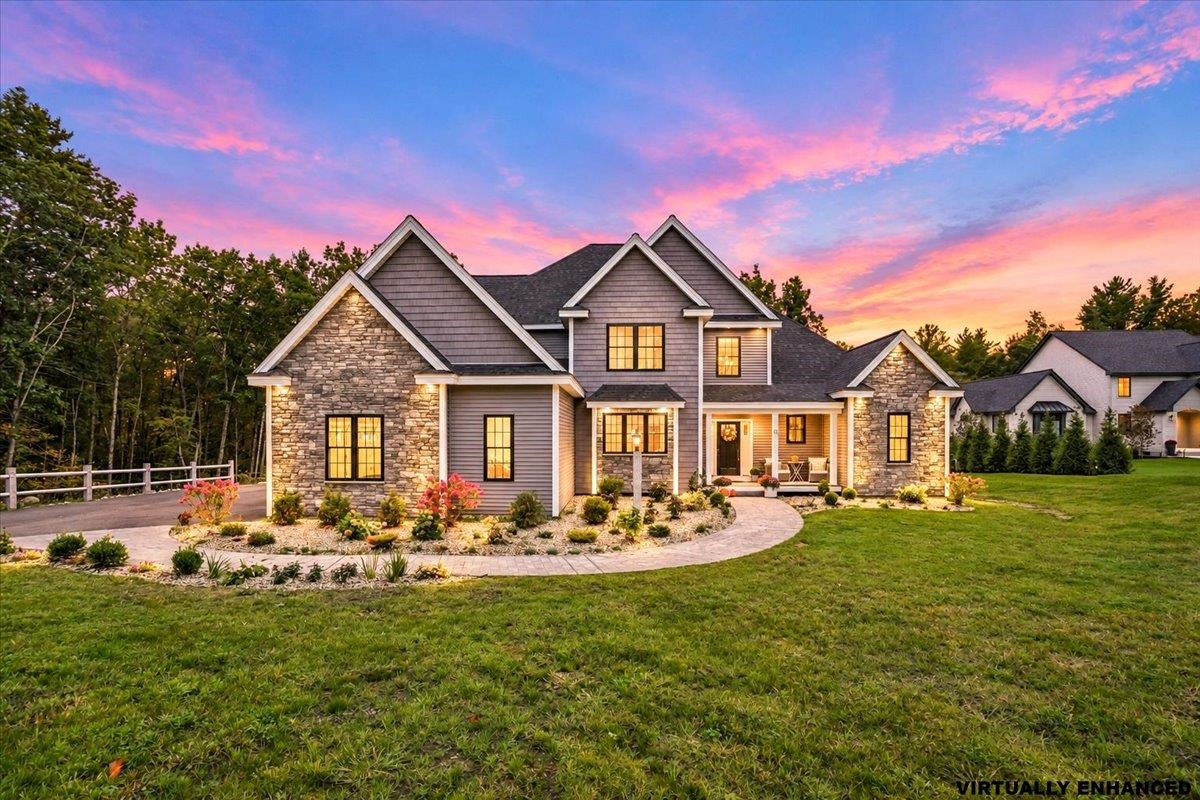
    • Gray shingle-style two-story home with a covered entry and three-car garage. Active Under Contract

      $2,100,000

      12-41 Knoll Crest Drive Unit: Lot #5 - The Hannah Floor Plan, Bedford, NH 03110

      • 4 Beds
      • 4 Baths
      • 4,200 Sq.Ft.
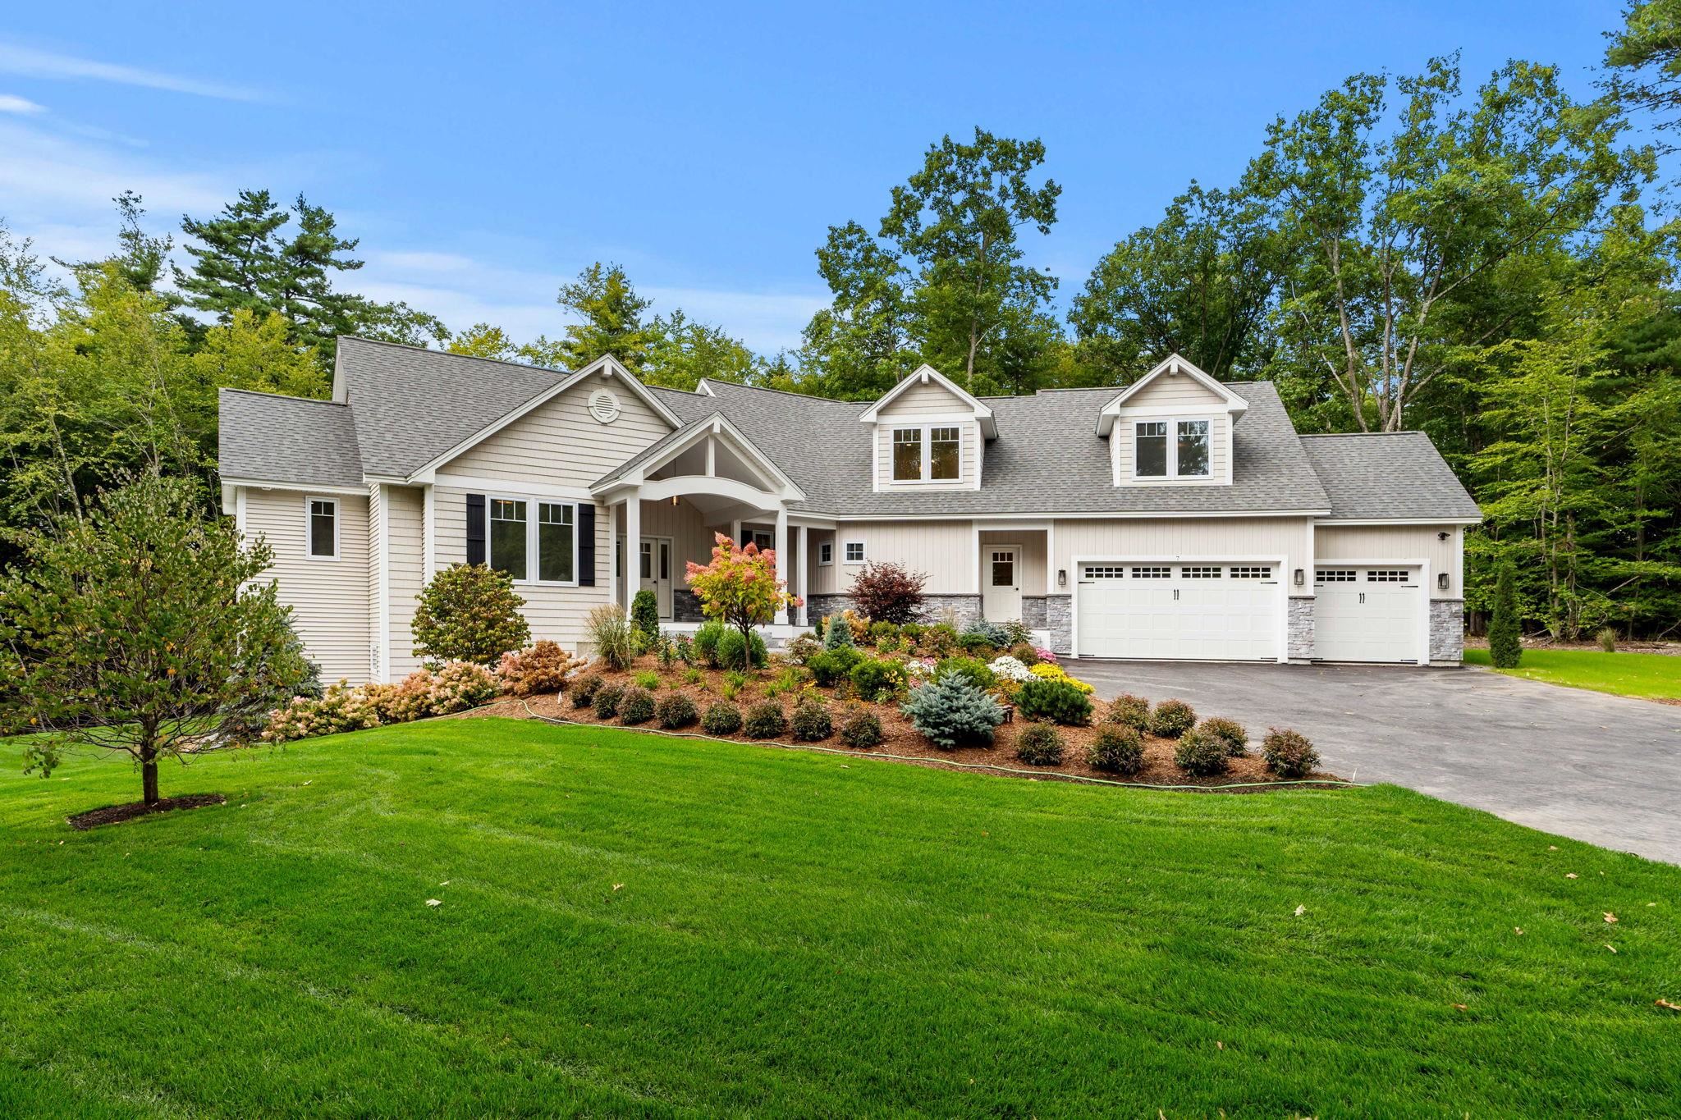
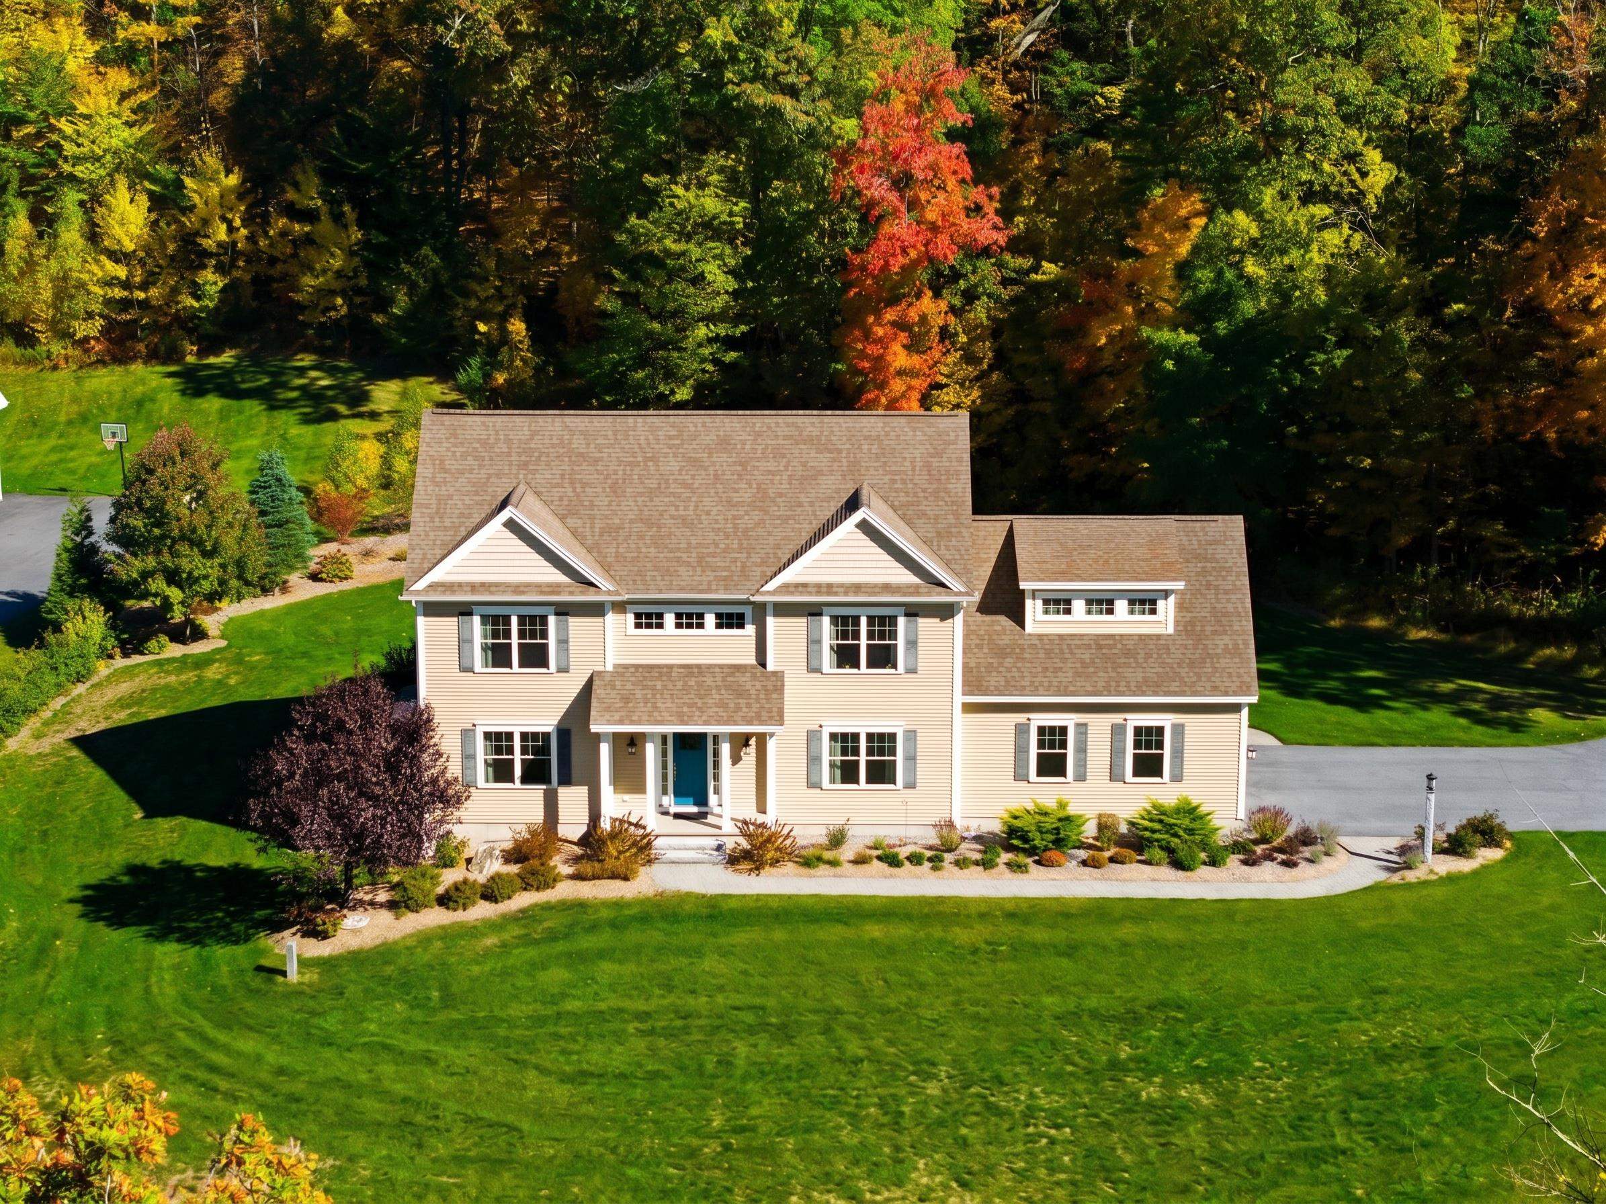
    • Beige home with multiple gables, three garage doors, landscaped garden, and broad green lawn. For Sale

      $1,799,900

      1 Whitetail Way Unit: The Silverton, Amherst, NH 03031

      • 4 Beds
      • 5 Baths
      • 4,900 Sq.Ft.
    • 24 Summer Lane Active Under Contract

      $1,350,000

      24 Summer Lane, Bow, NH 03304

      • 4 Beds
      • 5 Baths
      • 4,822 Sq.Ft.
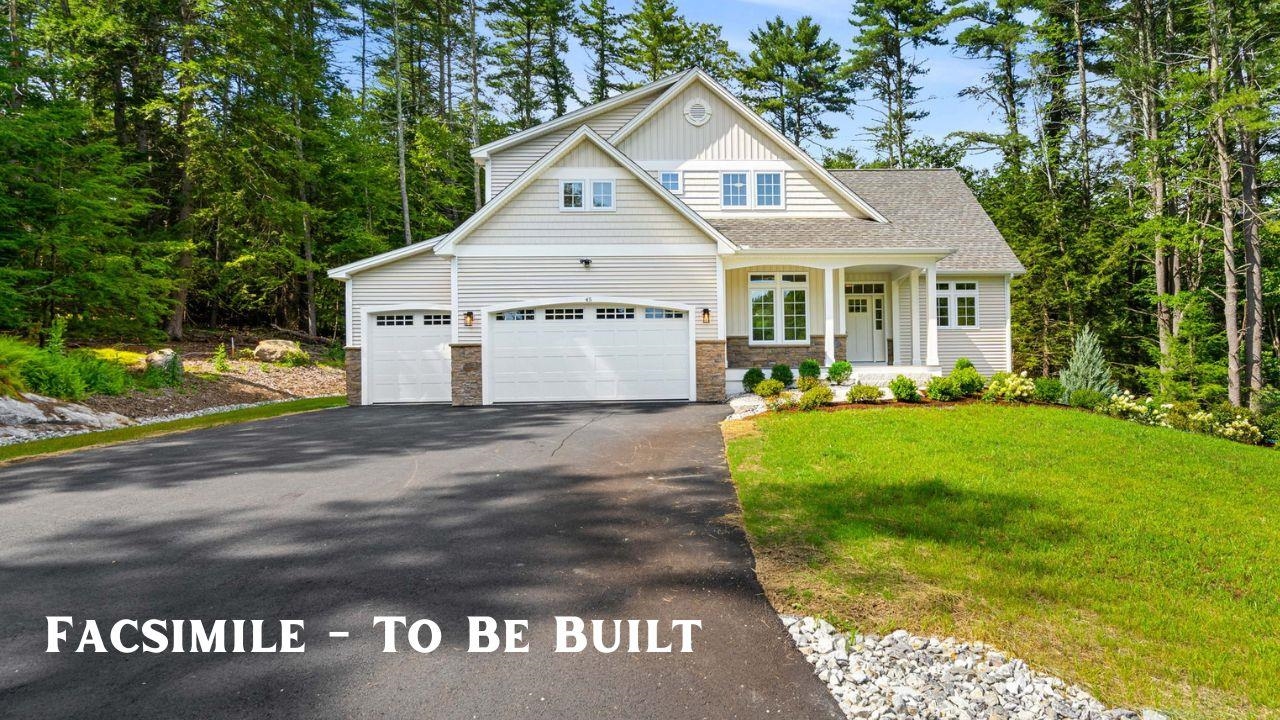
    • Proposed white two-story home with a three-car garage, covered porch, and wooded surroundings. For Sale

      $1,350,000

      38 Cricket Corner Road Unit: Lot 4 - The Hannah, Amherst, NH 03031

      • 4 Beds
      • 4 Baths
      • 4,200 Sq.Ft.
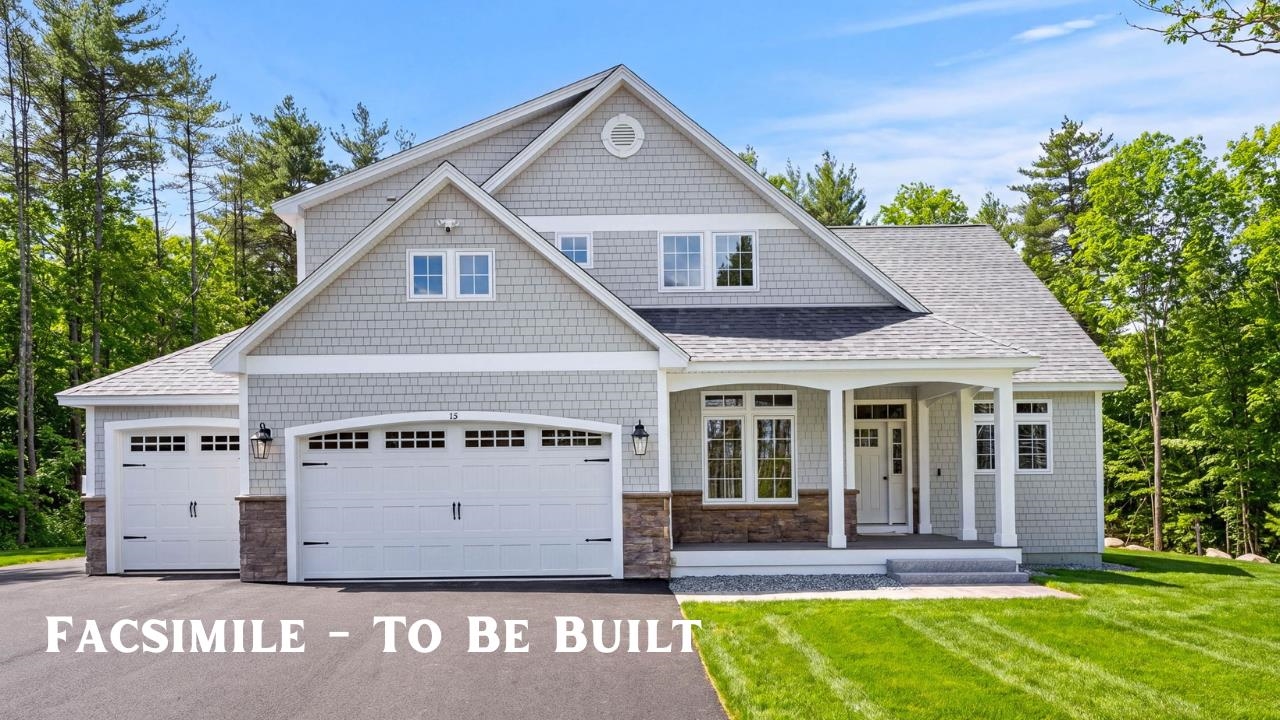
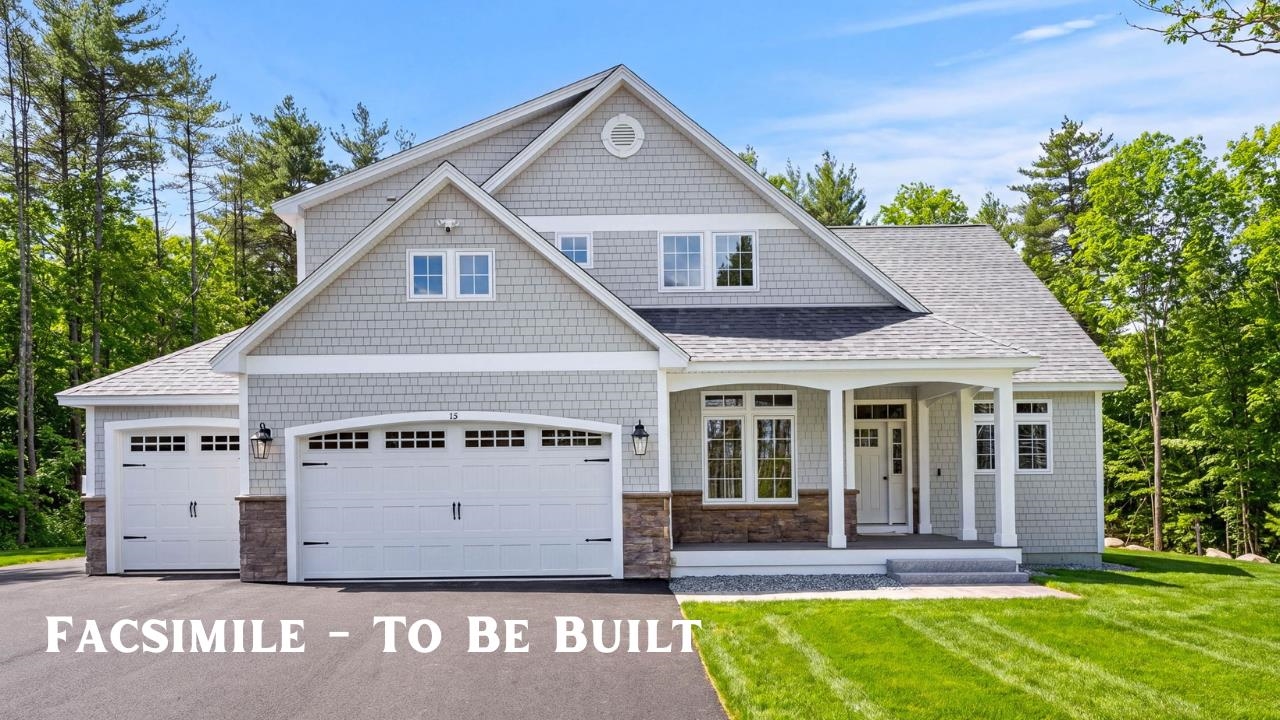
    • Gray shingle-sided home with two garage doors, stone accents, and a covered entry; labeled “Facsimile - To Be Built.” Active Under Contract

      $1,299,900

      40 Cricket Corner Road Unit: Lot 4 - The Hannah, Amherst, NH 03031

      • 4 Beds
      • 4 Baths
      • 3,200 Sq.Ft.
    • 87 Pulpit Road For Sale

      $1,165,000

      87 Pulpit Road, Bedford, NH 03110

      • 4 Beds
      • 3 Baths
      • 2,906 Sq.Ft.
    • Empty room with hardwood floors, recessed lights, and windows overlooking trees. For Sale

      $735,000

      42 Horne Road, Belmont, NH 03220

      • 3 Beds
      • 3 Baths
      • 2,000 Sq.Ft.
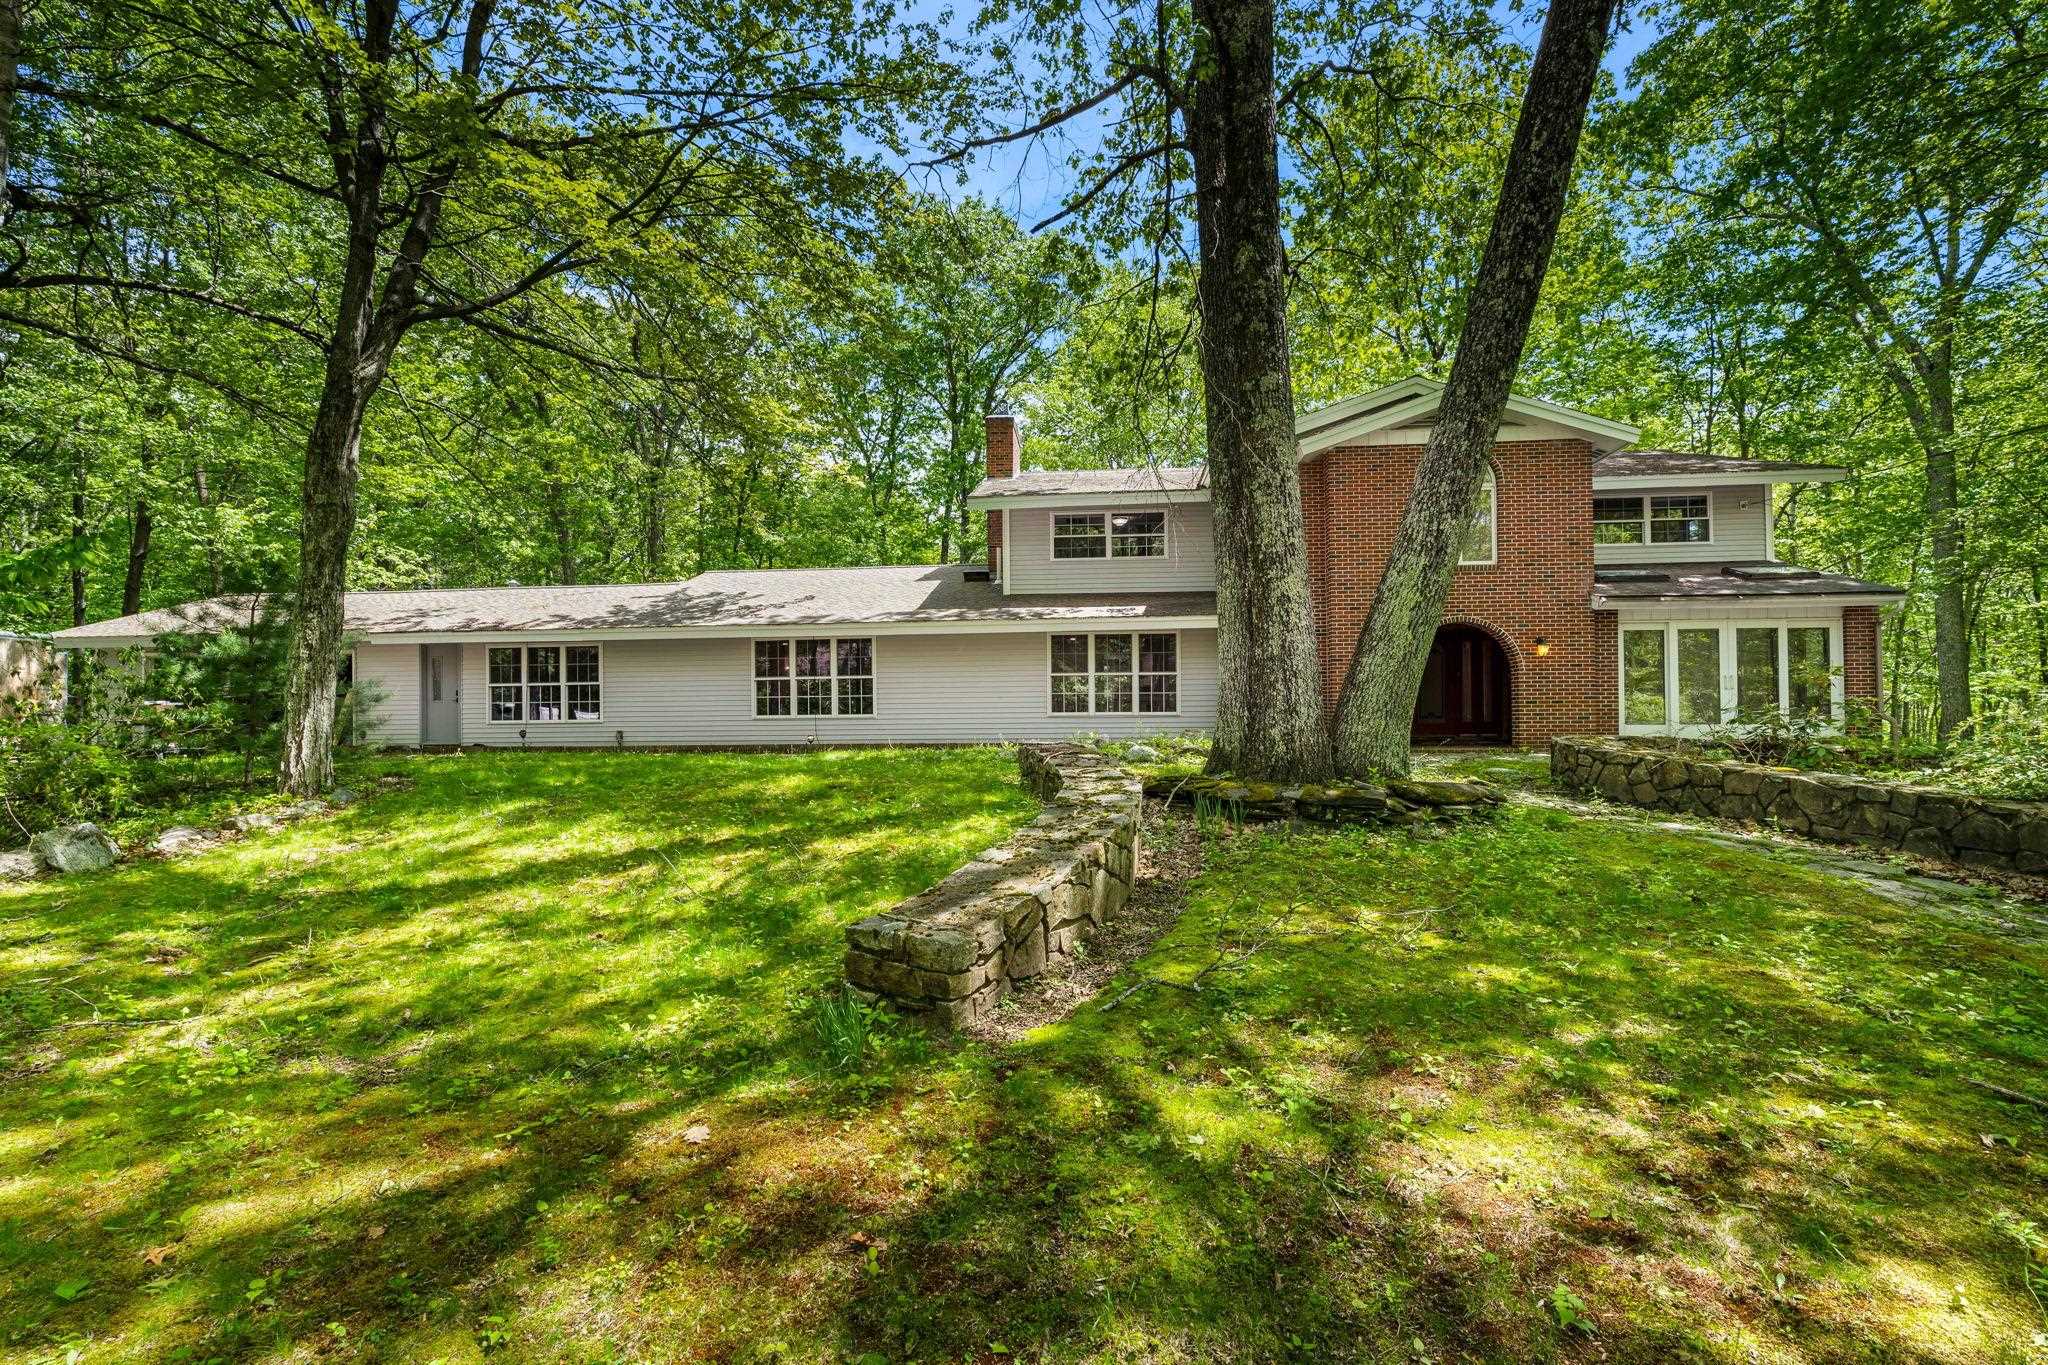
    • Home with a red-brick entry tower, surrounded by mature trees and stone garden walls. Active Under Contract

      $699,000

      28 Olde Lantern Road, Bedford, NH 03110

      • 5 Beds
      • 5 Baths
      • 4,333 Sq.Ft.
    View All

    Follow Me On Instagram