Search

Property Description

VILLAGE GREEN of BEDFORD NH at its finest!! Simple stunning is this Premier Property of over 3000 Sq FT abutting the Acclaimed Donald Ross Golf Course of the Manchester Country Club, affording Gorgeous Views and Spectacular Sunsets. Why not try Maintenance Free Living? Some of the outstanding features in this TRUE 3 bedroom home include as newly installed chef's dream kitchen, newly updated primary bath, all new windows and slider out to relaxing oversized deck. A Soaring ceiling welcomes you to an open Concept Living area with Cozy fireplace, perfect for entertaining groups, large or small. The kitchen is always the gathering spot with its expansive family dining area and abundant counterspace, with newer stainless appliances, updated cabinetry and new countertops and custom backsplash. The amenity list is Long and Impressive and LOCATION CANNOT be beat. 1 Hour to our Prized Seacoast, 1 Hour to Mountains and Lakes Regions, 1 Hour to Boston, 10 minutes to airport, and merely minutes to a host of retail shopping options, many restaurants, Whole Foods, Trader Joe's, and All Major Highways. The Village Green residents share and enjoy 3 peaceful fountained ponds, an open "Green Space' for gatherings with a Gazebo, plus 4 very popular pickleball courts, 2 tennis courts and many walkable roadways throughout the well maintained and attractively landscaped community. This is an Address you will be proud to own. Showings Begin With OH On Friday 4:30-6:00.

Overview

Property Status
Sold
Date Sold
July 18, 2025
MLS ID
5047573
Property Type
Condo
Year Built
1999

Features & Amenities

Total Area
3,450 Sq.Ft.
View Description
View
Stories
2
Garage Spaces
2.0
Roof
Asphalt Shingle
Lot Features
Landscaped
Heat Type
Forced Air
Air Conditioning
Central AC
Fireplace
1 Fireplace
Appliances
Dishwasher, Dryer, Microwave, Electric Range, Refrigerator, Washer
Other Interior Features
Cedar Closet, Indoor Storage, Walk-in Closet, Central Vacuum, Cathedral Ceiling
Sewer
Public
HOA Amenities
Master Insurance, Landscaping, Common Acreage, Tennis Court, Trash Removal, Pickleball
Elementary School
Peter Woodbury Sch
Middle School
Ross A Lurgio Middle School
High School
Bedford High School
School District
Bedford Sch District SAU #25
Sales Price
$884,500
Real Estate Tax
$10,732/yr
HOA
$844/mo

Downloads

49 Pebble Beach Drive Unit: 22-89-46

Schedule a Tour

We would love to help you see this beautiful home! As a full-service brokerage, we can help you tour. Please submit an offer, and answer questions about the buying process.

Thank you

for your interest in 49 Pebble Beach Drive Unit: 22-89-46, Bedford, NH 03110

49 Pebble Beach Drive Unit: 22-89-46
Navigate

I'm Interested In

49 Pebble Beach Drive Unit: 22-89-46

or
  • CallCheryl Zarella

    License #NH 063563 | MA 9583550

    603) 566-6806
  • Your Next Move is Just a Click Away

    Current Listings

    From serene country estates to sophisticated city residences, our current listings showcase the best the market has to offer.Start your journey to luxury living today.

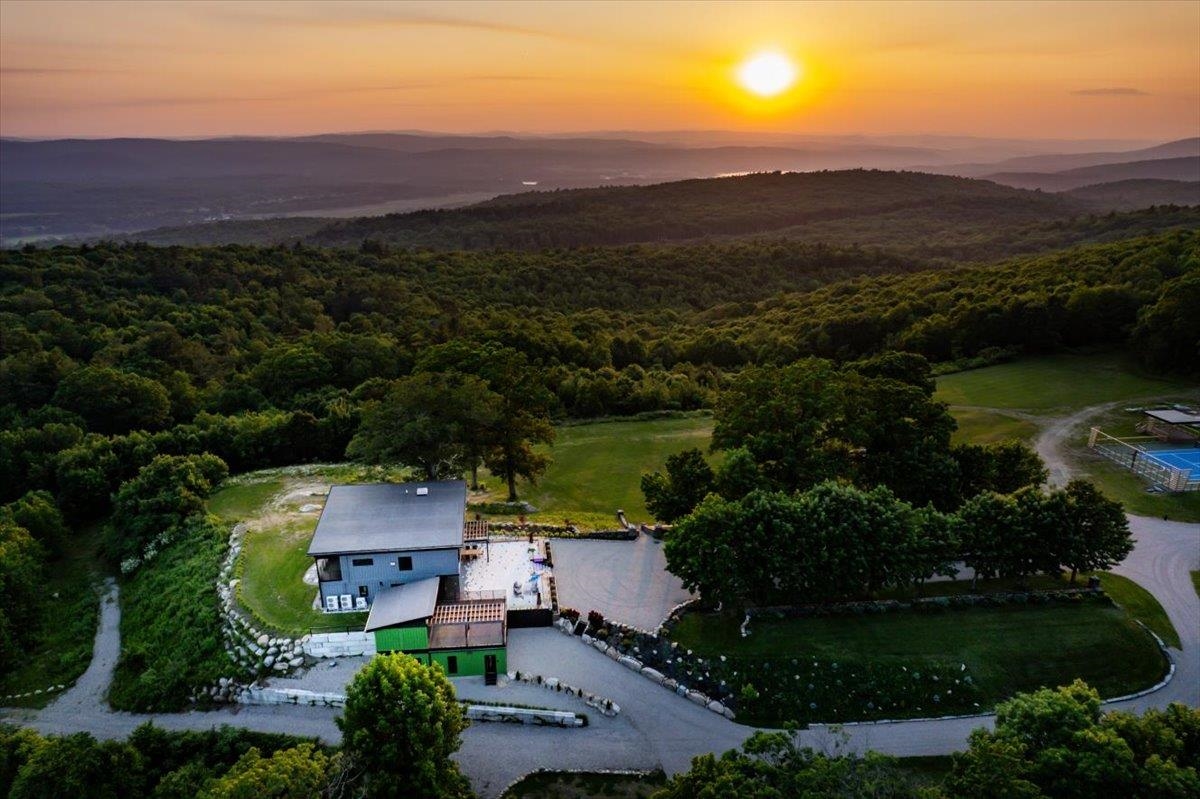
    • Aerial view of a wooded property and tennis court with mountain ridges at sunset. For Sale

      $3,995,000

      398 Scofield Mountain Road, Winchester, NH 03470

      • 4 Beds
      • 6 Baths
      • 5,120 Sq.Ft.
    • 78 Rollins Road For Sale

      $3,650,000

      78 Rollins Road, Alton, NH 03810

      • 4 Beds
      • 4 Baths
      • 3,849 Sq.Ft.
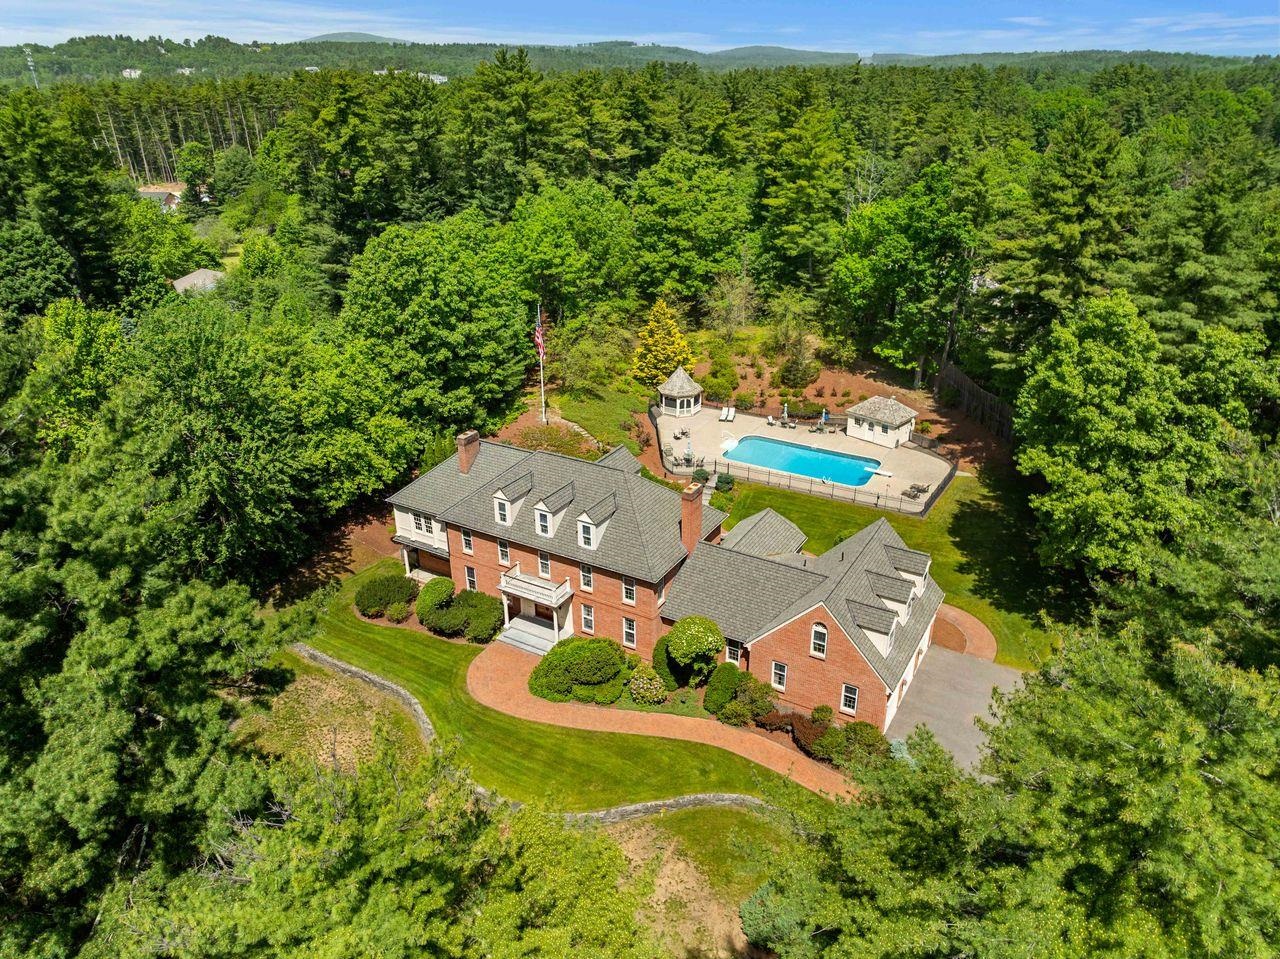
    • Aerial view of a red-brick home and fenced pool surrounded by woodland. For Sale

      $3,000,000

      56 Oak Drive, Bedford, NH 03110

      • 6 Beds
      • 8 Baths
      • 8,865 Sq.Ft.
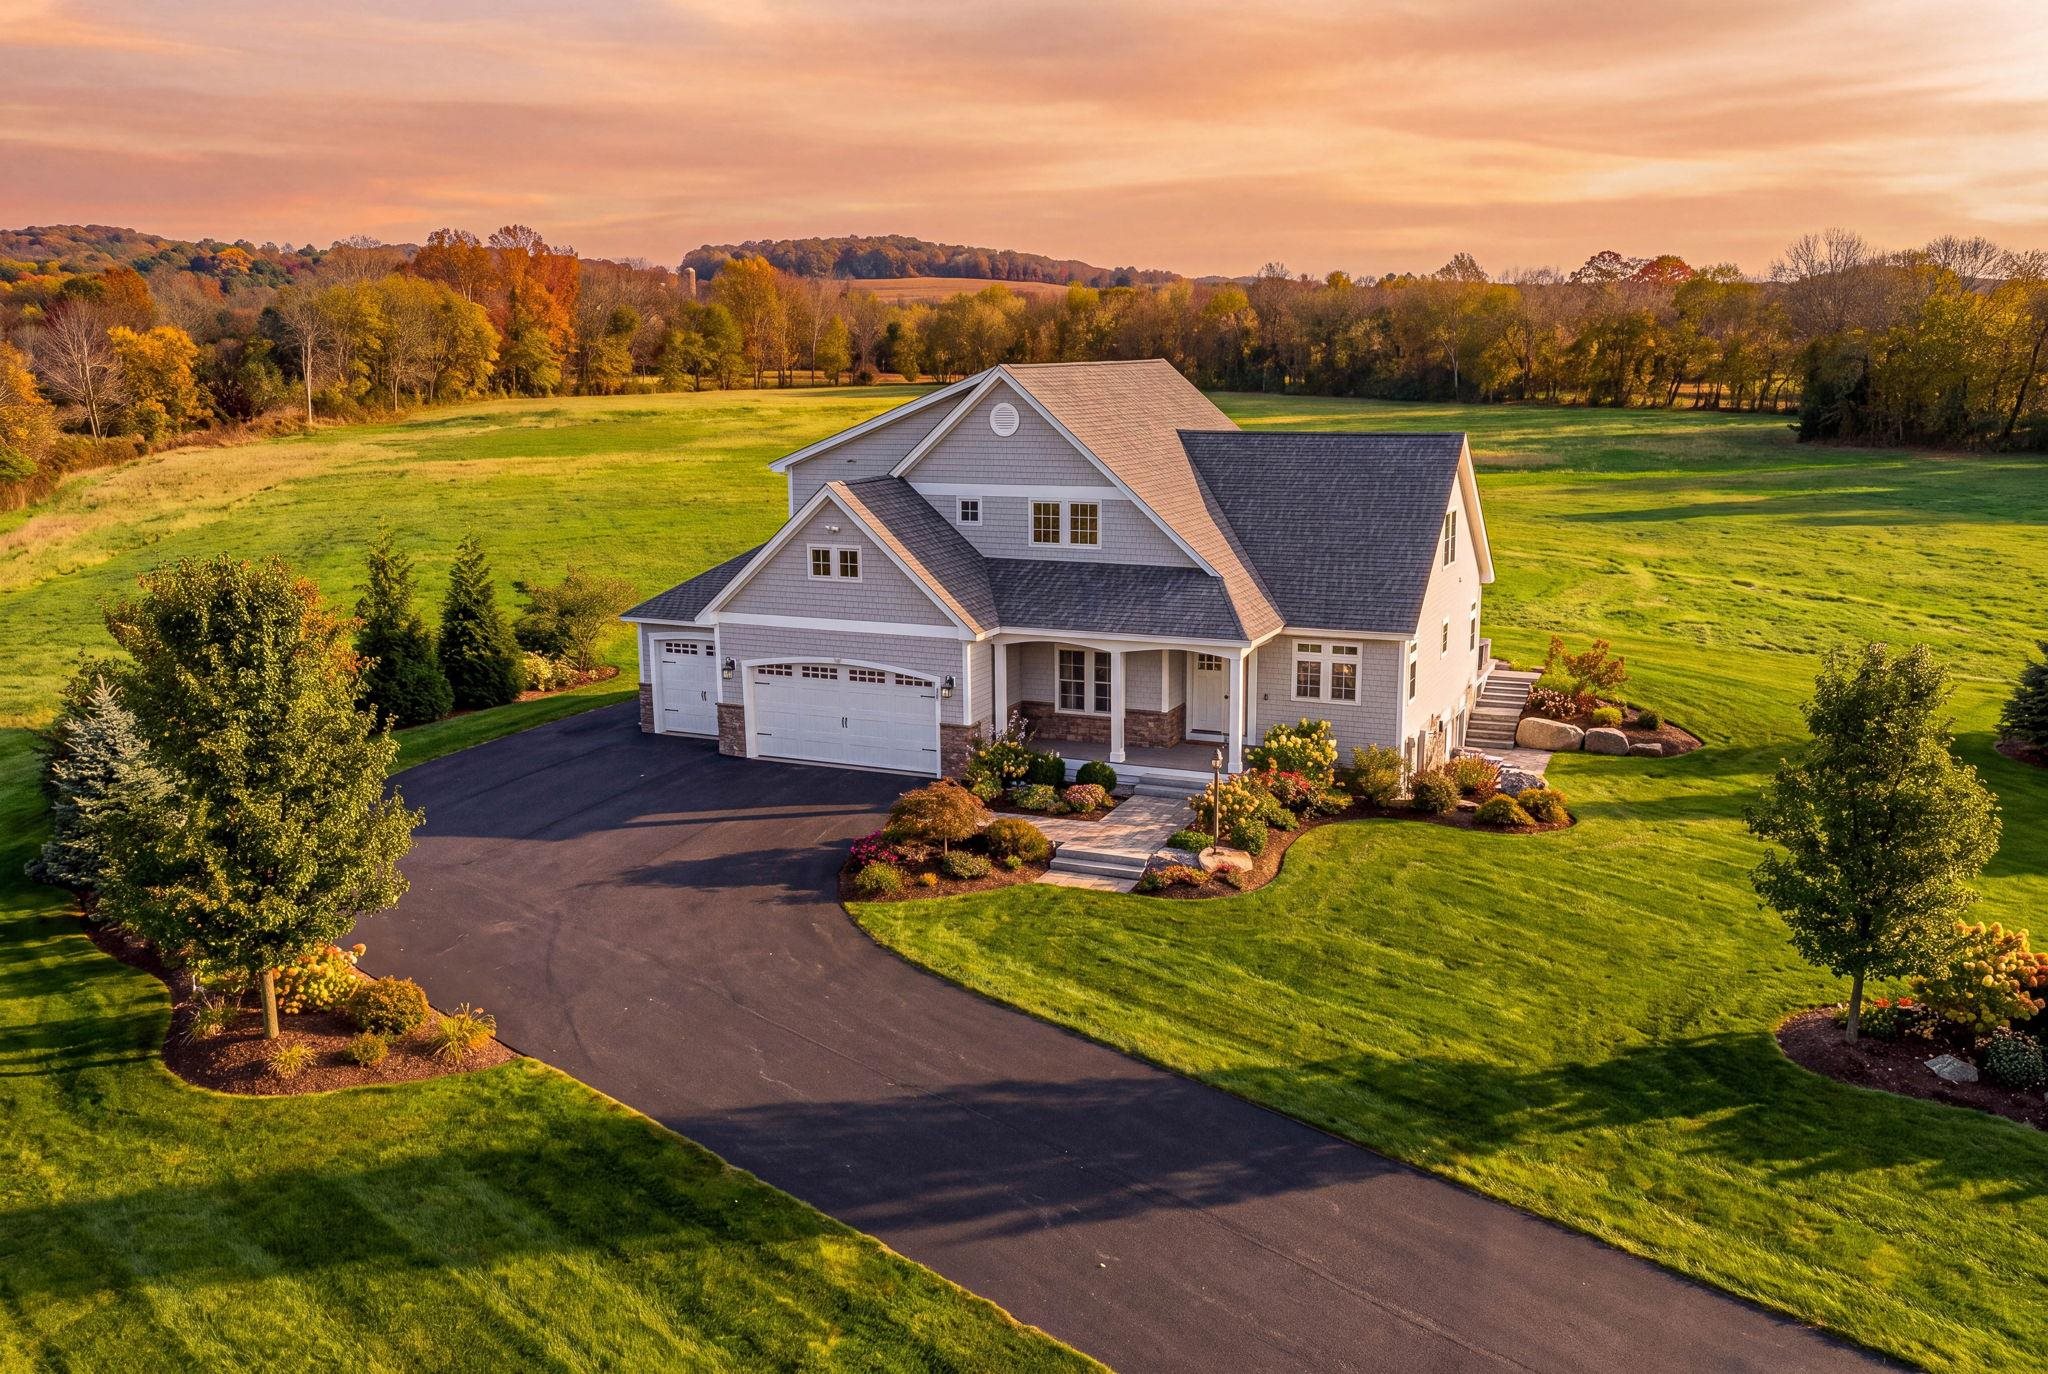
    • Aerial view of a gray-shingled home with landscaped grounds and a long curved driveway. For Sale

      $2,999,900

      93 Chestnut Hill Road Unit: The Hannah, Amherst, NH 03031

      • 4 Beds
      • 5 Baths
      • 4,600 Sq.Ft.
    • 12 Olympus Way For Sale

      $2,999,000

      12 Olympus Way, Bedford, NH 03110

      • 5 Beds
      • 7 Baths
      • 6,400 Sq.Ft.
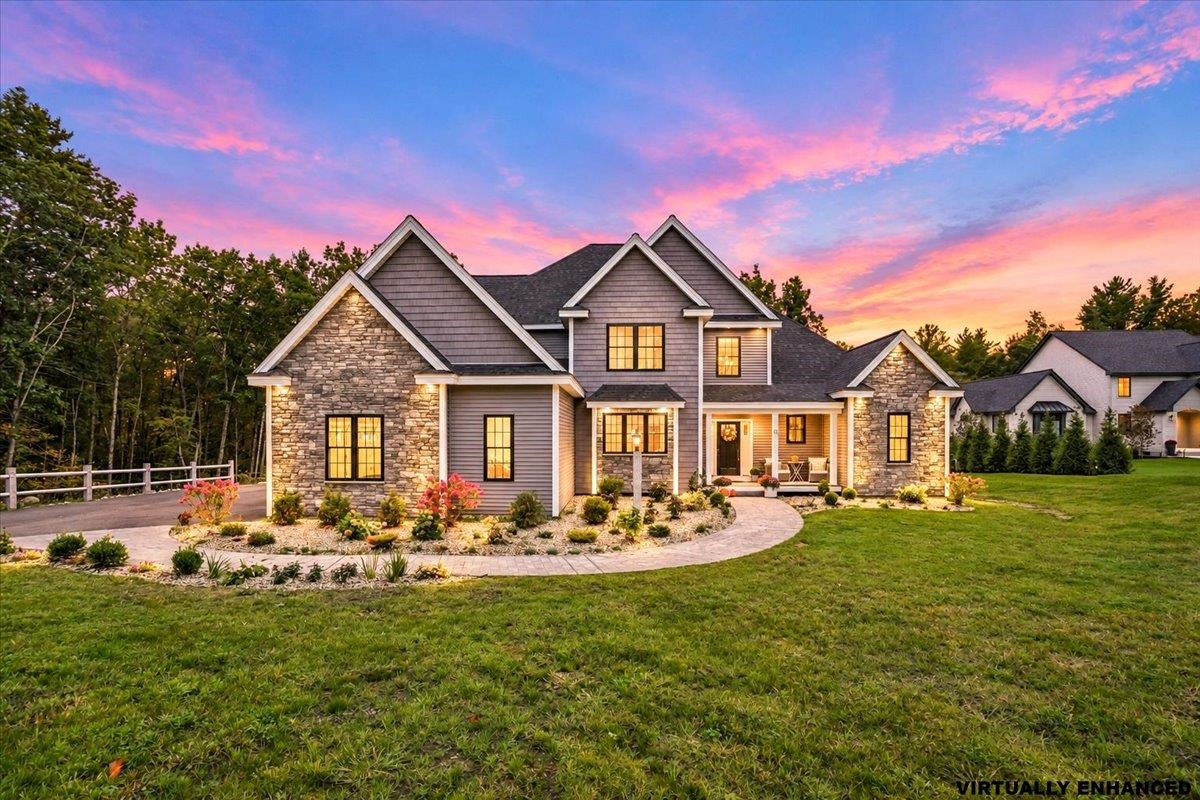
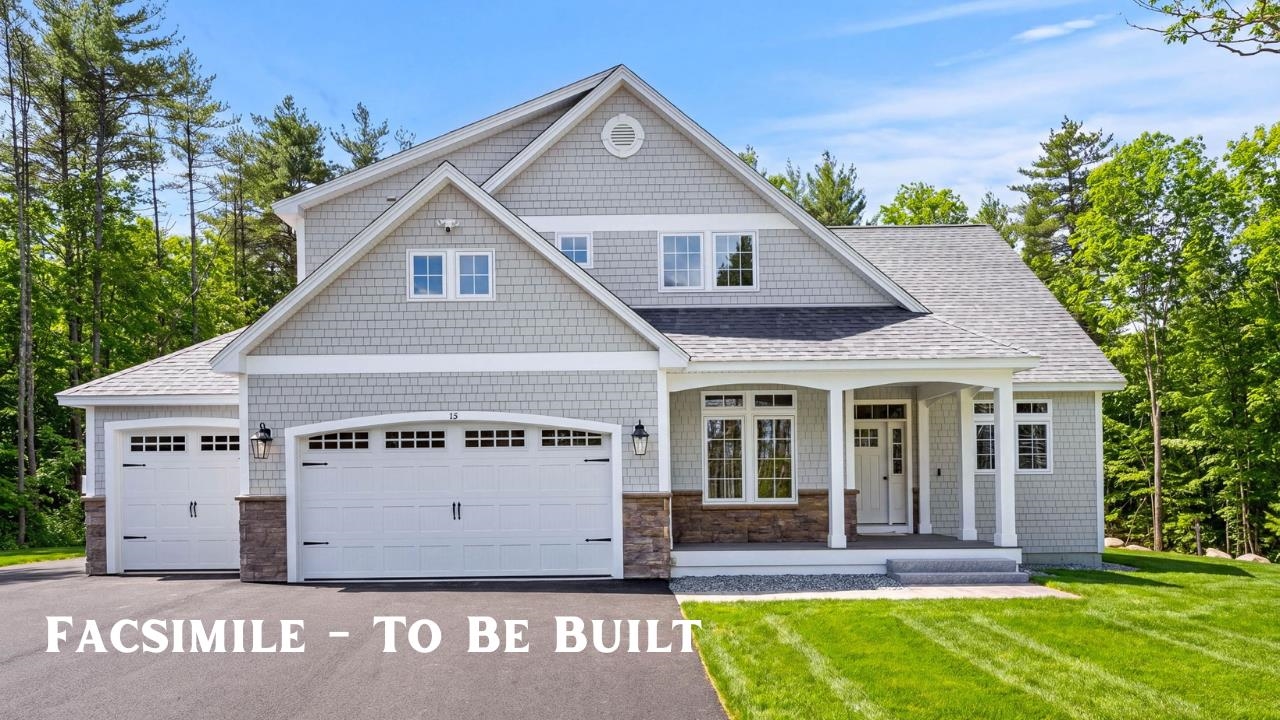
    • Gray shingle-style two-story home with a covered entry and three-car garage. Active Under Contract

      $2,100,000

      12-41 Knoll Crest Drive Unit: Lot #5 - The Hannah Floor Plan, Bedford, NH 03110

      • 4 Beds
      • 4 Baths
      • 4,200 Sq.Ft.
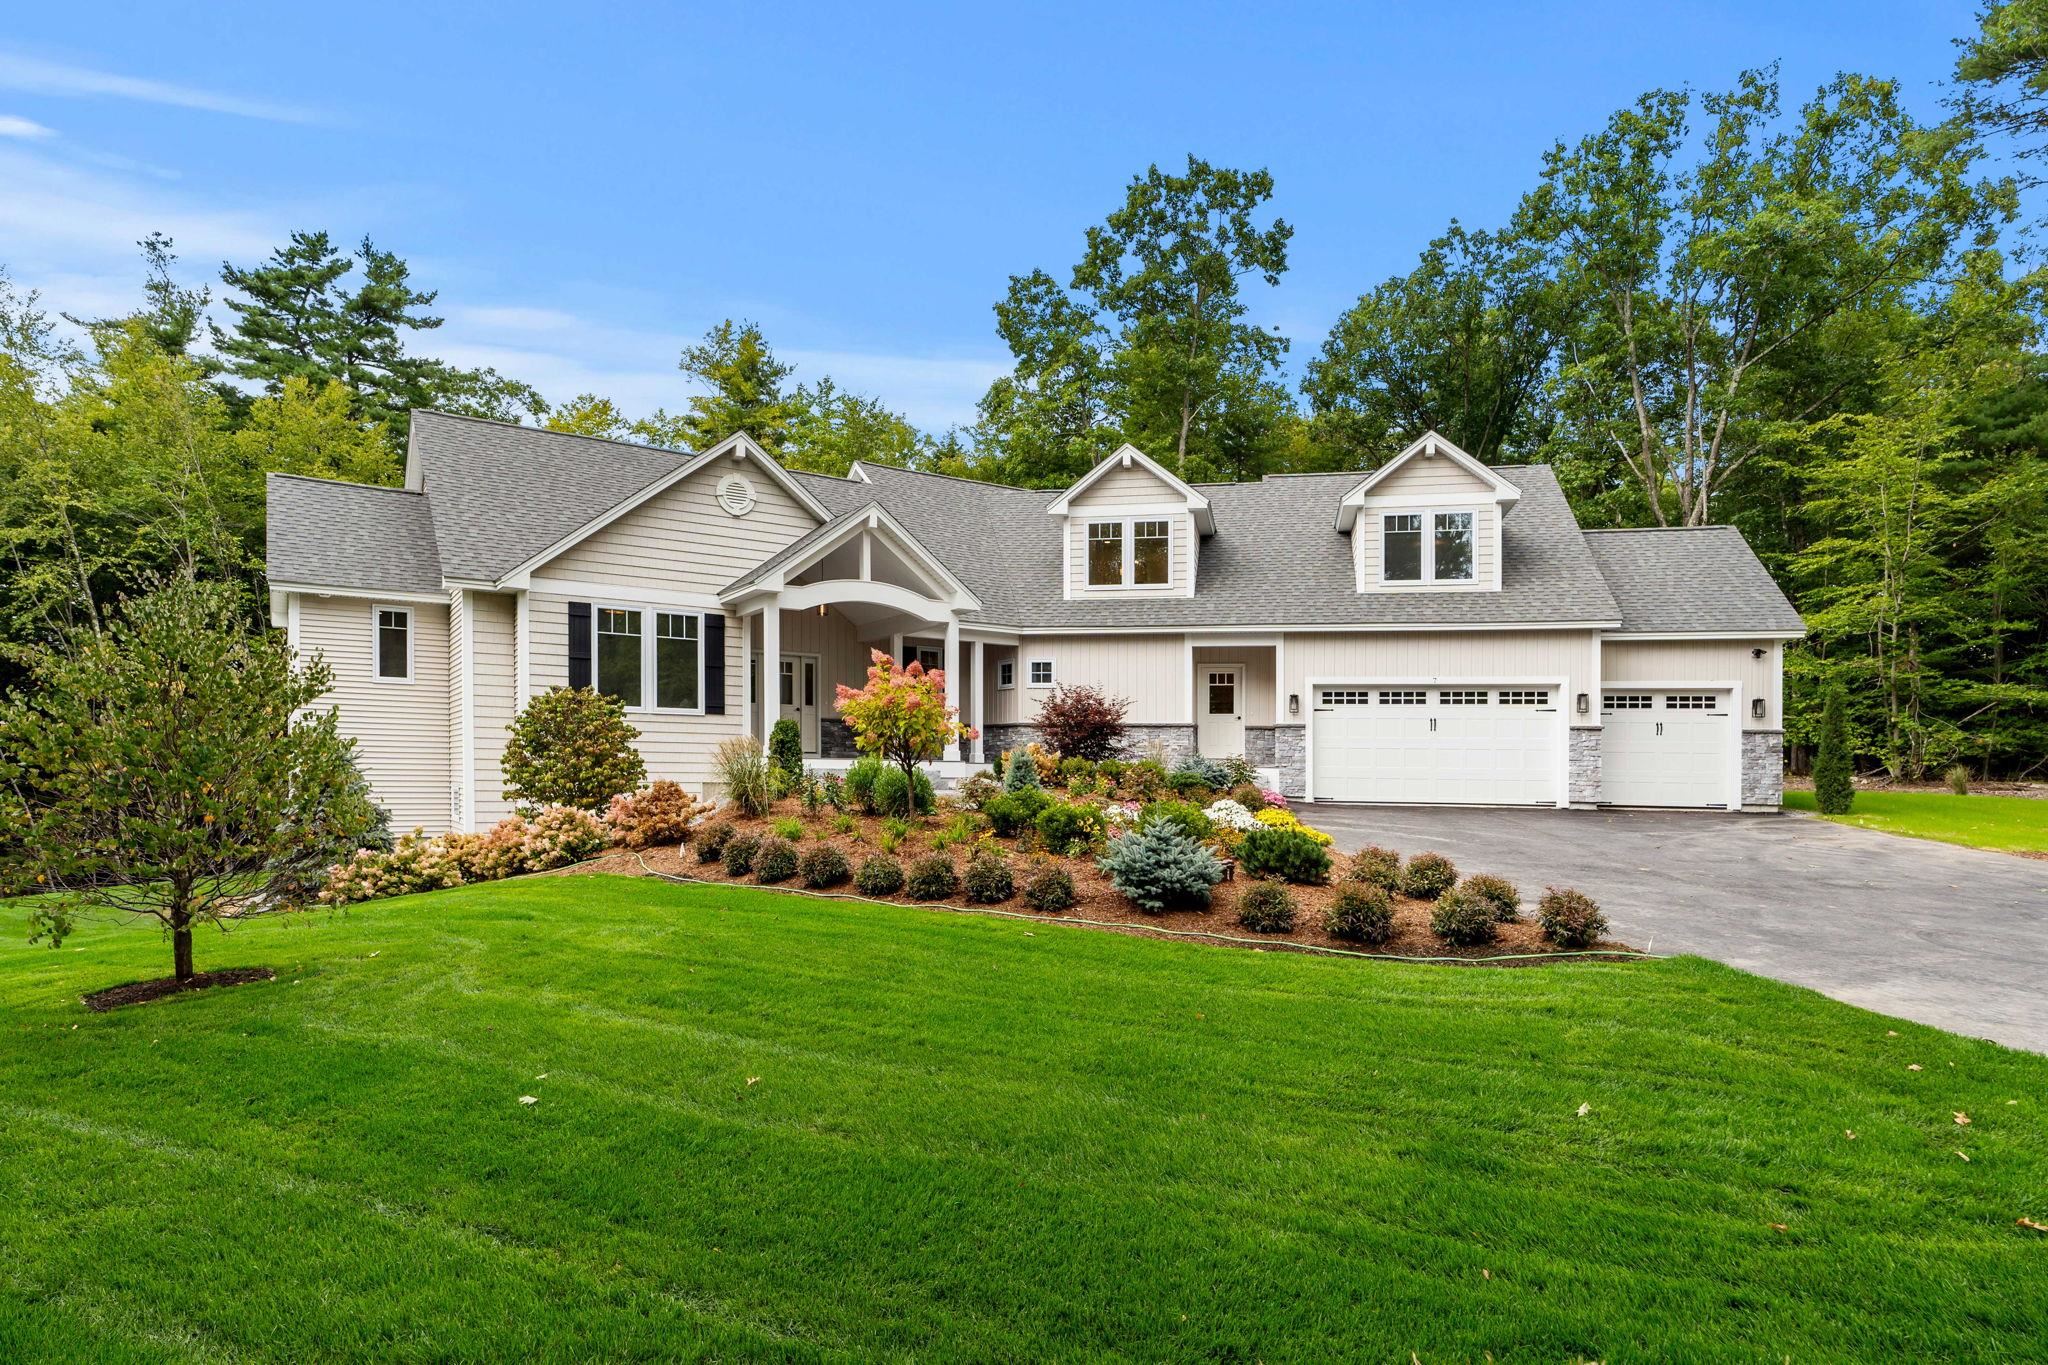
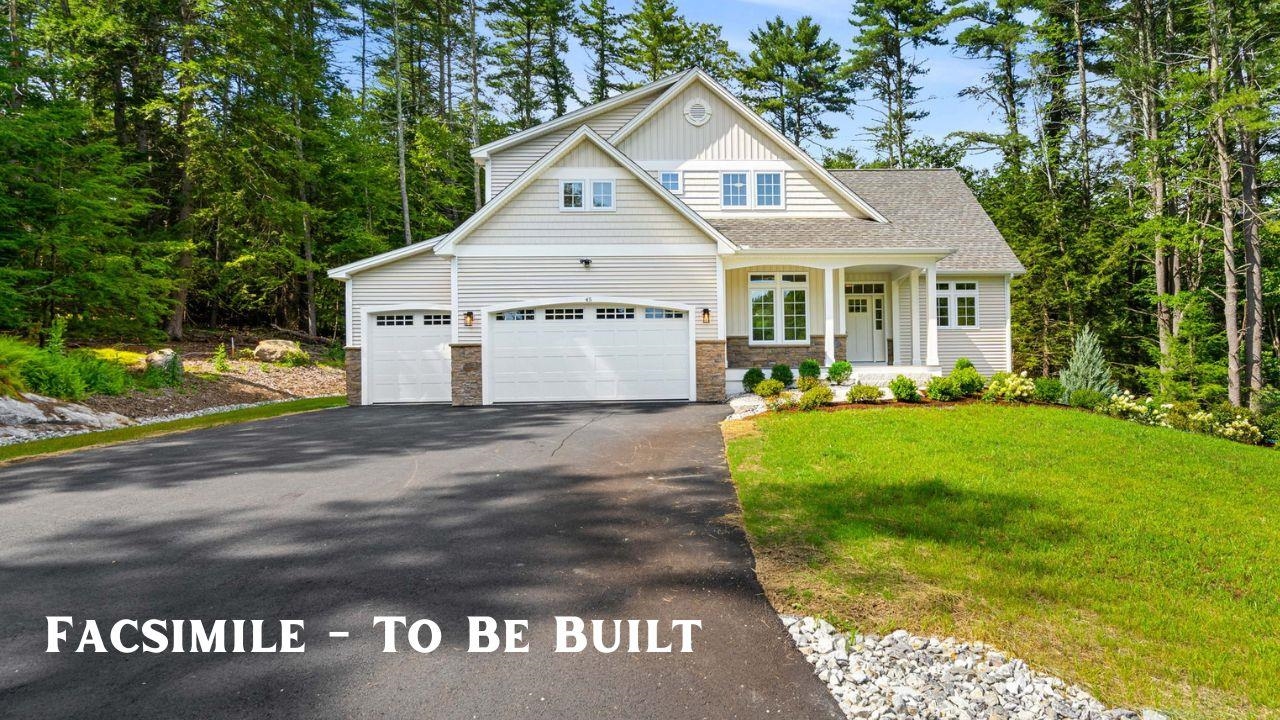
    • Beige home with multiple gables, three garage doors, landscaped garden, and broad green lawn. For Sale

      $1,799,900

      1 Whitetail Way Unit: The Silverton, Amherst, NH 03031

      • 4 Beds
      • 5 Baths
      • 4,900 Sq.Ft.
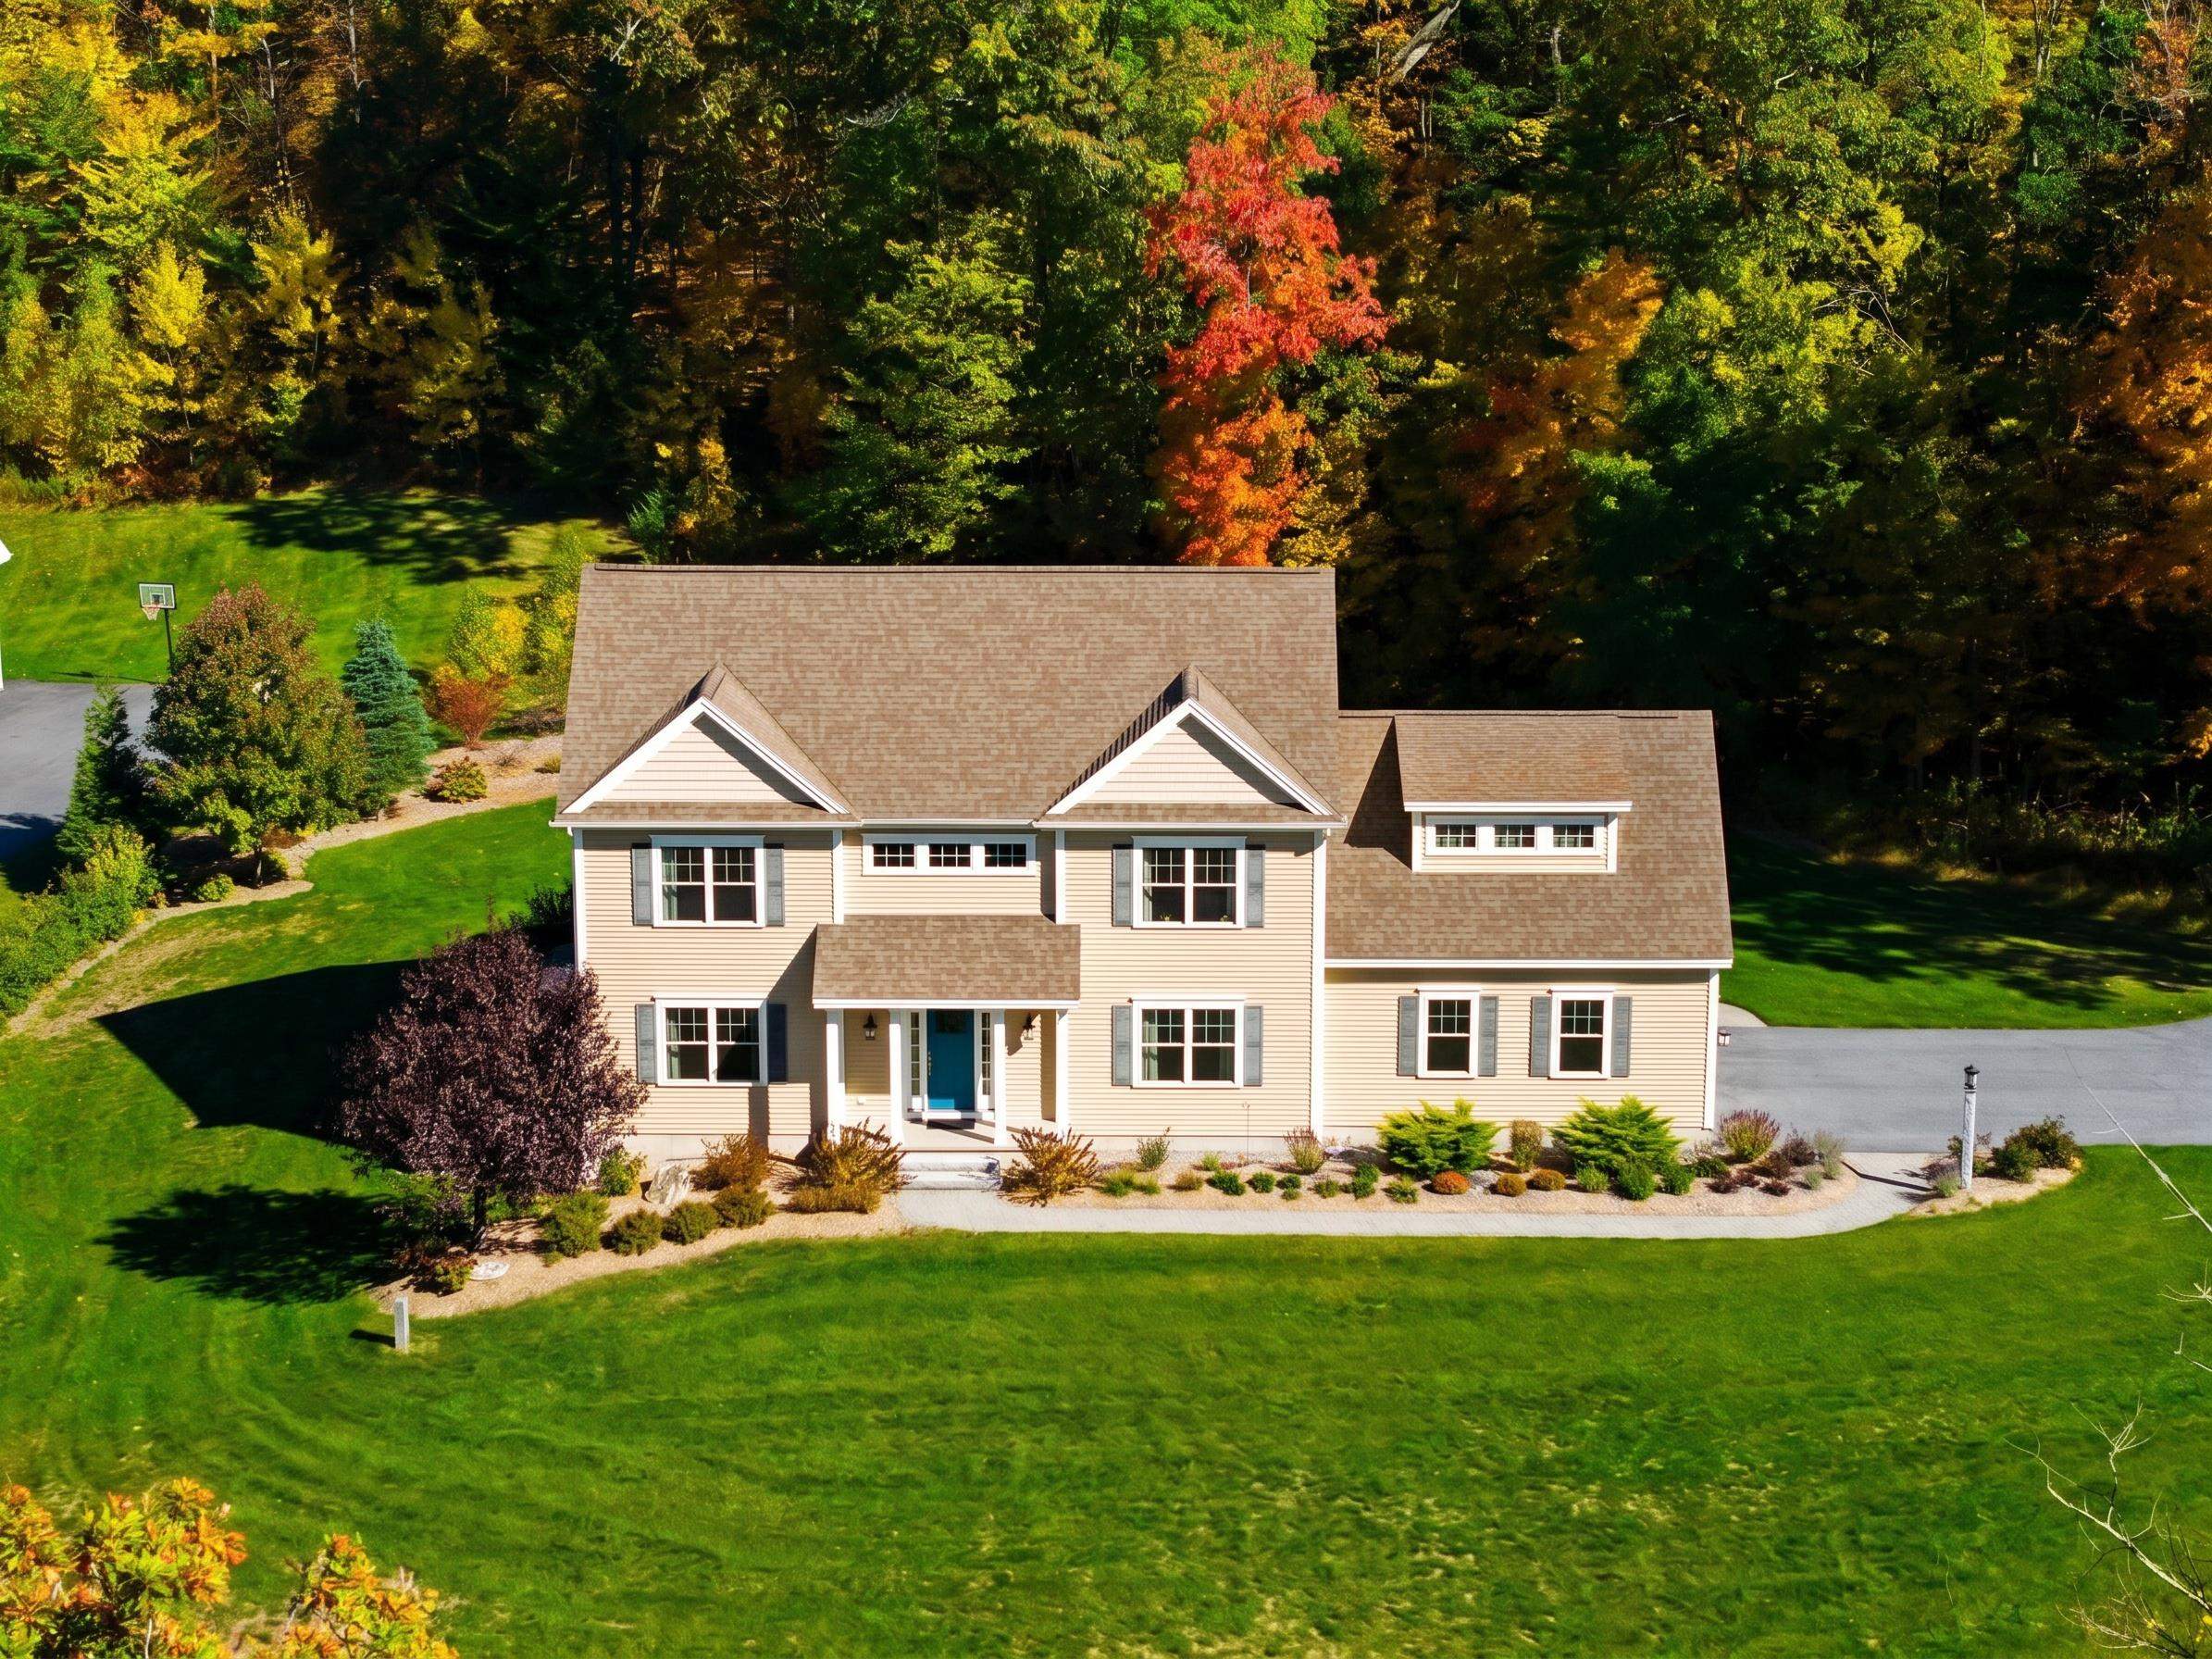
    • 24 Summer Lane Active Under Contract

      $1,350,000

      24 Summer Lane, Bow, NH 03304

      • 4 Beds
      • 5 Baths
      • 4,822 Sq.Ft.
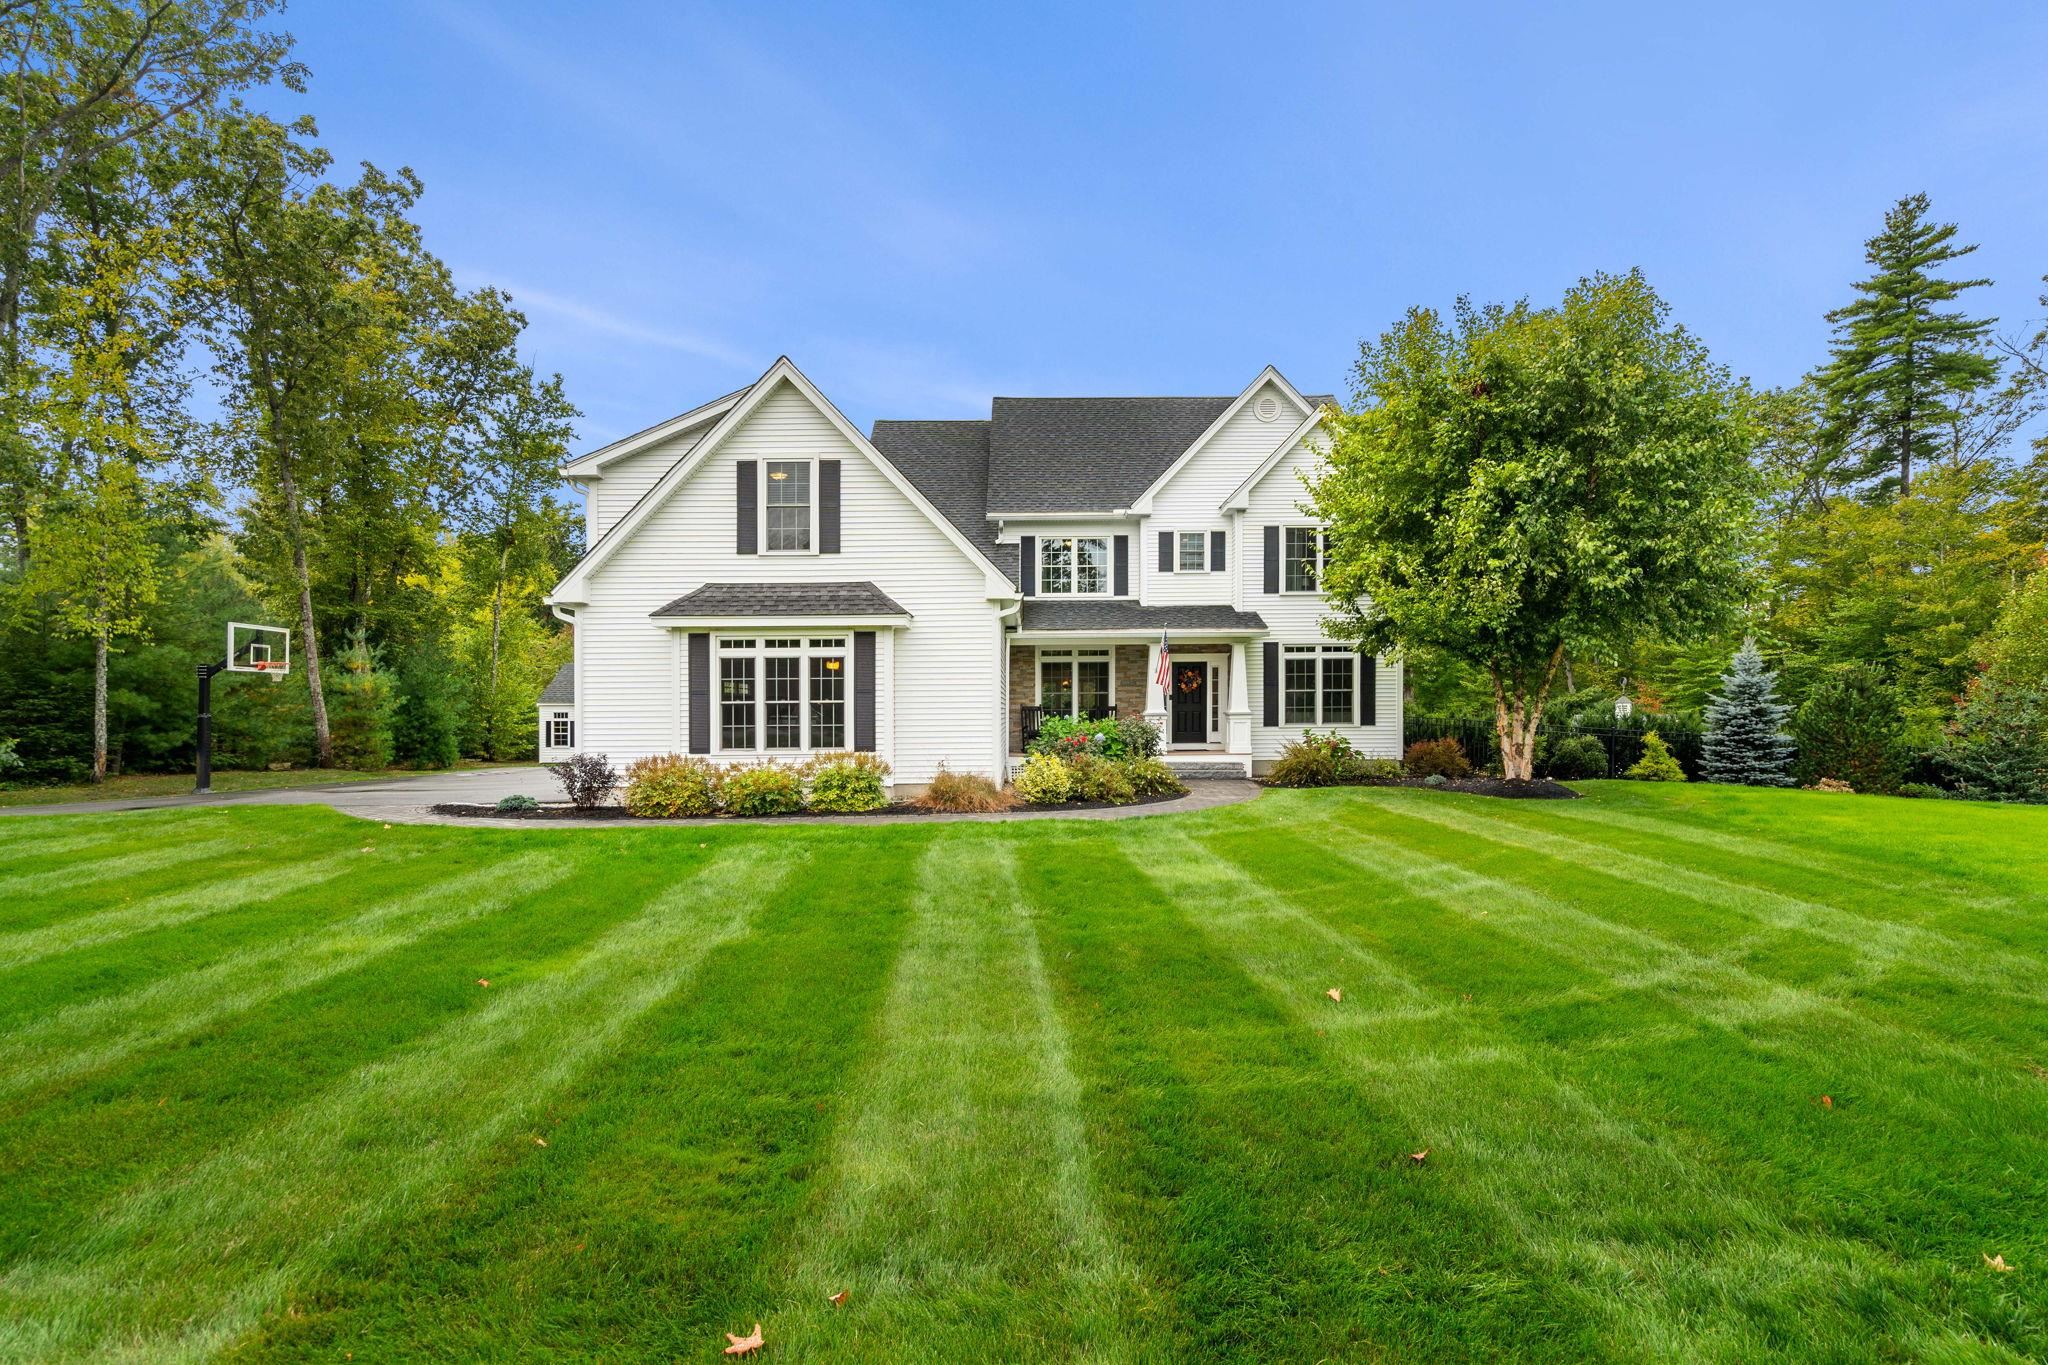
    • Proposed white two-story home with a three-car garage, covered porch, and wooded surroundings. For Sale

      $1,350,000

      38 Cricket Corner Road Unit: Lot 4 - The Hannah, Amherst, NH 03031

      • 4 Beds
      • 4 Baths
      • 4,200 Sq.Ft.
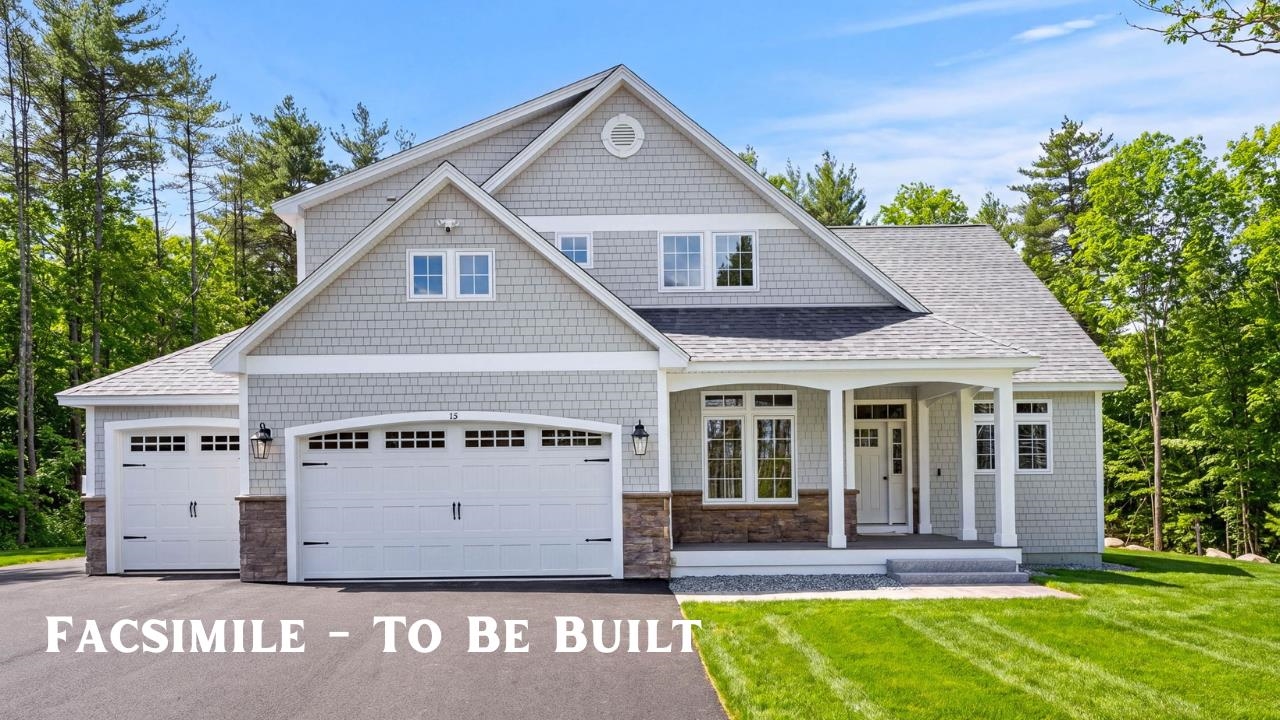
    • Gray shingle-sided home with two garage doors, stone accents, and a covered entry; labeled “Facsimile - To Be Built.” Active Under Contract

      $1,299,900

      40 Cricket Corner Road Unit: Lot 4 - The Hannah, Amherst, NH 03031

      • 4 Beds
      • 4 Baths
      • 3,200 Sq.Ft.
    • 87 Pulpit Road For Sale

      $1,165,000

      87 Pulpit Road, Bedford, NH 03110

      • 4 Beds
      • 3 Baths
      • 2,906 Sq.Ft.
    • Empty room with hardwood floors, recessed lights, and windows overlooking trees. For Sale

      $735,000

      42 Horne Road, Belmont, NH 03220

      • 3 Beds
      • 3 Baths
      • 2,000 Sq.Ft.
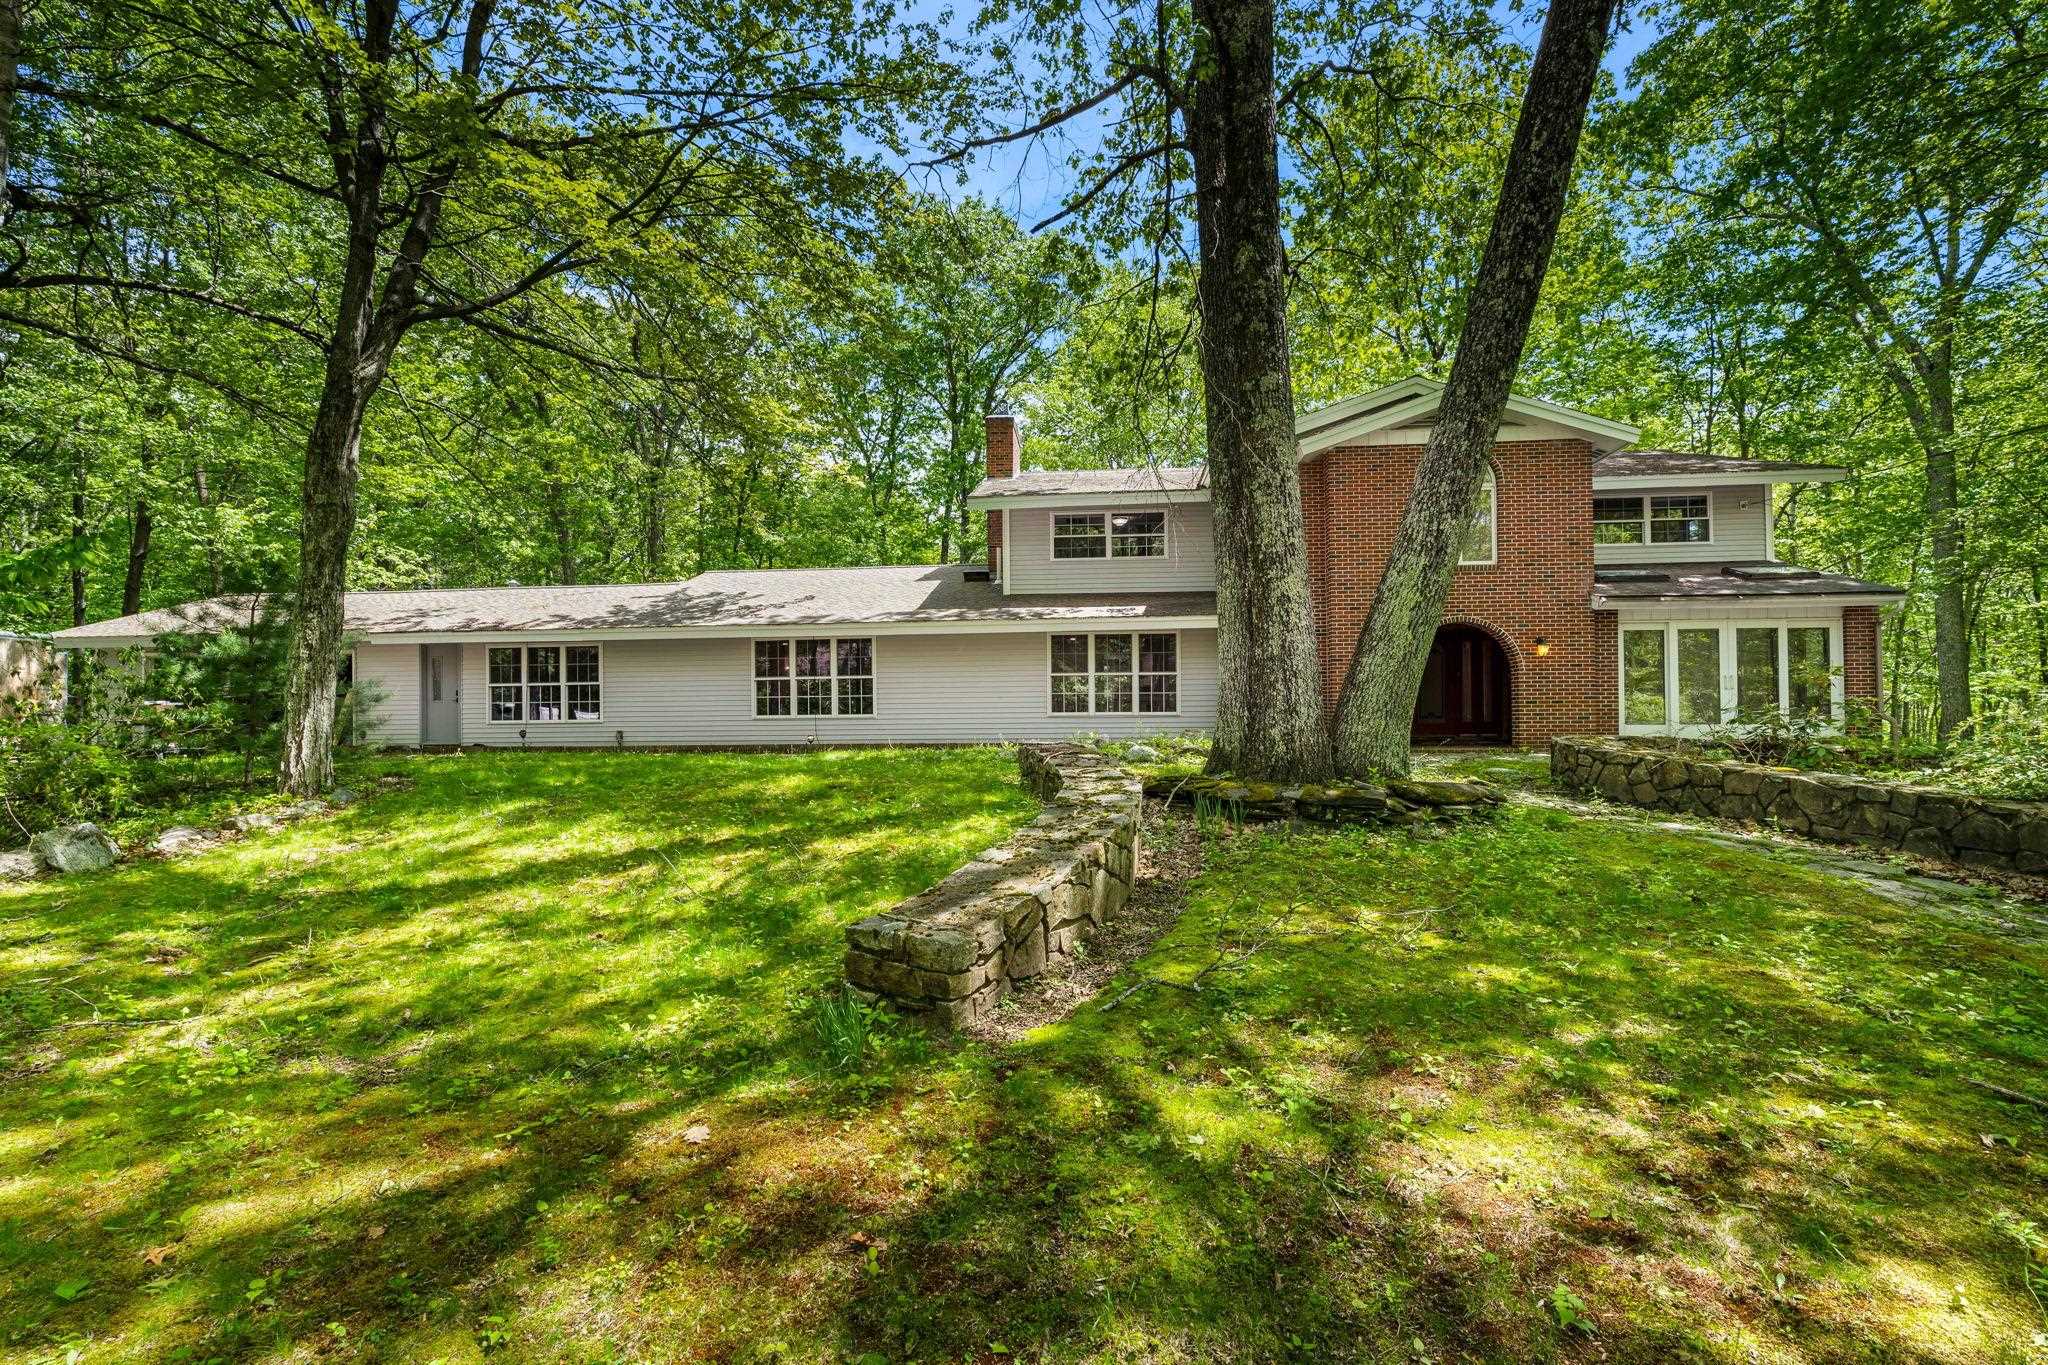
    • Home with a red-brick entry tower, surrounded by mature trees and stone garden walls. Active Under Contract

      $699,000

      28 Olde Lantern Road, Bedford, NH 03110

      • 5 Beds
      • 5 Baths
      • 4,333 Sq.Ft.
    View All

    Follow Me On Instagram