Search

Property Description

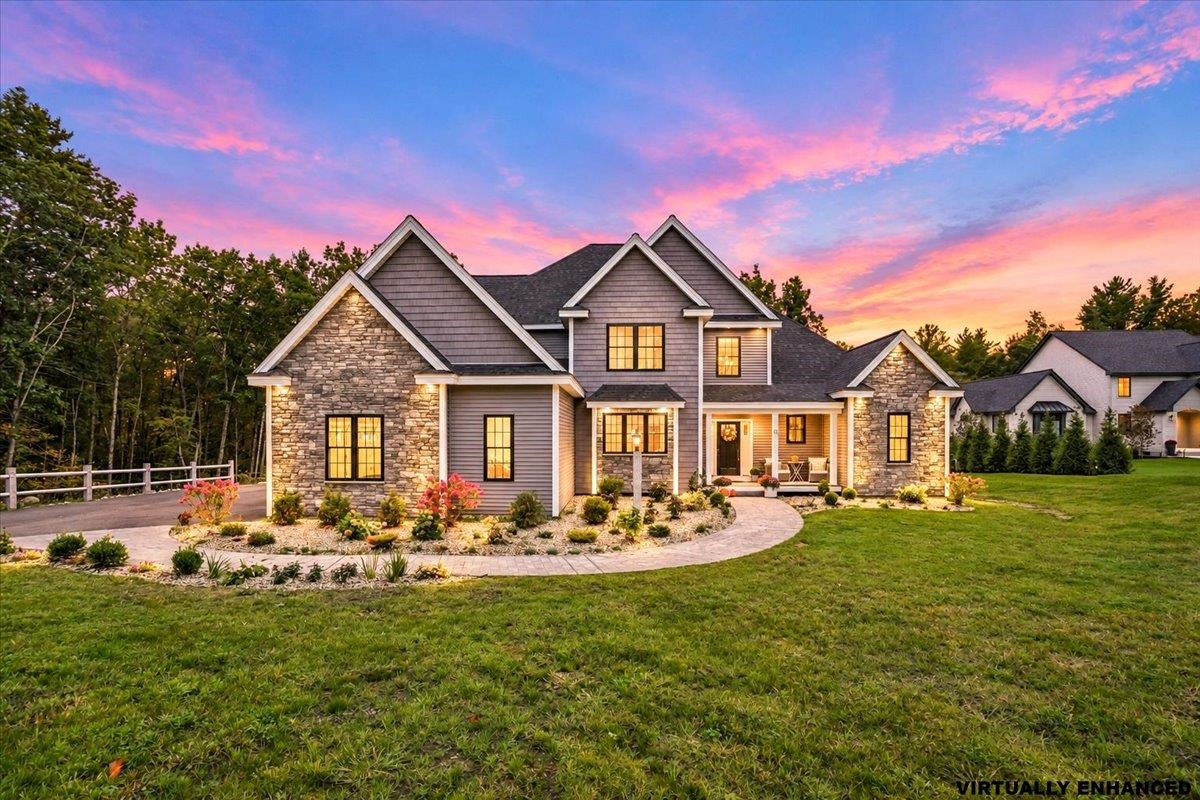
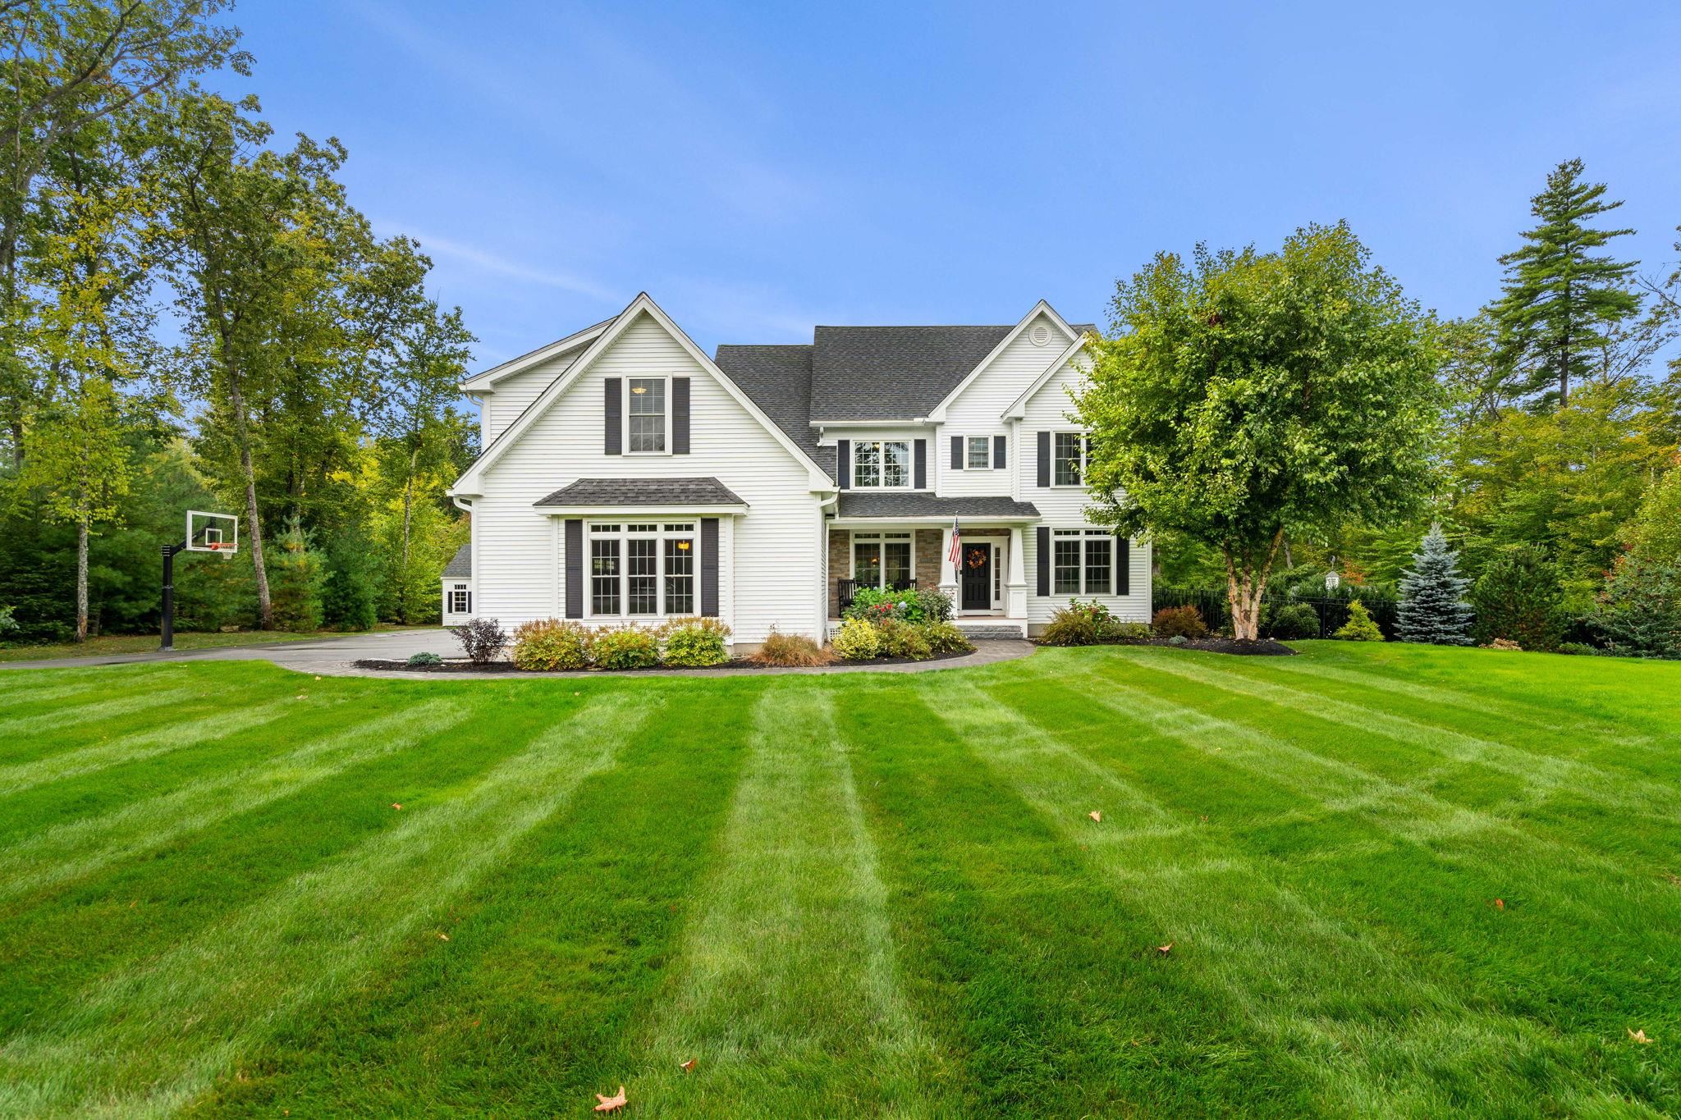
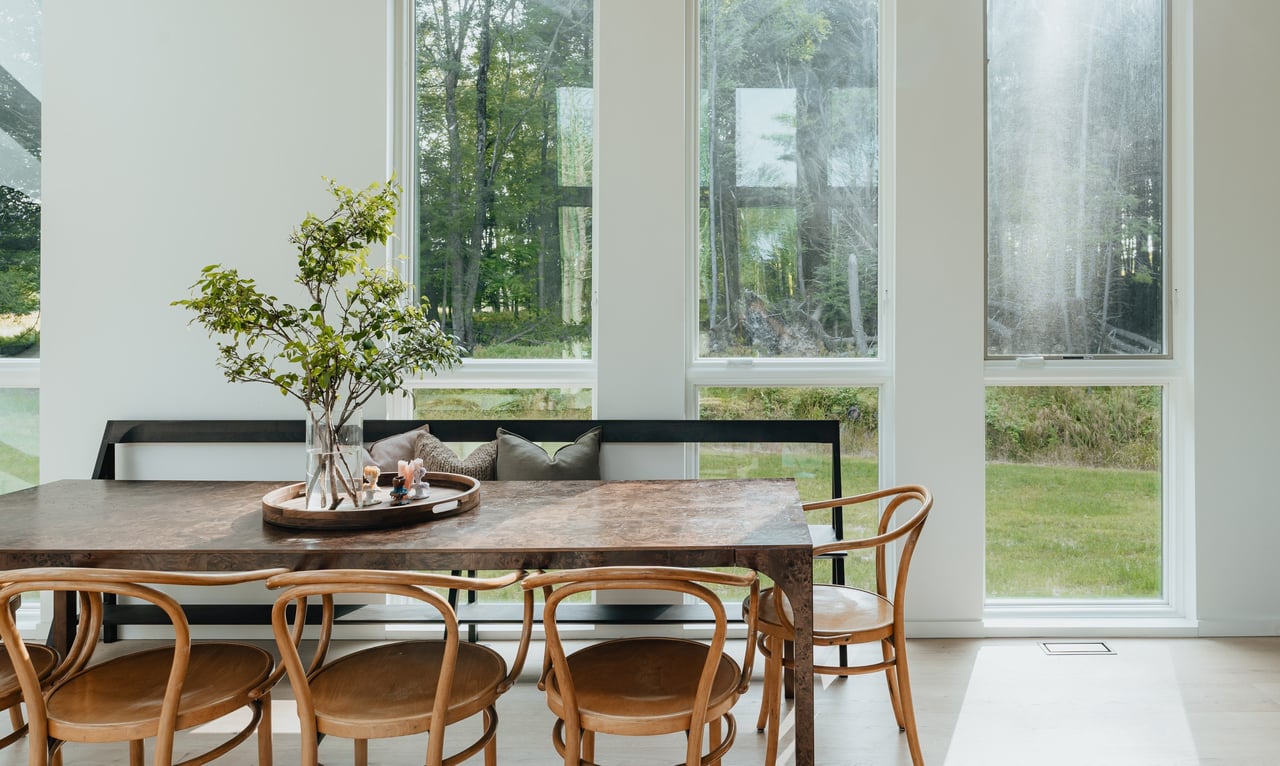
Absolutely breath-taking Bedford home with all the amenities, luxuries & comfort you didn't know you needed. An exceptional creation by Hudson Custom Homes. As you turn into The Village at Atherstone, you will feel the spirit of community this coveted neighborhood embodies. As you enter the home, you are greeted with warmth & charm & you will appreciate the sightlines & scale of each space & how every room opens into the next. The sunlit kitchen includes double ovens, fridge, gas range, a sous-chef sink, oversized pantry, soft close cabinets, wine fridge & a large dynamic island. The kitchen seamlessly opens to the exterior deck & patio. The family room adjacent to the kitchen is anchored with a beautiful gas fireplace as the focal point. The formal dining room & living room will host memorable celebrations & meals. The first floor also offers a generously sized office, mudroom, guest bathroom & dual staircases. Upstairs an exquisite primary suite boasts an artfully crafted office/reading nook, two walk-in closets & a most luxurious bathroom with radiant floors. Three additional bedrooms, each with an ensuite & a laundry room finish off the second floor. A walk-out finished lower level, with a 3/4 bath and plenty of storage. The design of this home was carefully thought out to make it functional & to accommodate to all ages & lifestyles. This home has Public Water, Central AC, Back-up Generator, Irrigation & a 3 car garage. Offer deadline - Wed. 5/22 at 5:00pm.

Overview

Property Status
Sold
Date Sold
August 1, 2024
Lot Size
1.51 Acres
MLS ID
4996163
Property Type
Residential
Year Built
2015

Features & Amenities

Total Area
6,121 Sq.Ft.
Stories
2
Garage Spaces
3.0
Roof
Architectural Shingle
Lot Features
Landscaped, Corner
Heat Type
Propane, Forced Air
Air Conditioning
Central AC
Laundry Room
2nd Floor Laundry
Fireplace
Gas Fireplace
Appliances
Gas Cooktop, Dishwasher, Range Hood, Microwave, Mini Fridge, Double Oven, Wall Oven, Refrigerator, Propane Water Heater
Other Interior Features
Kitchen Island, Walk-in Closet, Cathedral Ceiling
Sewer
1500 Gallon, Private
HOA Amenities
Common Acreage
Elementary School
Riddle Brook Elem
Middle School
Ross A Lurgio Middle School
High School
Bedford High School
School District
Bedford Central School District
Sales Price
$1,710,000
Real Estate Tax
$22,990/yr
HOA
$325/yr

Downloads

5 Settlers Court

Schedule a Tour

We would love to help you see this beautiful home! As a full-service brokerage, we can help you tour. Please submit an offer, and answer questions about the buying process.
Thank you

for your interest in 5 Settlers Court, Bedford, NH 03110

5 Settlers Court
Navigate
5 Settlers Court
explore in 3d

I'm Interested In

5 Settlers Court

or
  • CallCheryl Zarella

    License #NH 063563 | MA 9583550

    603) 566-6806
  • Your Next Move is Just a Click Away

    Current Listings

    From serene country estates to sophisticated city residences, our current listings showcase the best the market has to offer.Start your journey to luxury living today.

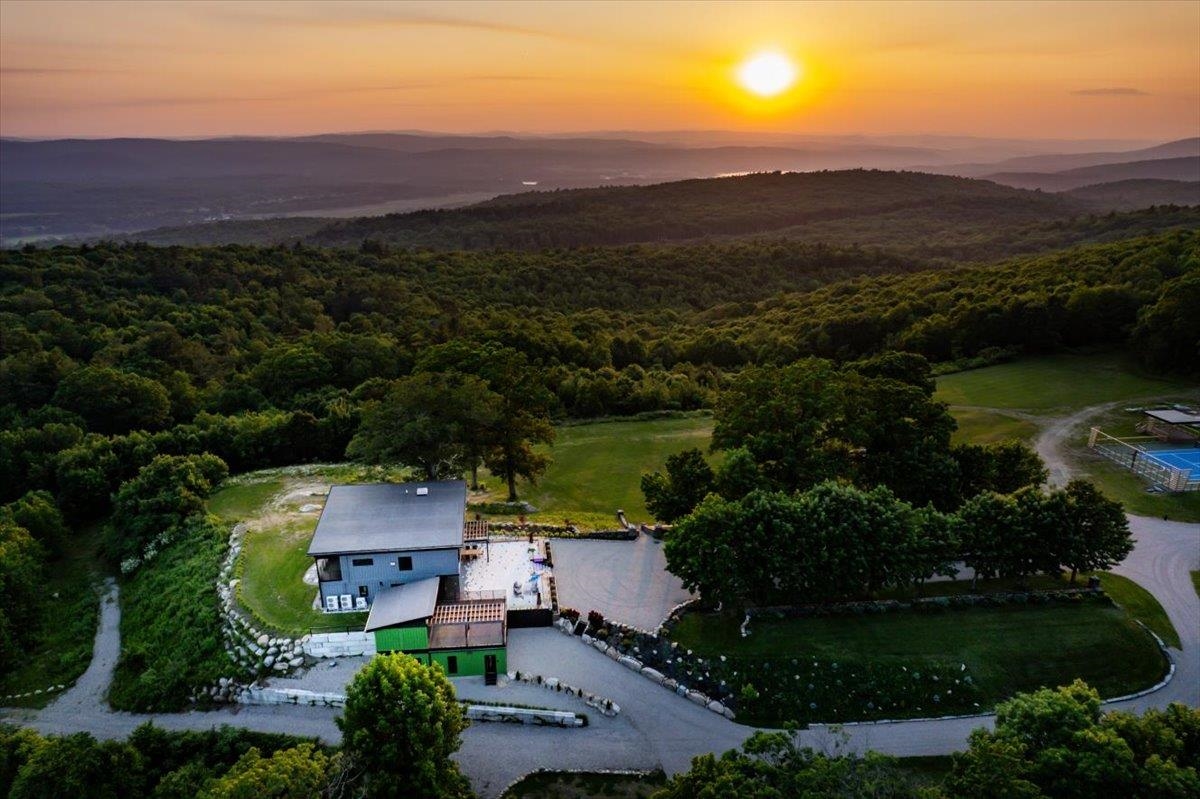
    • Aerial view of a wooded property and tennis court with mountain ridges at sunset. For Sale

      $3,995,000

      398 Scofield Mountain Road, Winchester, NH 03470

      • 4 Beds
      • 6 Baths
      • 5,120 Sq.Ft.
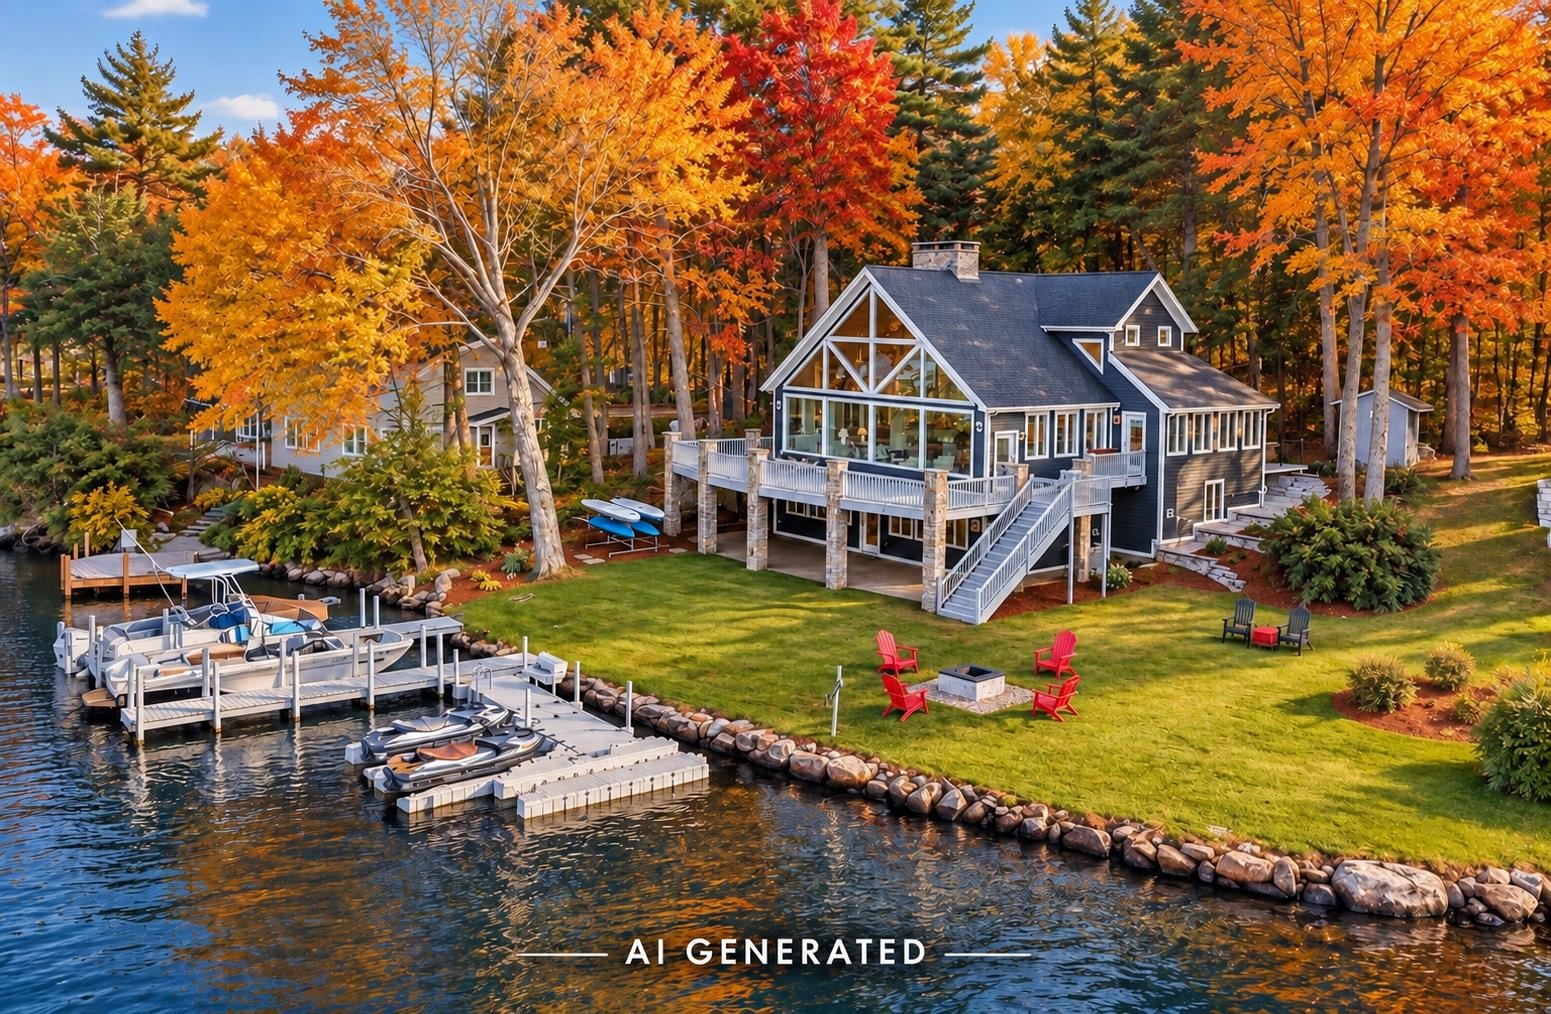
    • 78 Rollins Road For Sale

      $3,650,000

      78 Rollins Road, Alton, NH 03810

      • 4 Beds
      • 4 Baths
      • 3,849 Sq.Ft.
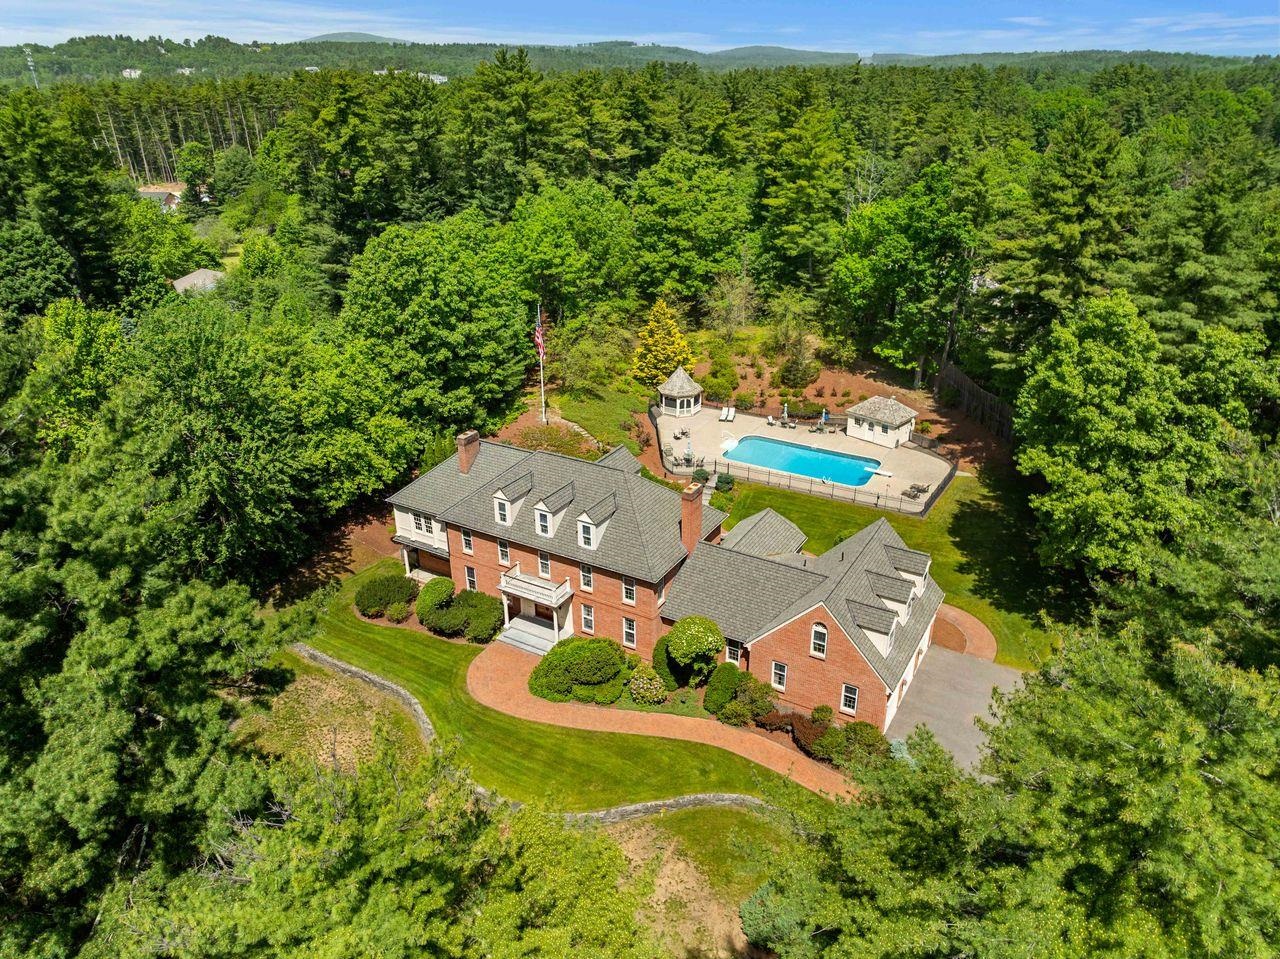
    • Aerial view of a red-brick home and fenced pool surrounded by woodland. For Sale

      $3,000,000

      56 Oak Drive, Bedford, NH 03110

      • 6 Beds
      • 8 Baths
      • 8,865 Sq.Ft.
    • 12 Olympus Way For Sale

      $2,999,000

      12 Olympus Way, Bedford, NH 03110

      • 5 Beds
      • 7 Baths
      • 6,400 Sq.Ft.
    • Gray shingle-style two-story home with a covered entry and three-car garage. Active Under Contract

      $2,100,000

      12-41 Knoll Crest Drive Unit: Lot #5 - The Hannah Floor Plan, Bedford, NH 03110

      • 4 Beds
      • 4 Baths
      • 4,200 Sq.Ft.
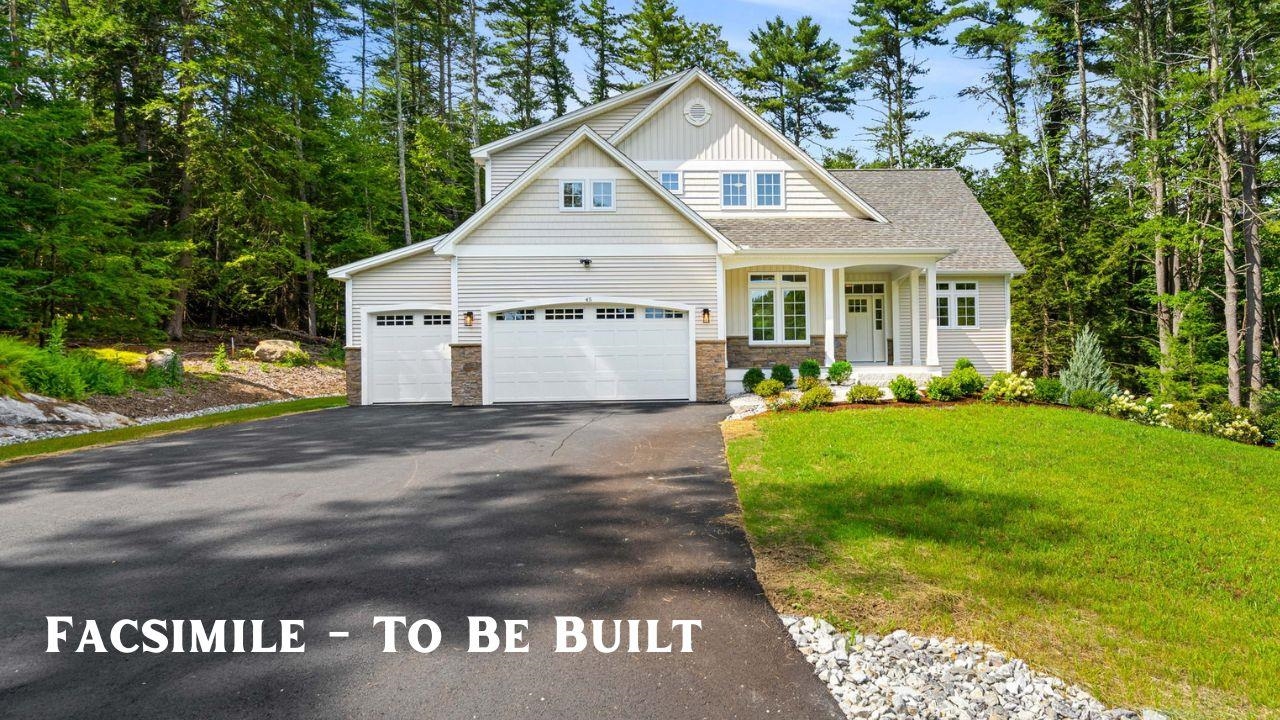
    • Beige home with multiple gables, three garage doors, landscaped garden, and broad green lawn. For Sale

      $1,799,900

      1 Whitetail Way Unit: The Silverton, Amherst, NH 03031

      • 4 Beds
      • 5 Baths
      • 4,900 Sq.Ft.
    • 24 Summer Lane Active Under Contract

      $1,350,000

      24 Summer Lane, Bow, NH 03304

      • 4 Beds
      • 5 Baths
      • 4,822 Sq.Ft.
    • 38 Cricket Corner Road Unit: Lot 4 - The Hannah Active Under Contract

      $1,350,000

      38 Cricket Corner Road Unit: Lot 4 - The Hannah, Amherst, NH 03031

      • 4 Beds
      • 4 Baths
      • 4,200 Sq.Ft.
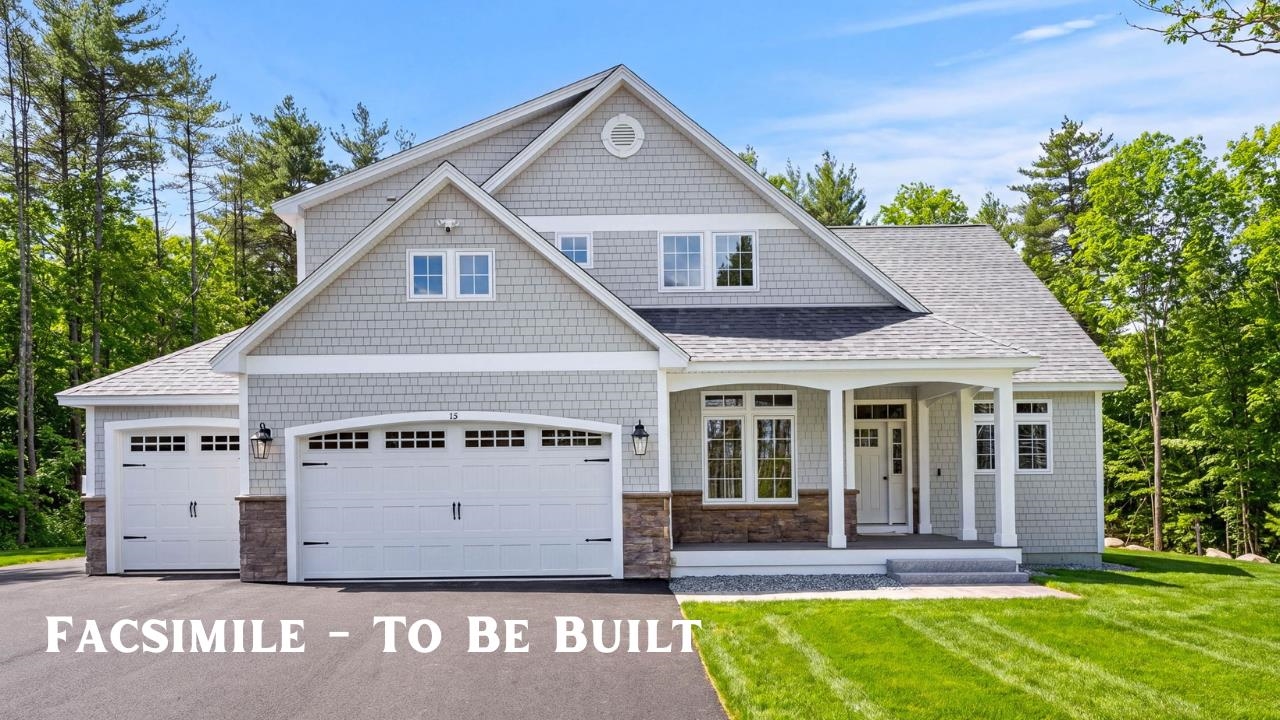
    • Gray shingle-sided home with two garage doors, stone accents, and a covered entry; labeled “Facsimile - To Be Built.” Active Under Contract

      $1,299,900

      40 Cricket Corner Road Unit: Lot 4 - The Hannah, Amherst, NH 03031

      • 4 Beds
      • 4 Baths
      • 3,200 Sq.Ft.
    • 87 Pulpit Road For Sale

      $1,165,000

      87 Pulpit Road, Bedford, NH 03110

      • 4 Beds
      • 3 Baths
      • 2,906 Sq.Ft.
    • Empty room with hardwood floors, recessed lights, and windows overlooking trees. For Sale

      $735,000

      42 Horne Road, Belmont, NH 03220

      • 3 Beds
      • 3 Baths
      • 2,000 Sq.Ft.
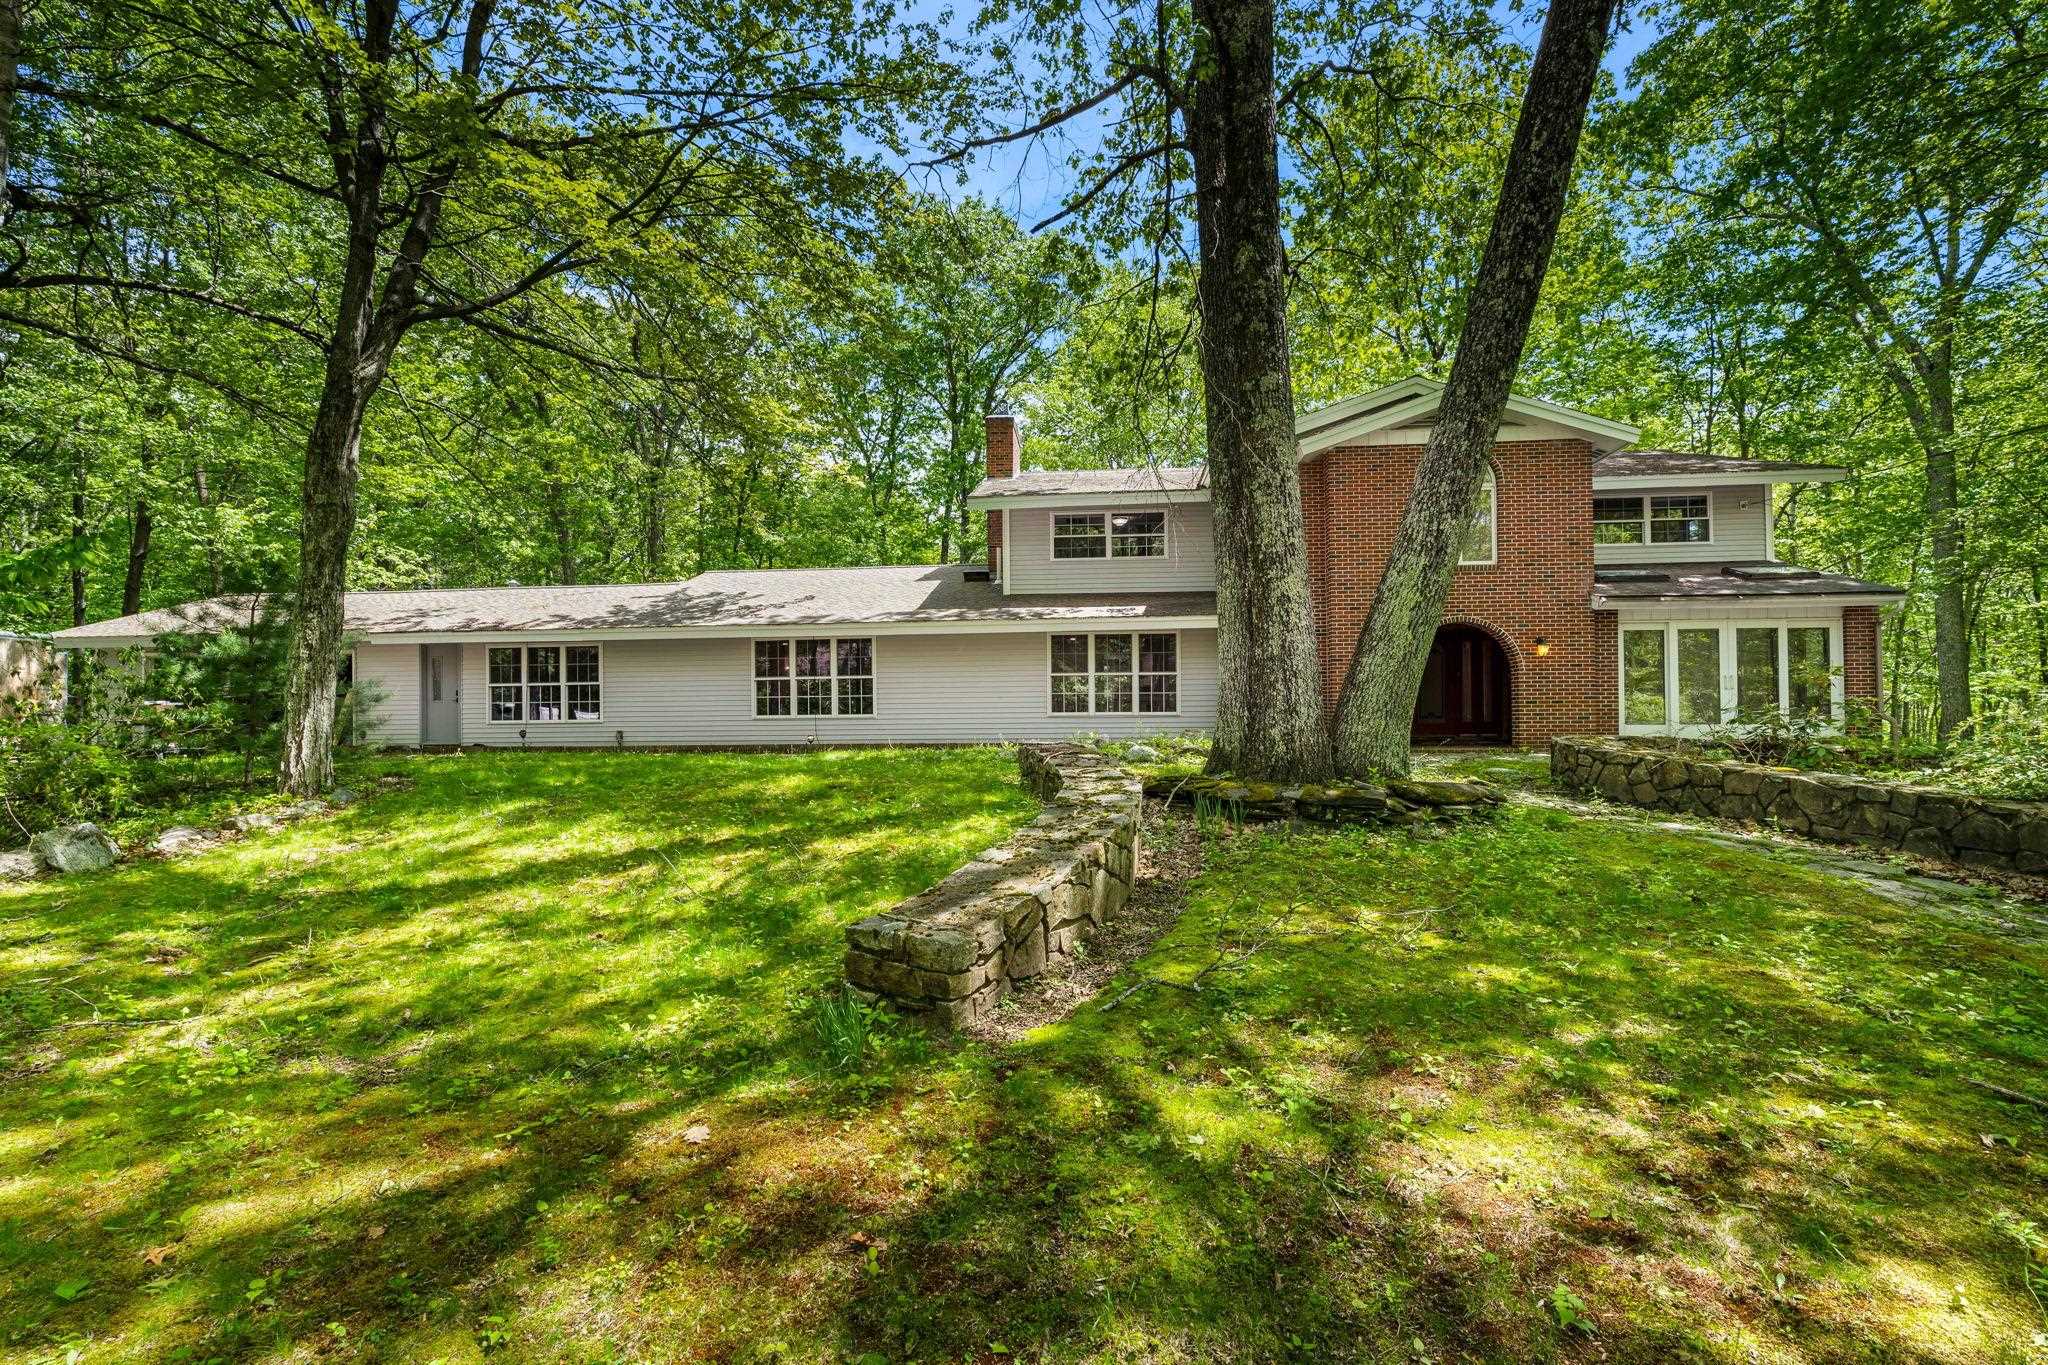
    • Home with a red-brick entry tower, surrounded by mature trees and stone garden walls. Active Under Contract

      $699,000

      28 Olde Lantern Road, Bedford, NH 03110

      • 5 Beds
      • 5 Baths
      • 4,333 Sq.Ft.
    View All

    Follow Me On Instagram