Search

Property Description

Set on a spacious, private lot, this classic Colonial offers timeless curb appeal paired with beautifully updated interiors. At the heart of the home is a stunning kitchen redesigned by Granite State Cabinetry, featuring custom cabinetry, granite countertops, a large center island with seating, stylish lighting, high-end appliances and hardwood floors. The kitchen opens seamlessly to a comfortable family room, creating an ideal layout for everyday living and entertaining. Sliding doors lead to a two-tiered deck overlooking the private backyard--perfect for outdoor dining, gatherings, or simply enjoying the peaceful surroundings. The main level also includes a bright living room, formal dining room, and a dedicated laundry room, all thoughtfully designed to create a comfortable and functional flow throughout the home. Upstairs, you'll find spacious bedrooms and beautifully updated bathrooms, offering modern finishes and thoughtful design for both comfort and style. The finished basement adds valuable additional living space, complete with a recreation room and private office, ideal for work-from-home needs, hobbies, or extra entertaining space. Offering both style and functionality, this home is located in one of Bedford's most sought-after neighborhoods and is truly a must-see, ready to welcome its next owner.

Overview

Property Status
Sold
Date Sold
February 25, 2026
Lot Size
1.7 Acres
MLS ID
5073139
Property Type
Residential
Year Built
1994

Features & Amenities

Total Area
4,008 Sq.Ft.
Neighborhood
Bedford
Stories
2
Garage Spaces
2.0
Roof
Asphalt Shingle
Lot Features
Landscaped
Heat Type
Propane, Forced Air
Air Conditioning
Central AC
Laundry Room
1st Floor Laundry
Appliances
Gas Cooktop, Dishwasher, Range Hood, Microwave, Double Oven, Wall Oven, Refrigerator
Other Interior Features
Kitchen Island
Sewer
Private, Septic
Sales Price
$895,000
Real Estate Tax
$10,659/yr

Downloads

77 Stowell Road

Schedule a Tour

We would love to help you see this beautiful home! As a full-service brokerage, we can help you tour. Please submit an offer, and answer questions about the buying process.

Thank you

for your interest in 77 Stowell Road, Bedford, NH 03110

77 Stowell Road
Navigate
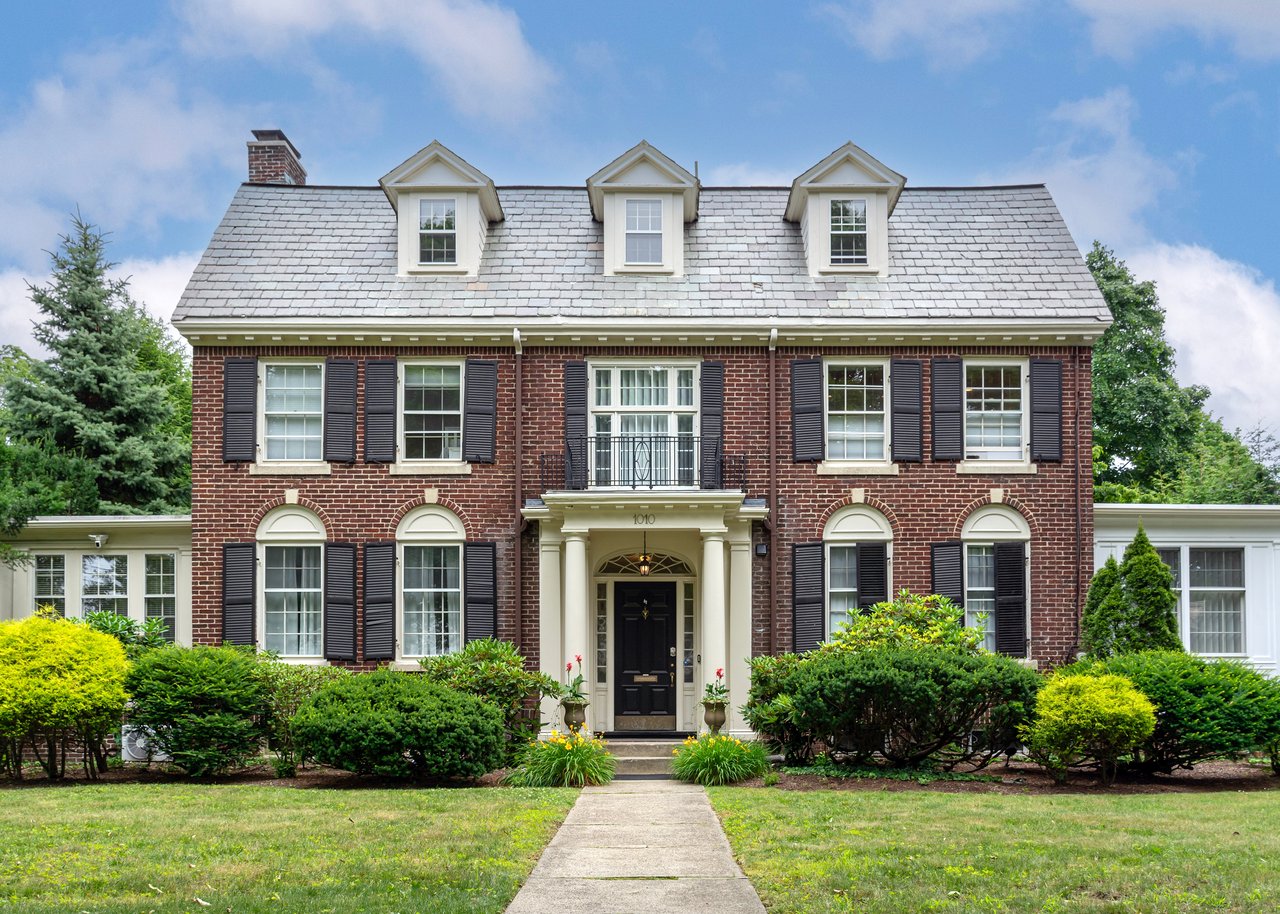
Red-brick house with three roof dormers, black shutters, and a columned front entrance.

Explore Bedford

read more
77 Stowell Road
explore in 3d

I'm Interested In

77 Stowell Road

or
  • CallCheryl Zarella

    License #NH 063563 | MA 9583550

    603) 566-6806
  • Your Next Move is Just a Click Away

    Current Listings

    From serene country estates to sophisticated city residences, our current listings showcase the best the market has to offer.Start your journey to luxury living today.

    • Lakeside home with glass-fronted gable, dock and boats, framed by autumn trees. For Sale

      $3,650,000

      78 Rollins Road, Alton, NH 03810

      • 4 Beds
      • 4 Baths
      • 3,849 Sq.Ft.
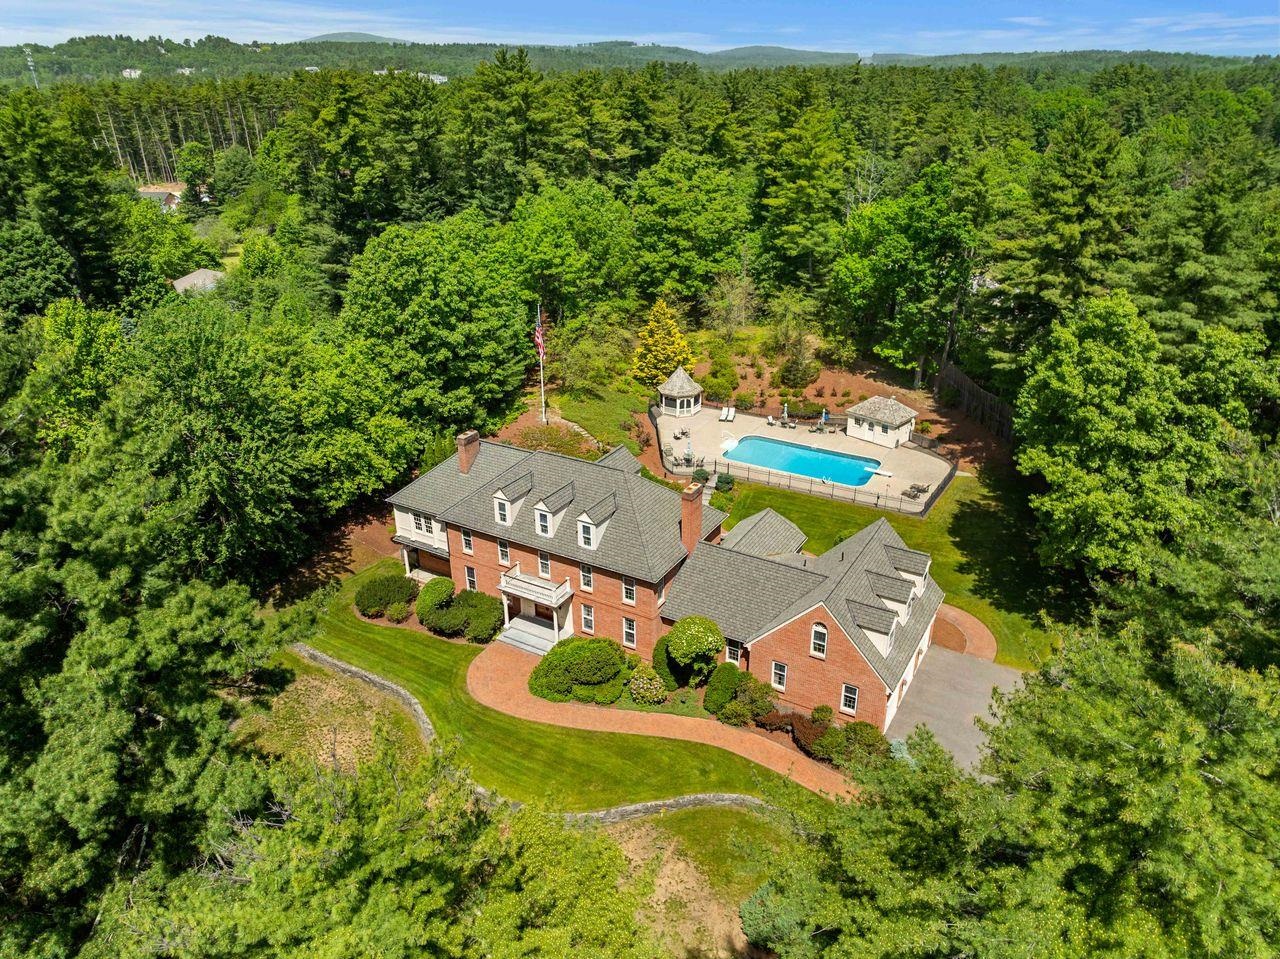
    • Aerial view of a red-brick home and fenced pool surrounded by woodland. For Sale

      $3,000,000

      56 Oak Drive, Bedford, NH 03110

      • 6 Beds
      • 8 Baths
      • 8,865 Sq.Ft.
    • 12 Olympus Way For Sale

      $2,999,000

      12 Olympus Way, Bedford, NH 03110

      • 5 Beds
      • 7 Baths
      • 6,400 Sq.Ft.
    • Gray shingle-style two-story home with a covered entry and three-car garage. Active Under Contract

      $2,100,000

      12-41 Knoll Crest Drive Unit: Lot #5 - The Hannah Floor Plan, Bedford, NH 03110

      • 4 Beds
      • 4 Baths
      • 4,200 Sq.Ft.
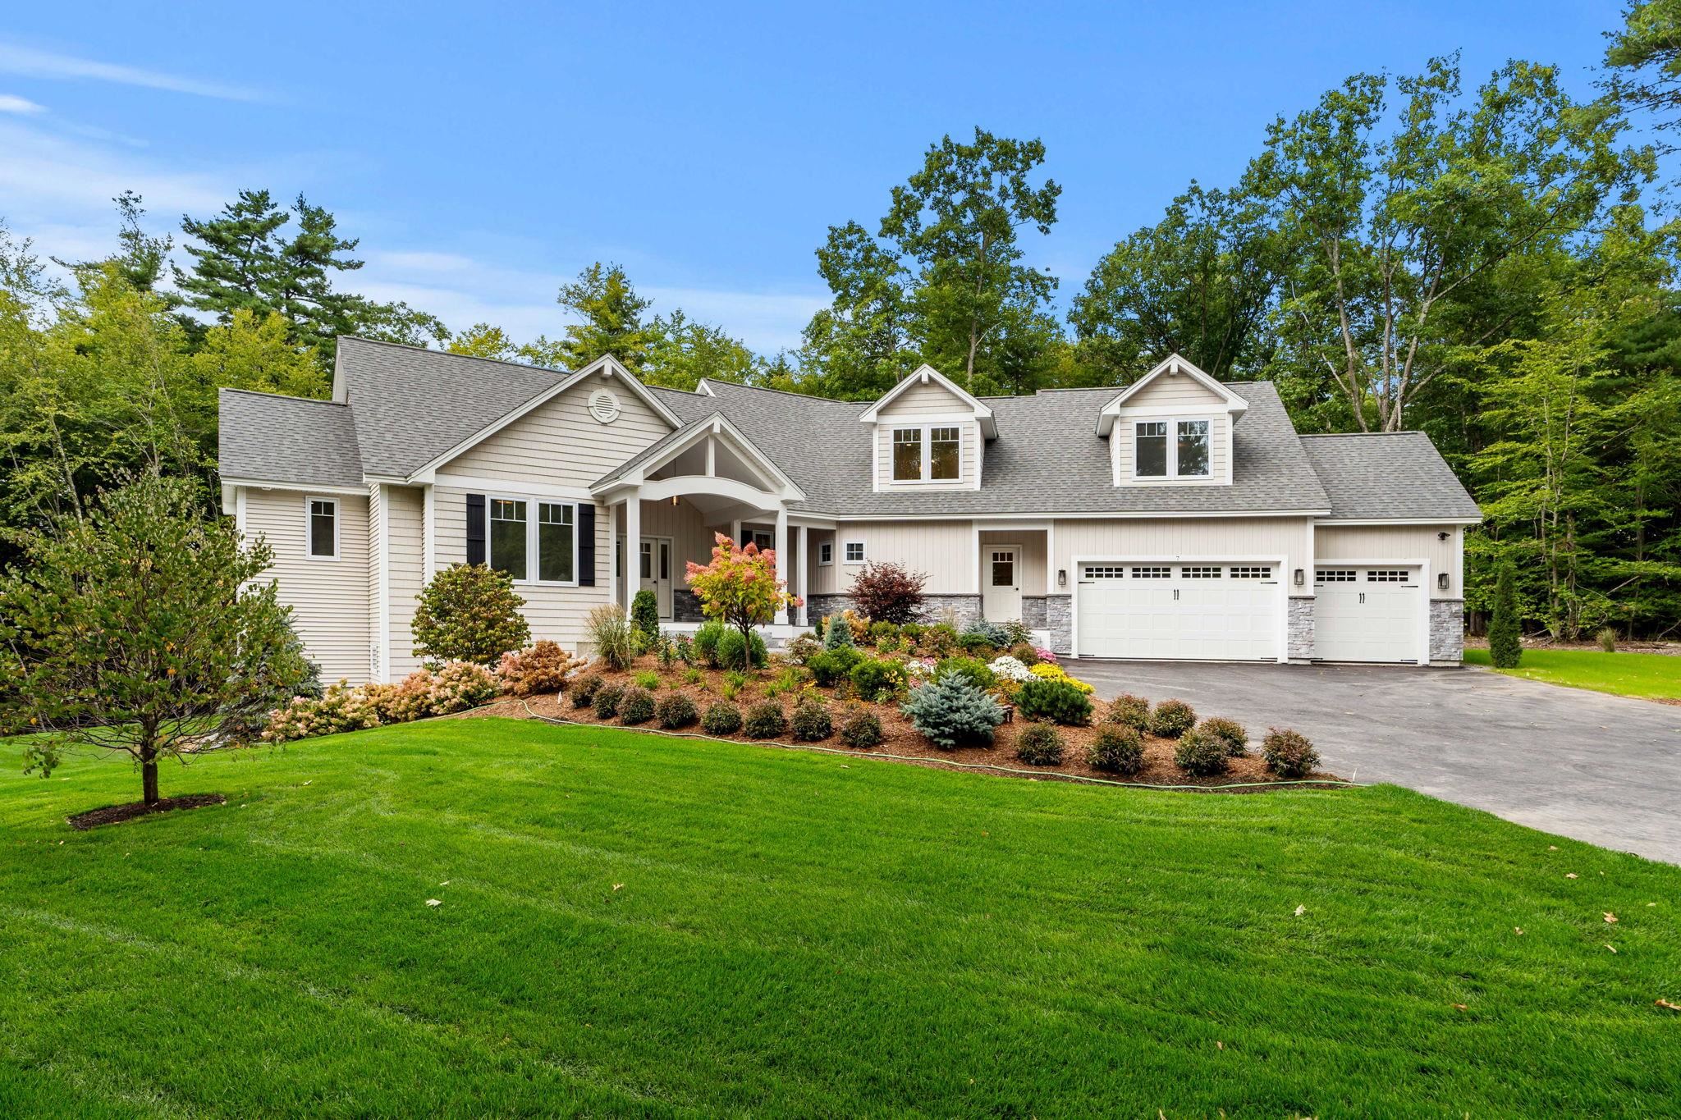
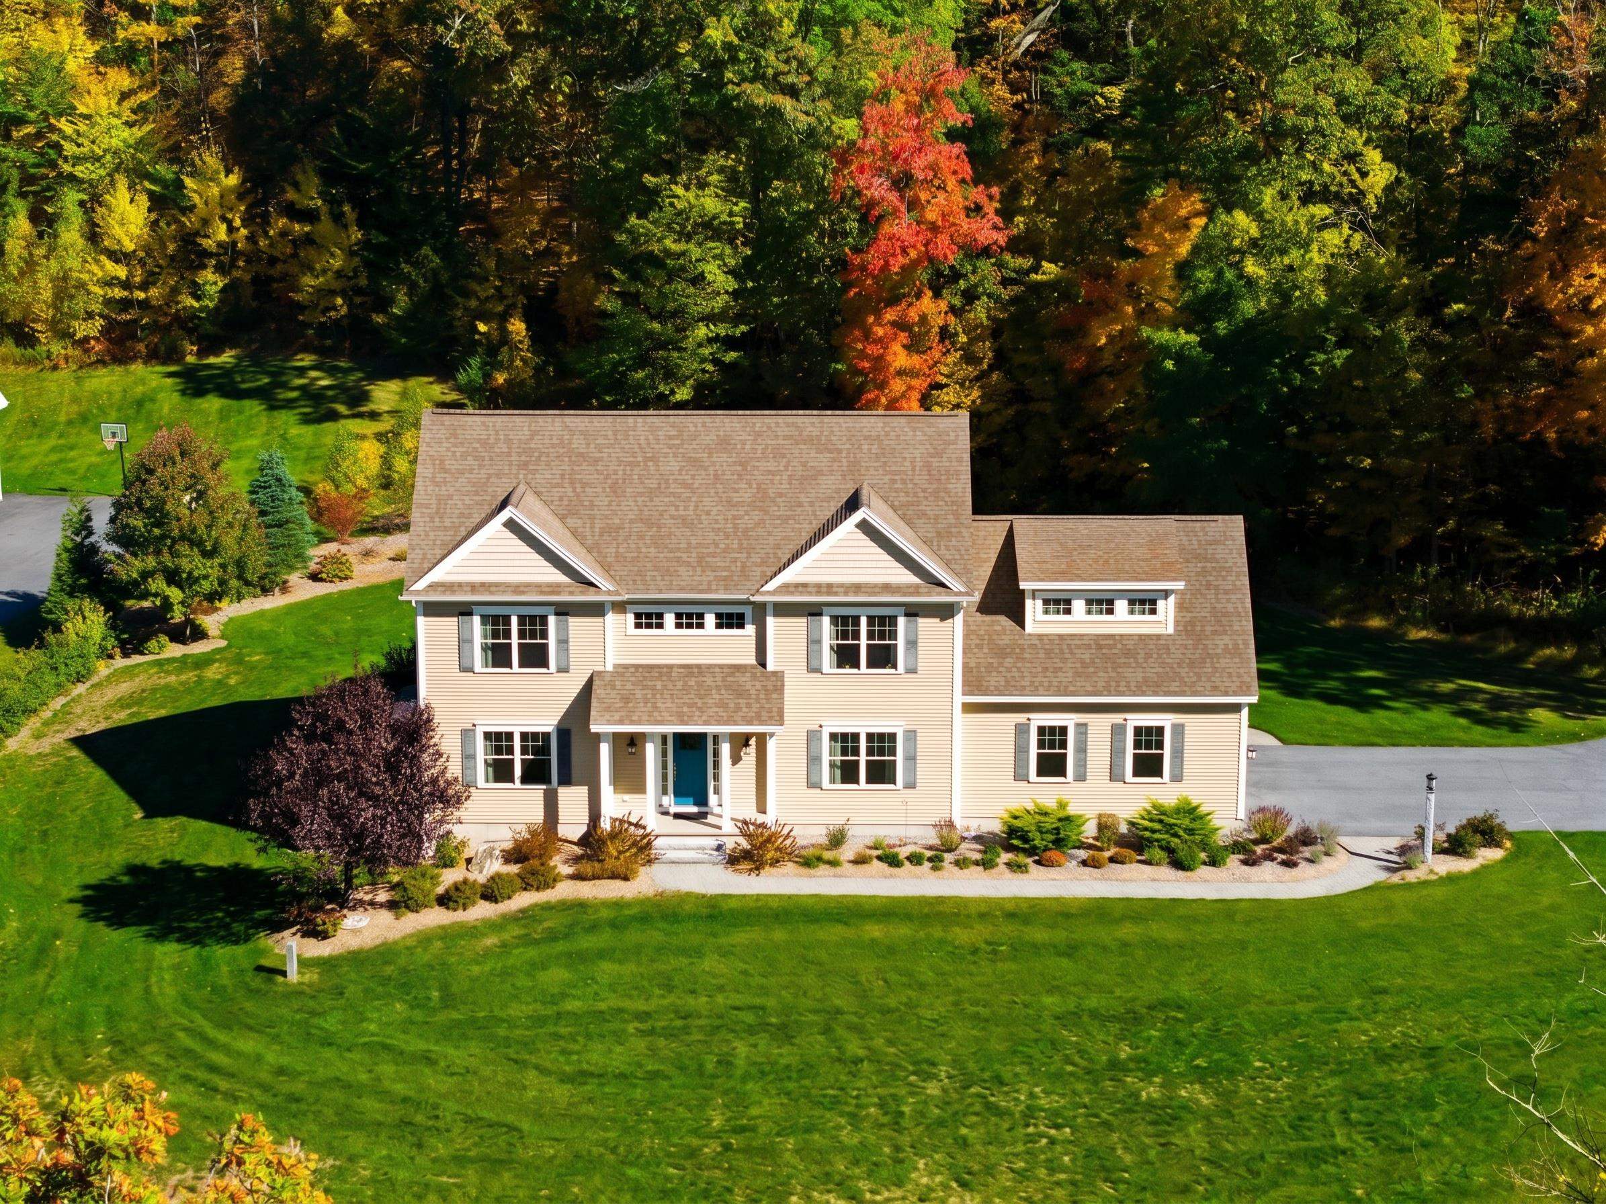
    • Beige home with multiple gables, three garage doors, landscaped garden, and broad green lawn. For Sale

      $1,799,900

      1 Whitetail Way Unit: The Silverton, Amherst, NH 03031

      • 4 Beds
      • 5 Baths
      • 4,900 Sq.Ft.
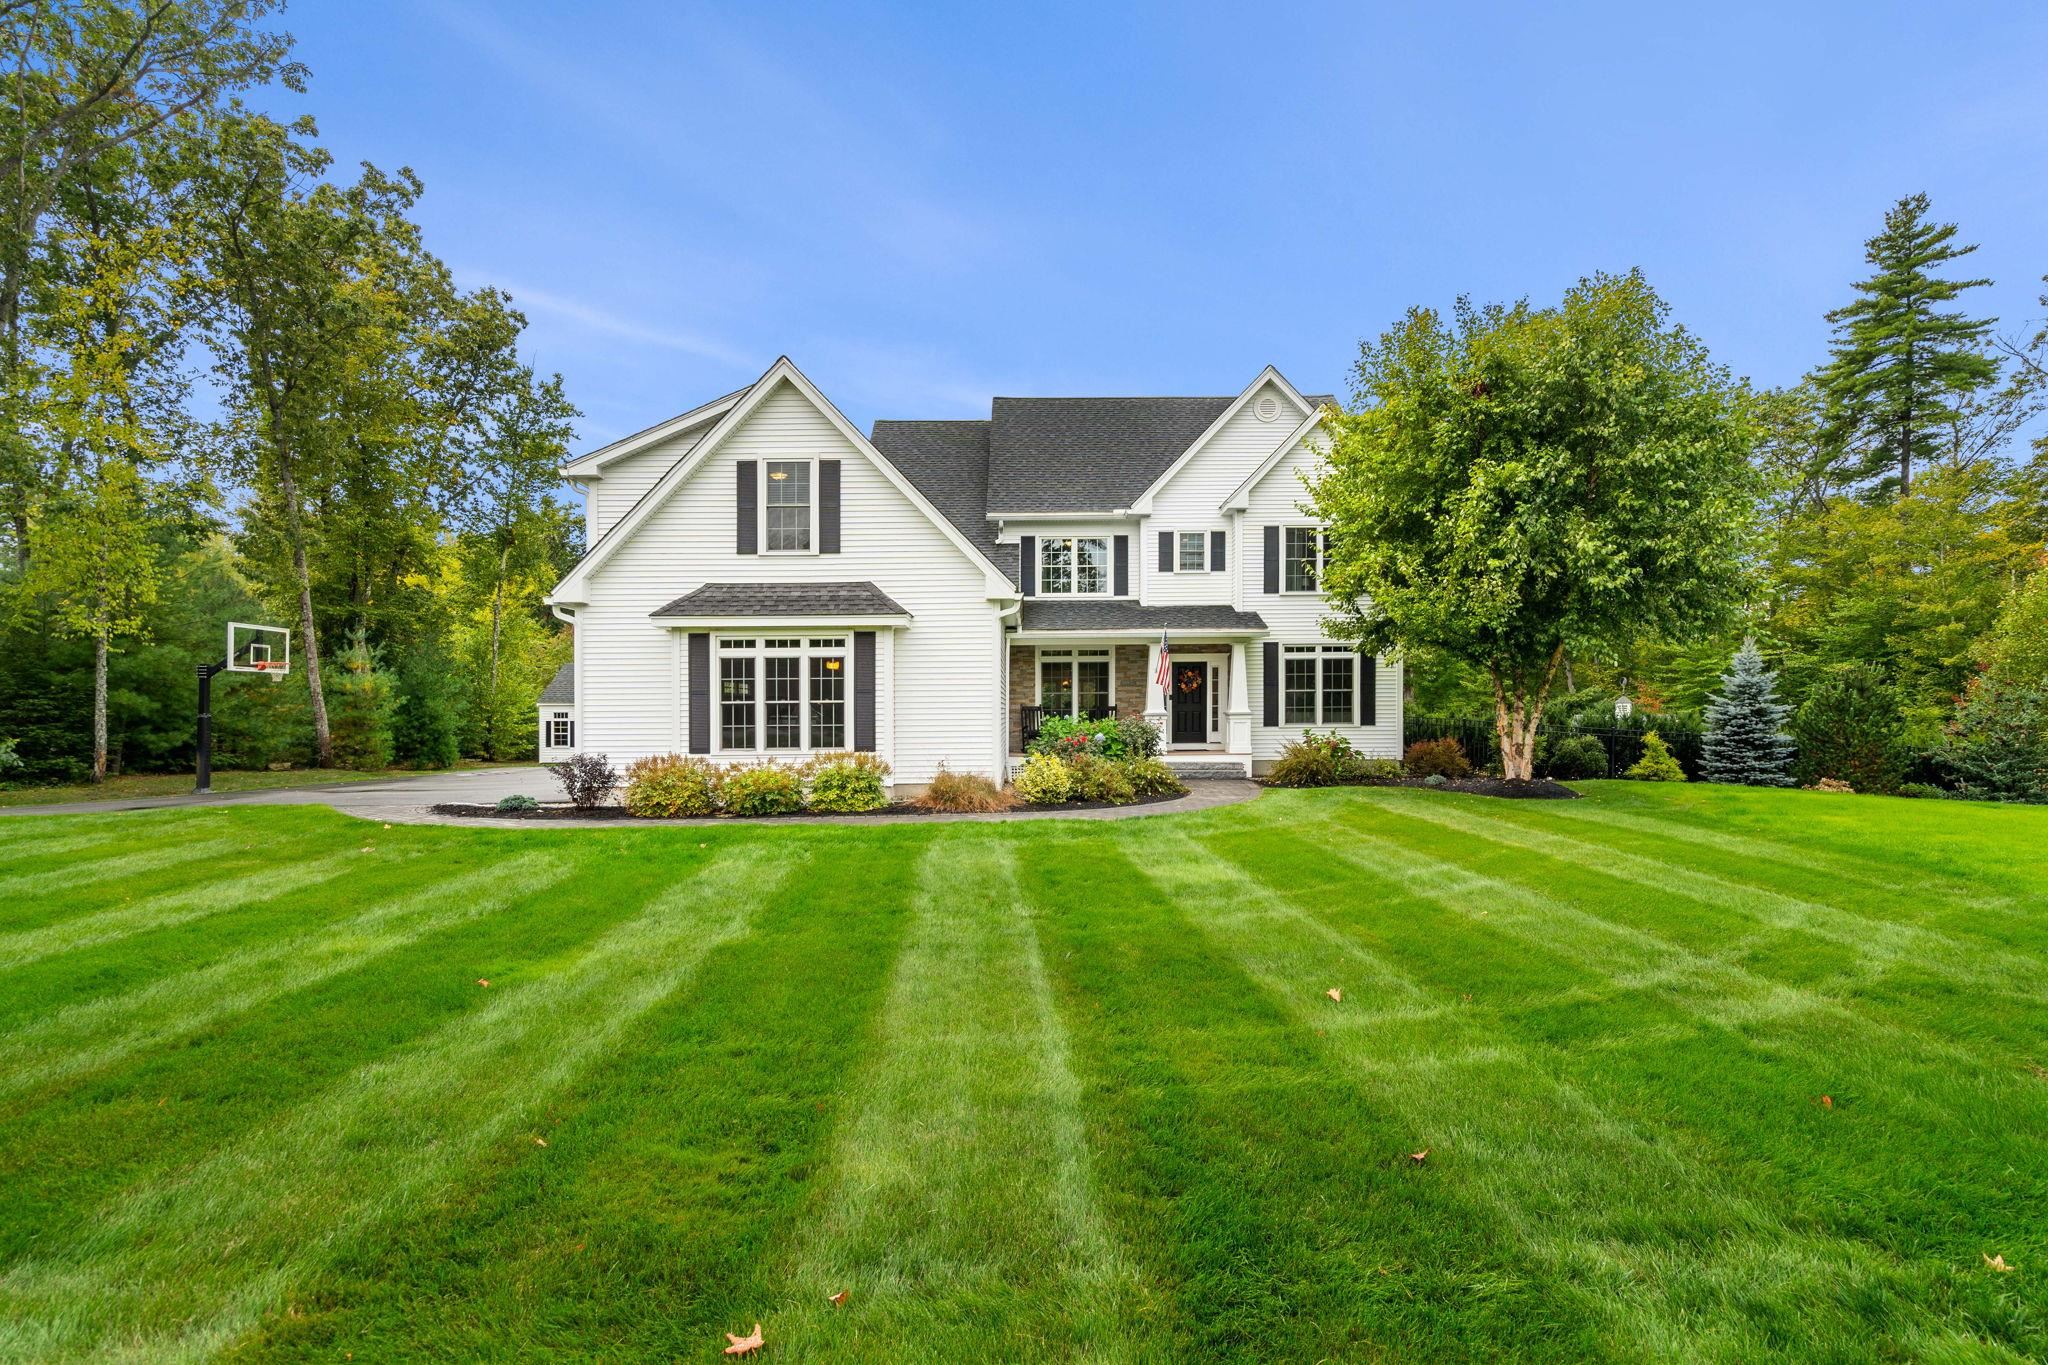
    • White two-story home with a broad striped lawn, mature trees, and a basketball hoop. Active Under Contract

      $1,350,000

      24 Summer Lane, Bow, NH 03304

      • 4 Beds
      • 5 Baths
      • 4,822 Sq.Ft.
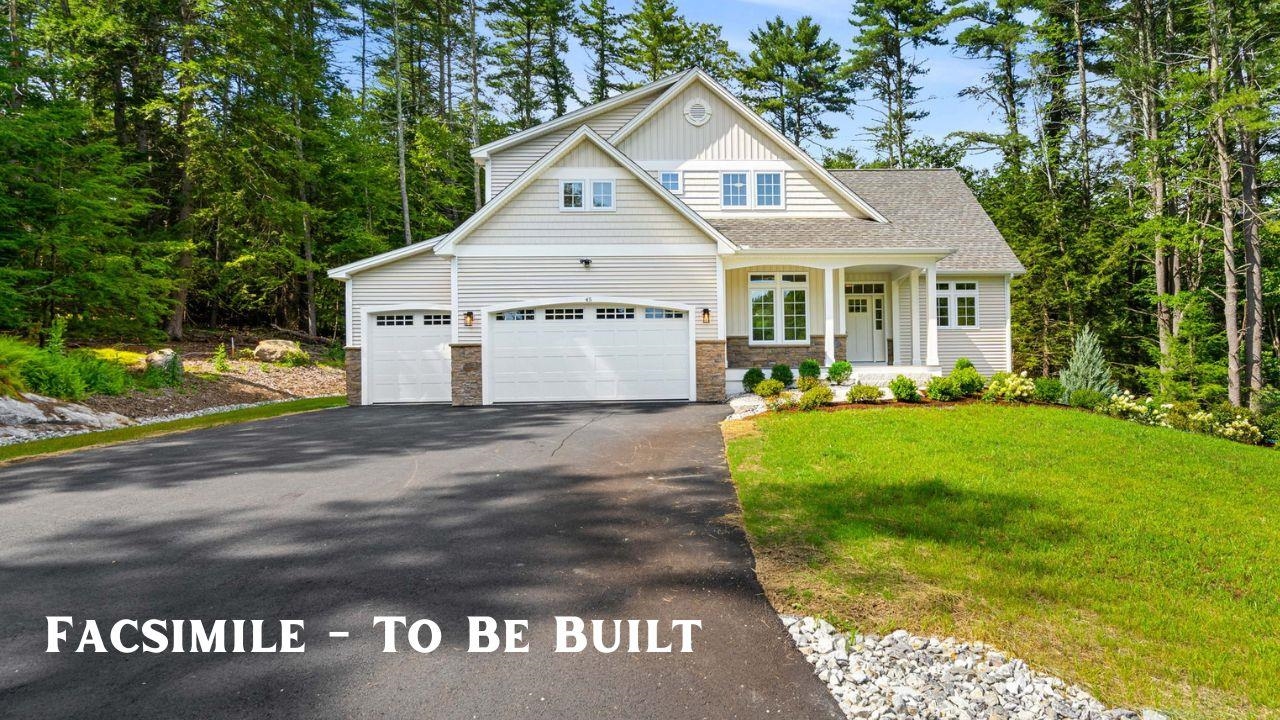
    • Proposed white two-story home with a three-car garage, covered porch, and wooded surroundings. Active Under Contract

      $1,350,000

      38 Cricket Corner Road Unit: Lot 4 - The Hannah, Amherst, NH 03031

      • 4 Beds
      • 4 Baths
      • 4,200 Sq.Ft.
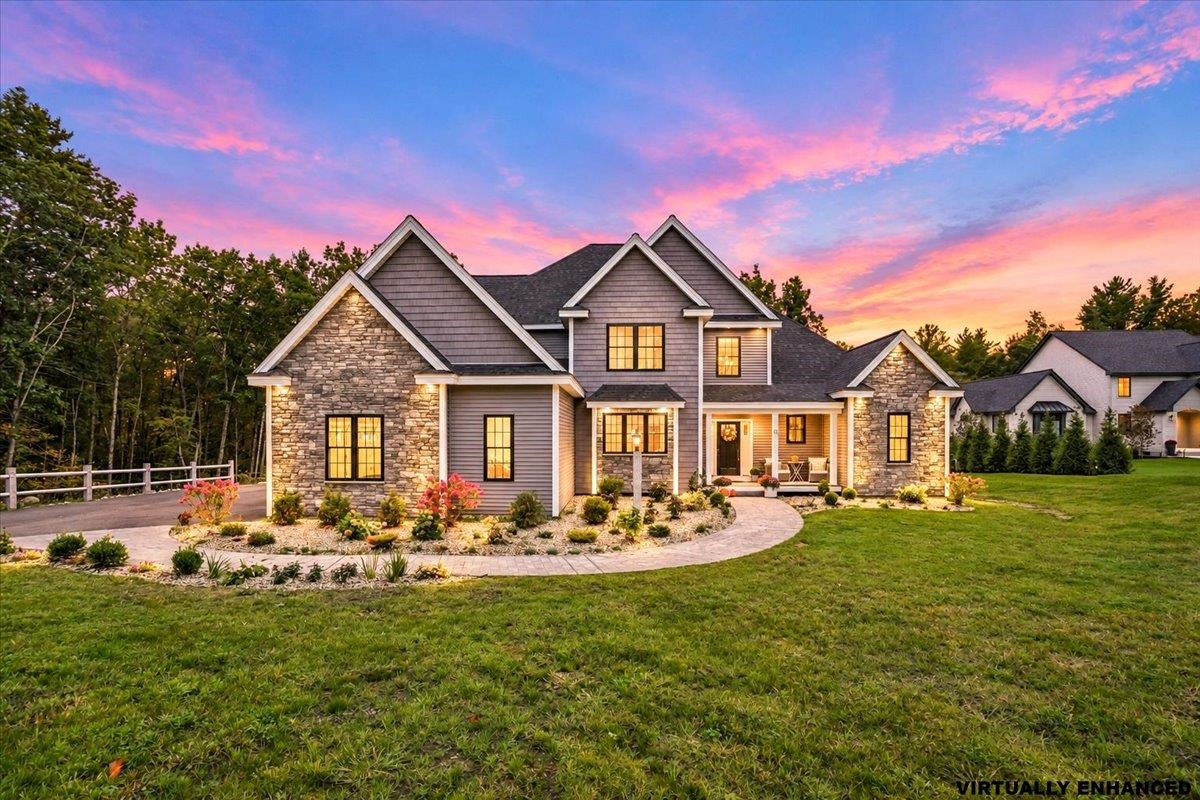
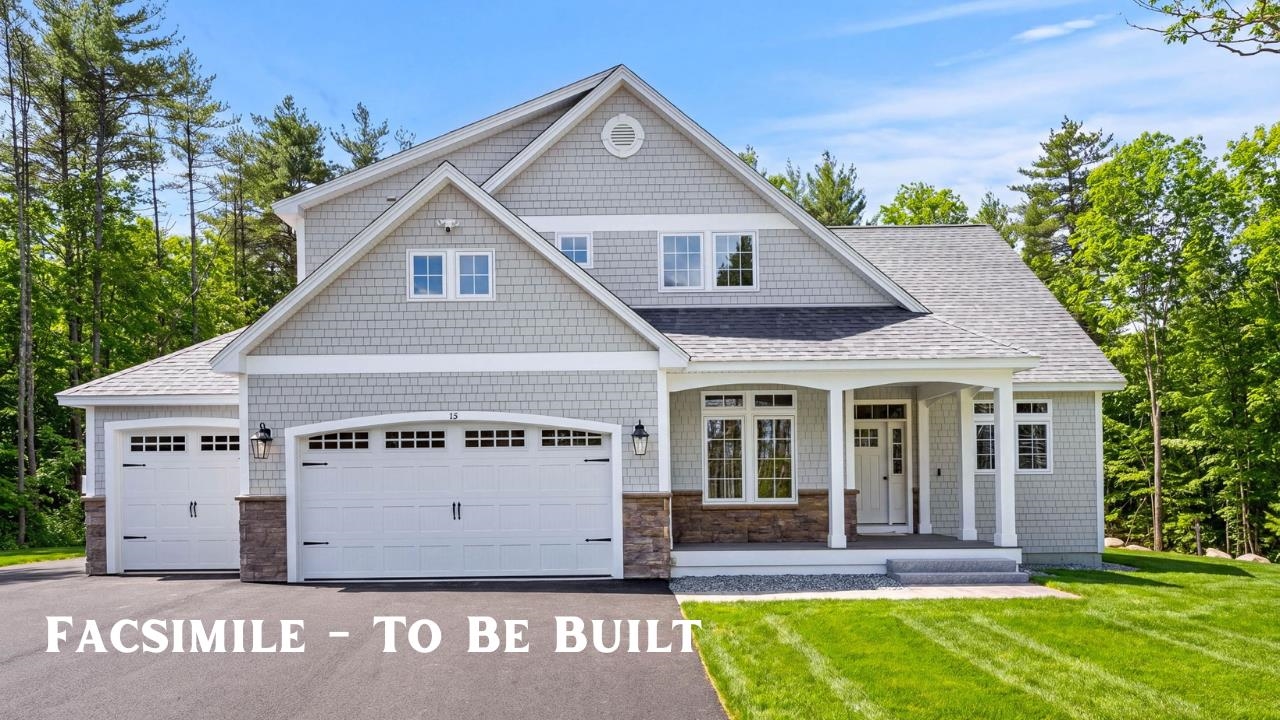
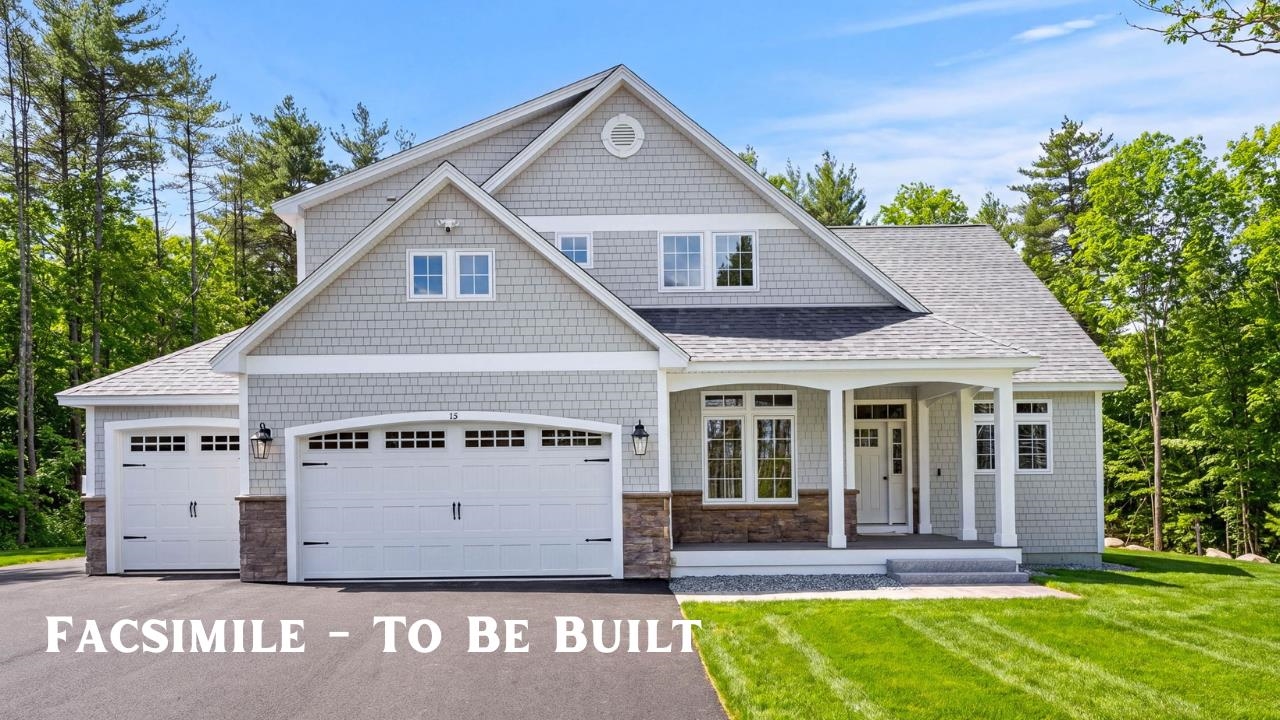
    • Gray shingle-sided home with two garage doors, stone accents, and a covered entry; labeled “Facsimile - To Be Built.” Active Under Contract

      $1,299,900

      40 Cricket Corner Road Unit: Lot 4 - The Hannah, Amherst, NH 03031

      • 4 Beds
      • 4 Baths
      • 3,200 Sq.Ft.
    • 87 Pulpit Road For Sale

      $1,165,000

      87 Pulpit Road, Bedford, NH 03110

      • 4 Beds
      • 3 Baths
      • 2,906 Sq.Ft.
    • Empty room with hardwood floors, recessed lights, and windows overlooking trees. For Sale

      $735,000

      42 Horne Road, Belmont, NH 03220

      • 3 Beds
      • 3 Baths
      • 2,000 Sq.Ft.
    • 6 Roberge Drive For Sale

      $699,900

      6 Roberge Drive, Amherst, NH 03031

      • 4 Beds
      • 3 Baths
      • 2,562 Sq.Ft.
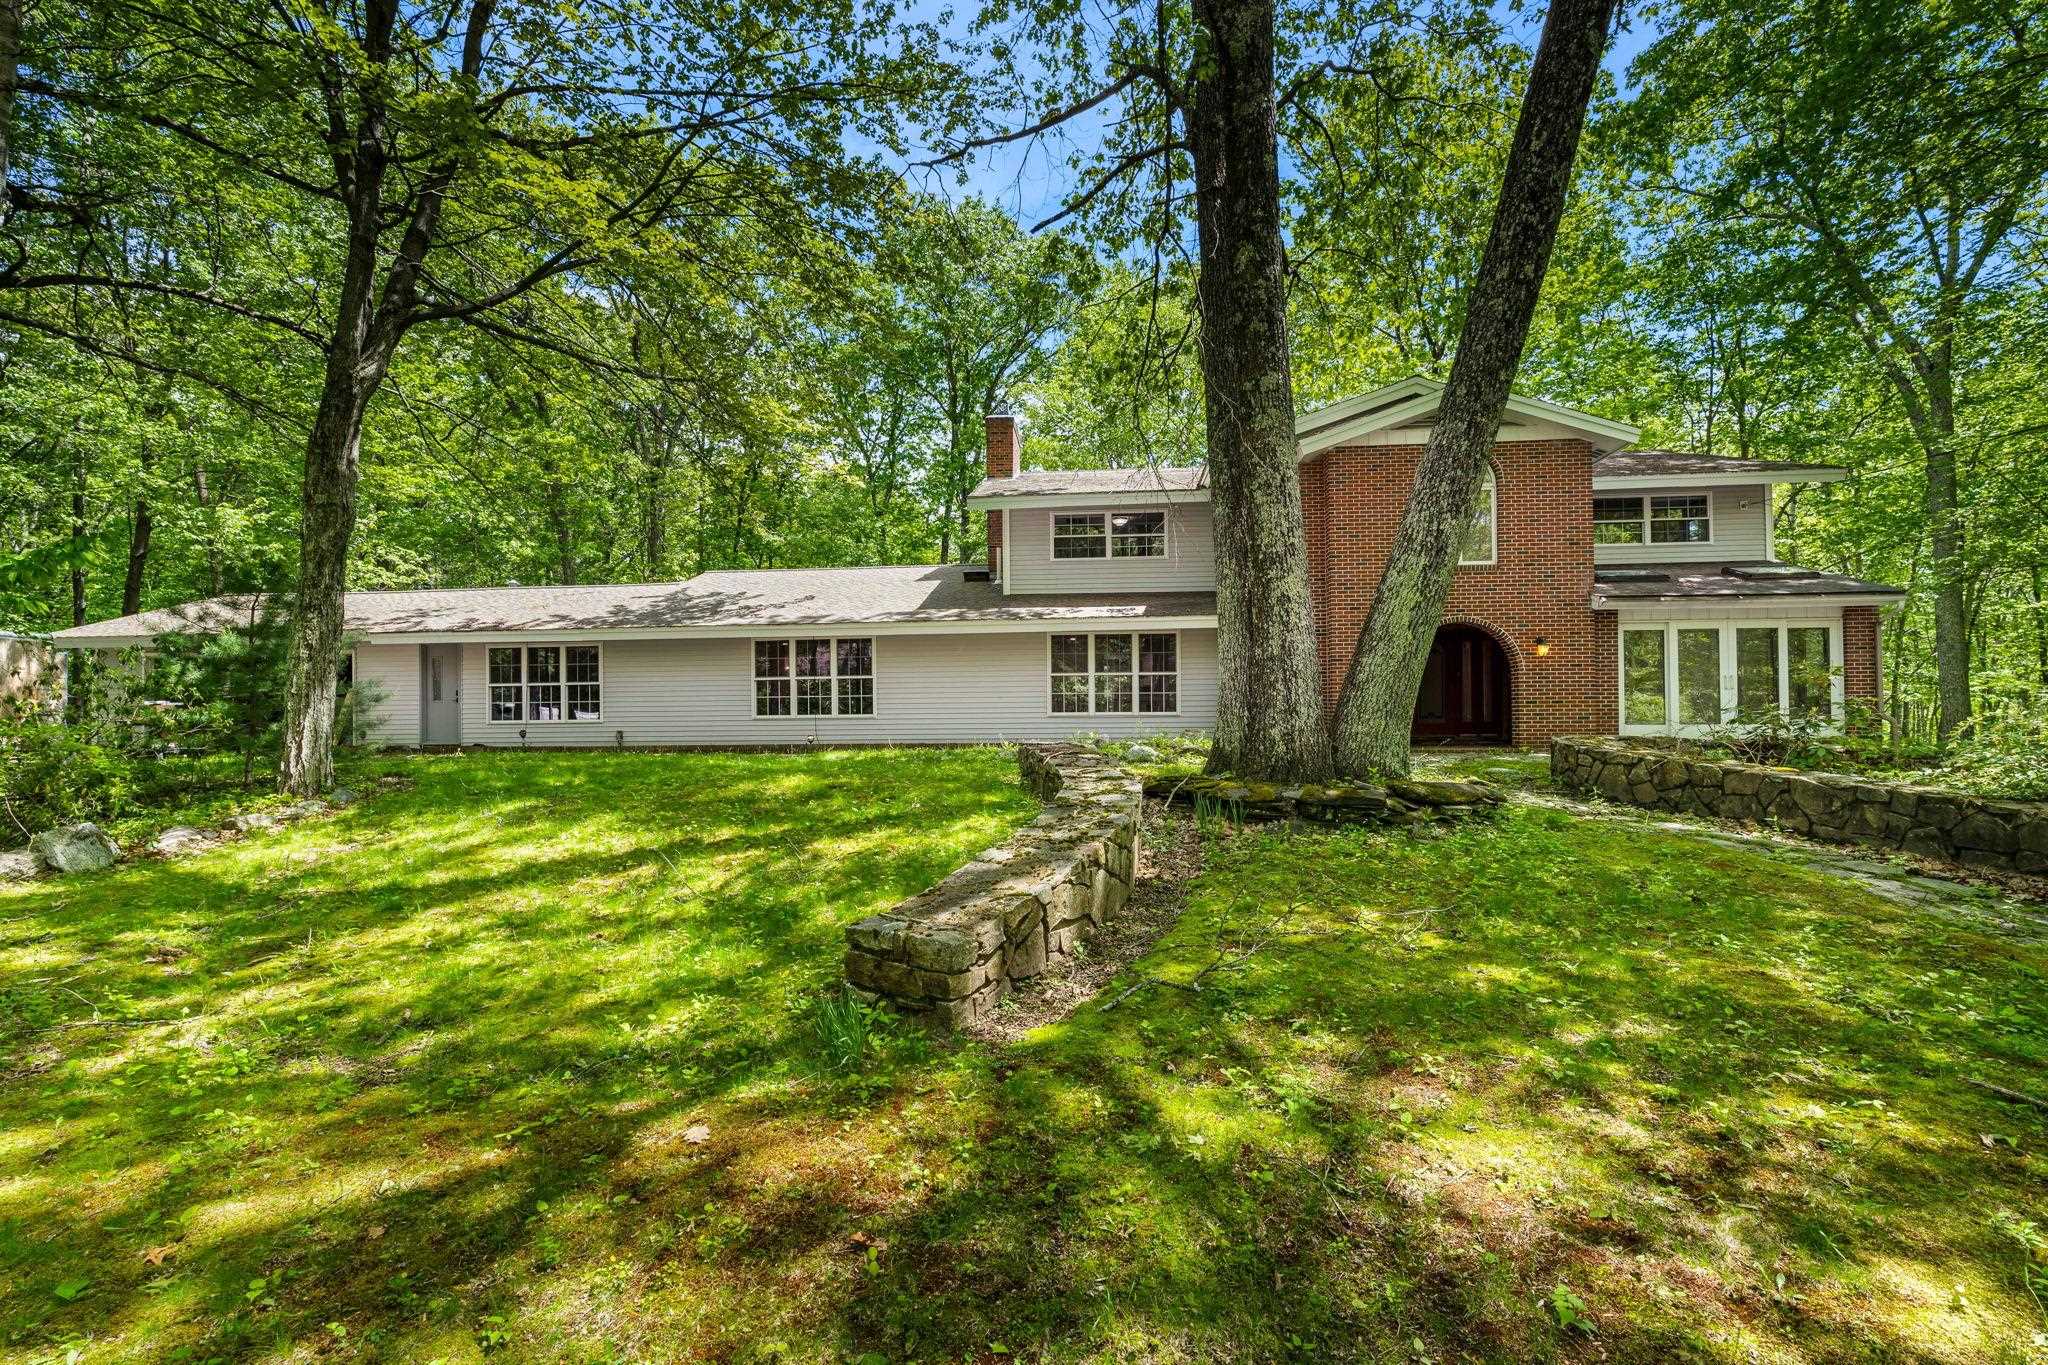
    • Home with a red-brick entry tower, surrounded by mature trees and stone garden walls. Active Under Contract

      $699,000

      28 Olde Lantern Road, Bedford, NH 03110

      • 5 Beds
      • 5 Baths
      • 4,333 Sq.Ft.
    View All

    Follow Me On Instagram