Search

Leave a Message

Thank you for your message. I will be in touch with you shortly.

Explore Our Properties

Property Description

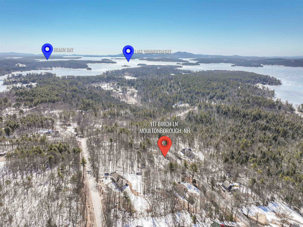
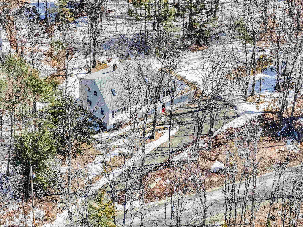

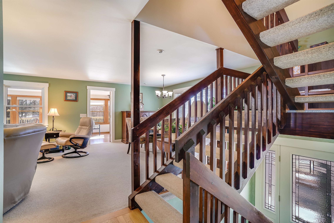
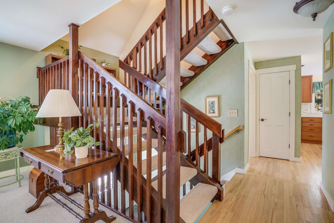
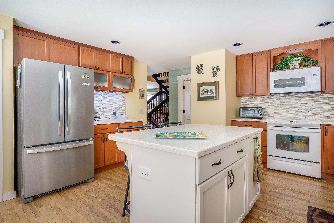
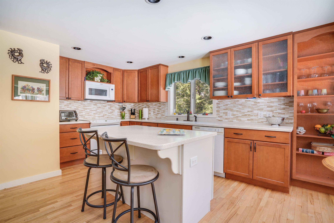
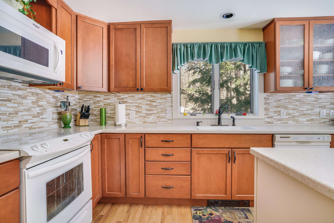
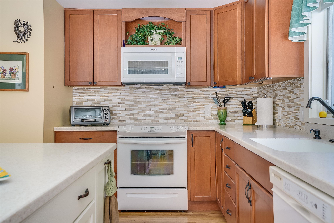
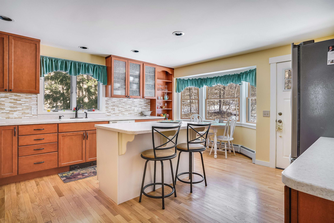
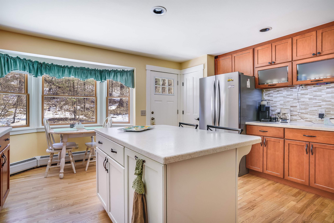
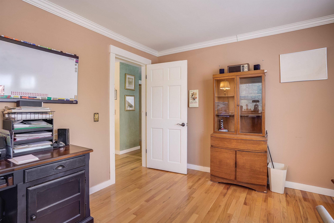
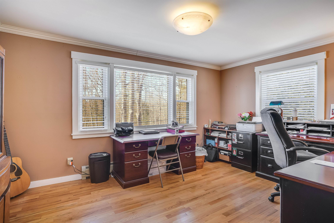
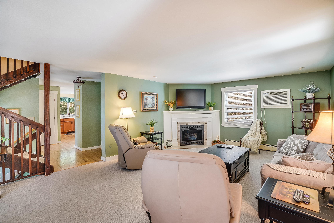
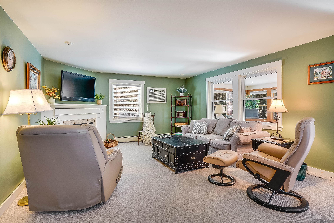
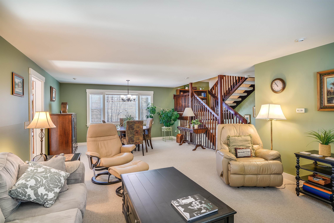
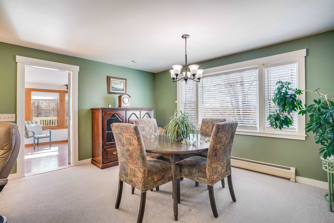
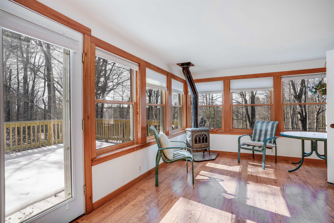
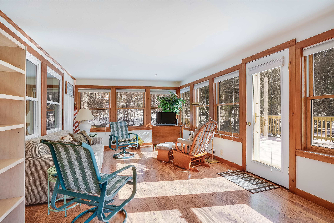
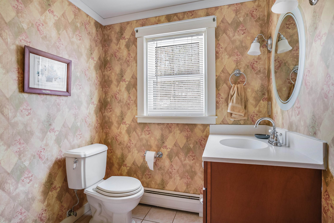
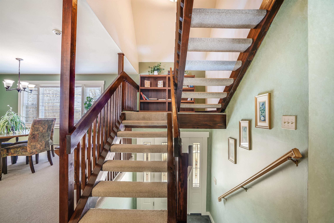
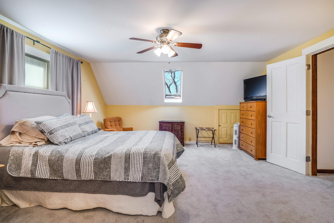
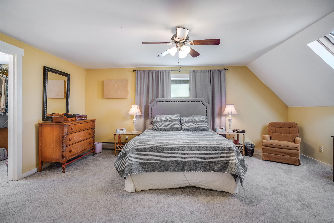
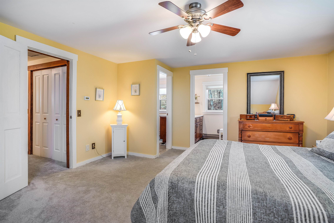
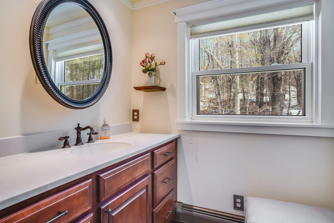
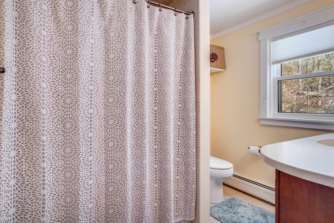
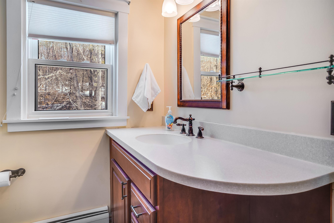


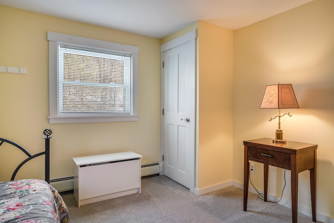
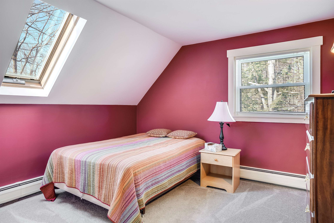
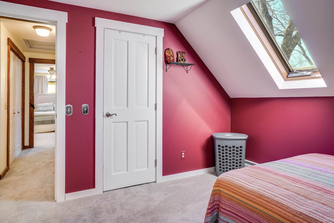
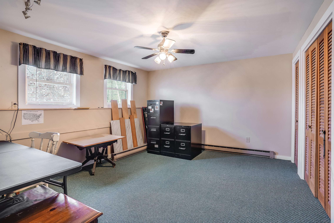
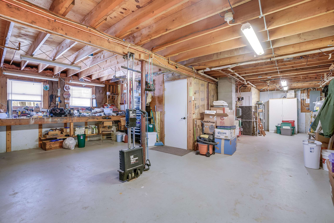
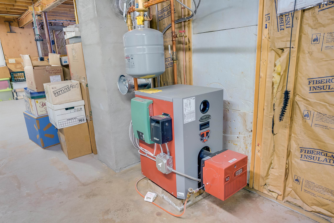
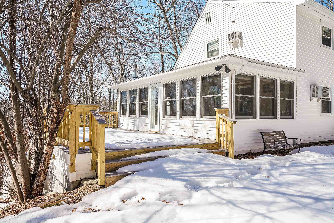
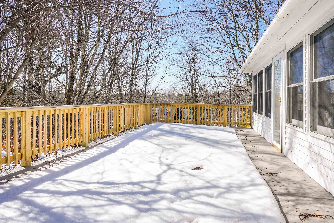
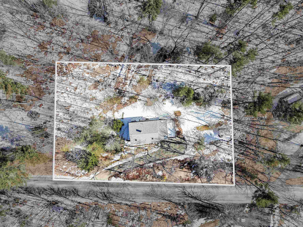
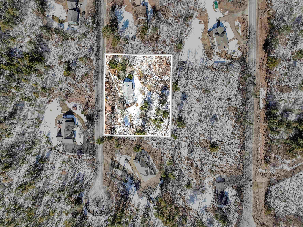

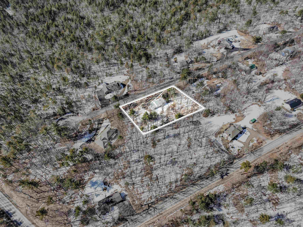
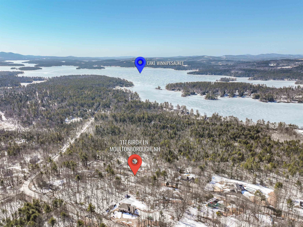
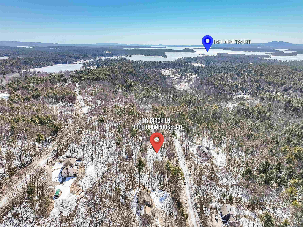
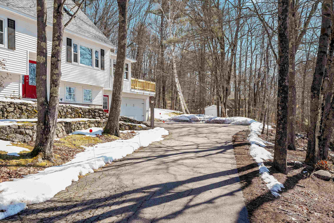
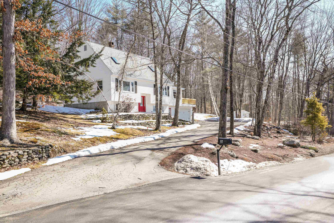
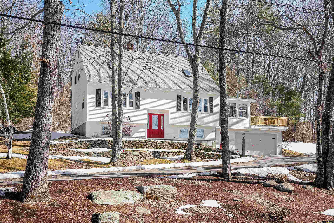
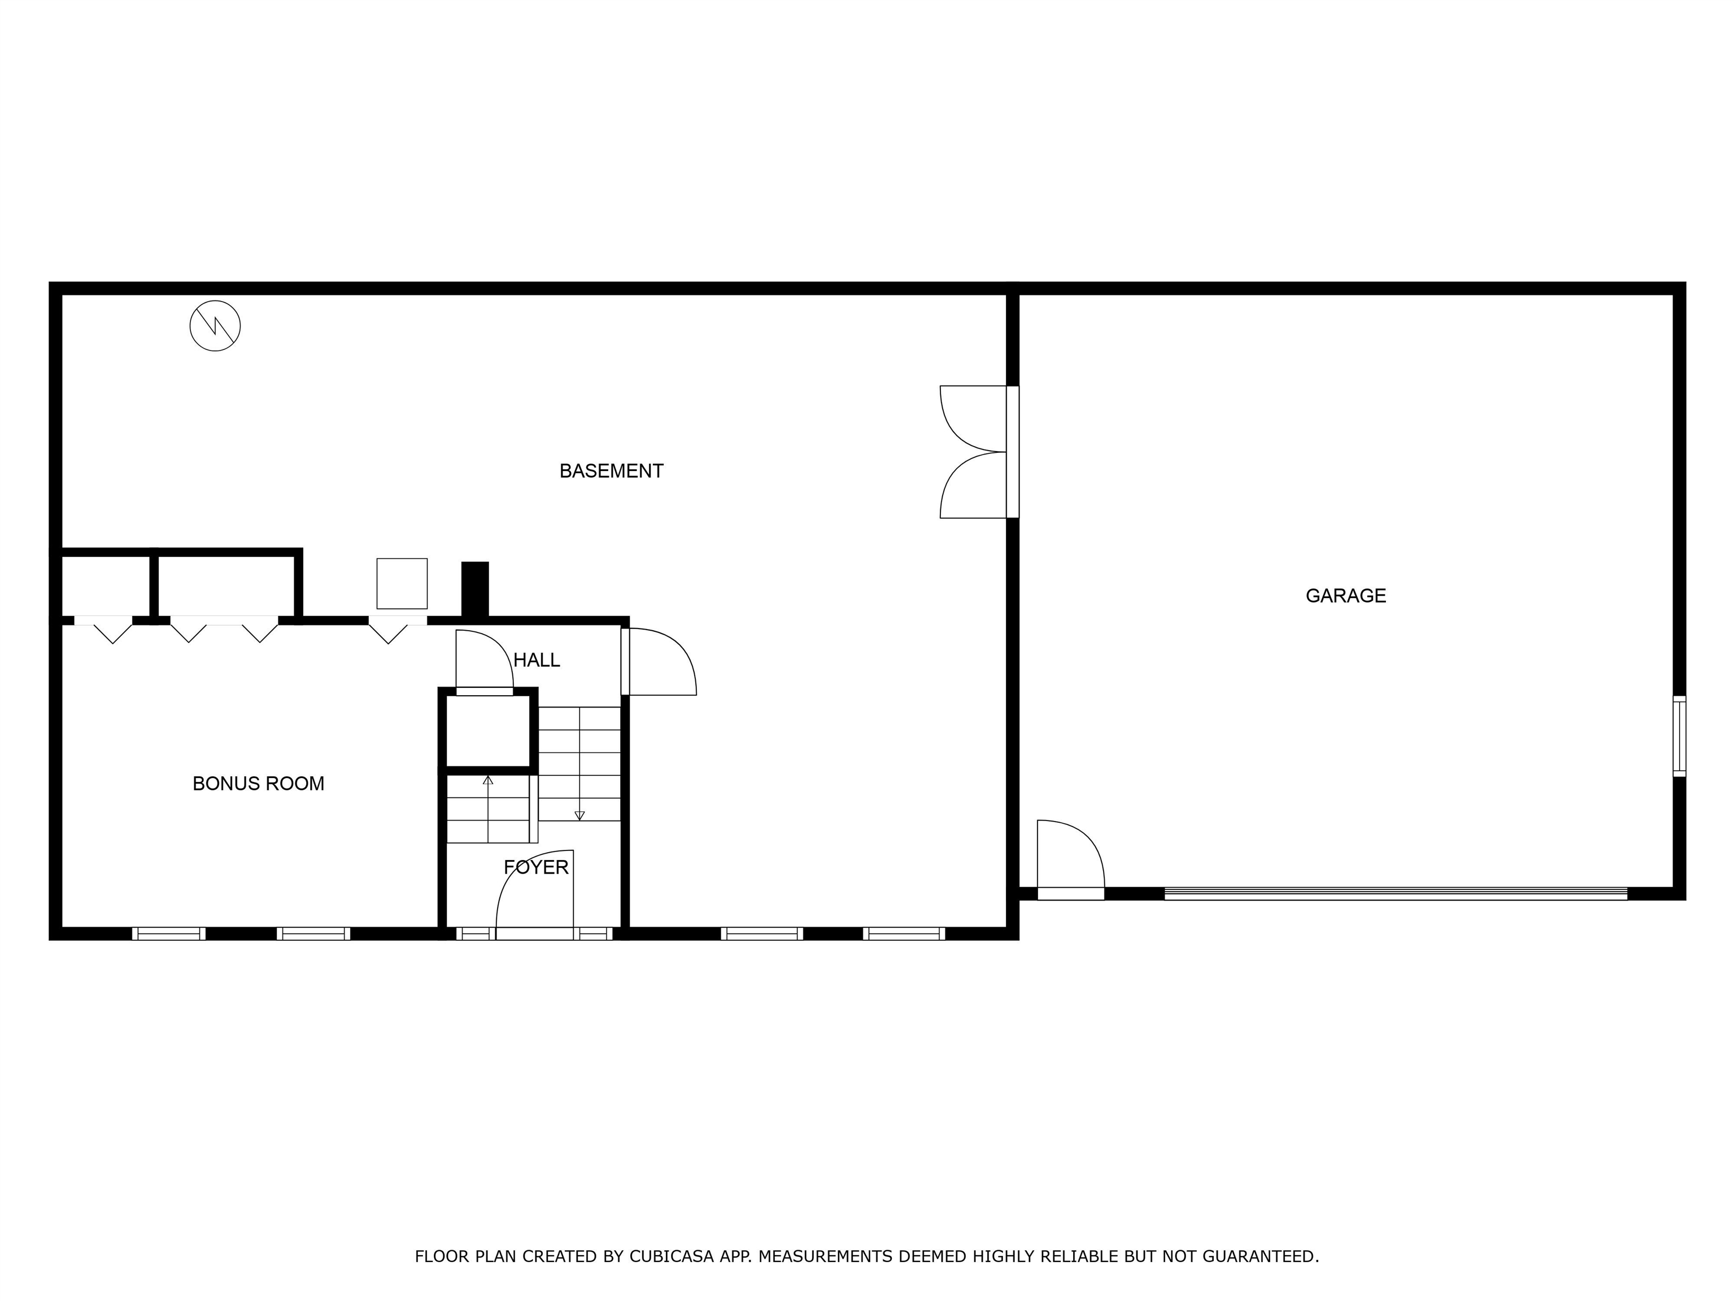
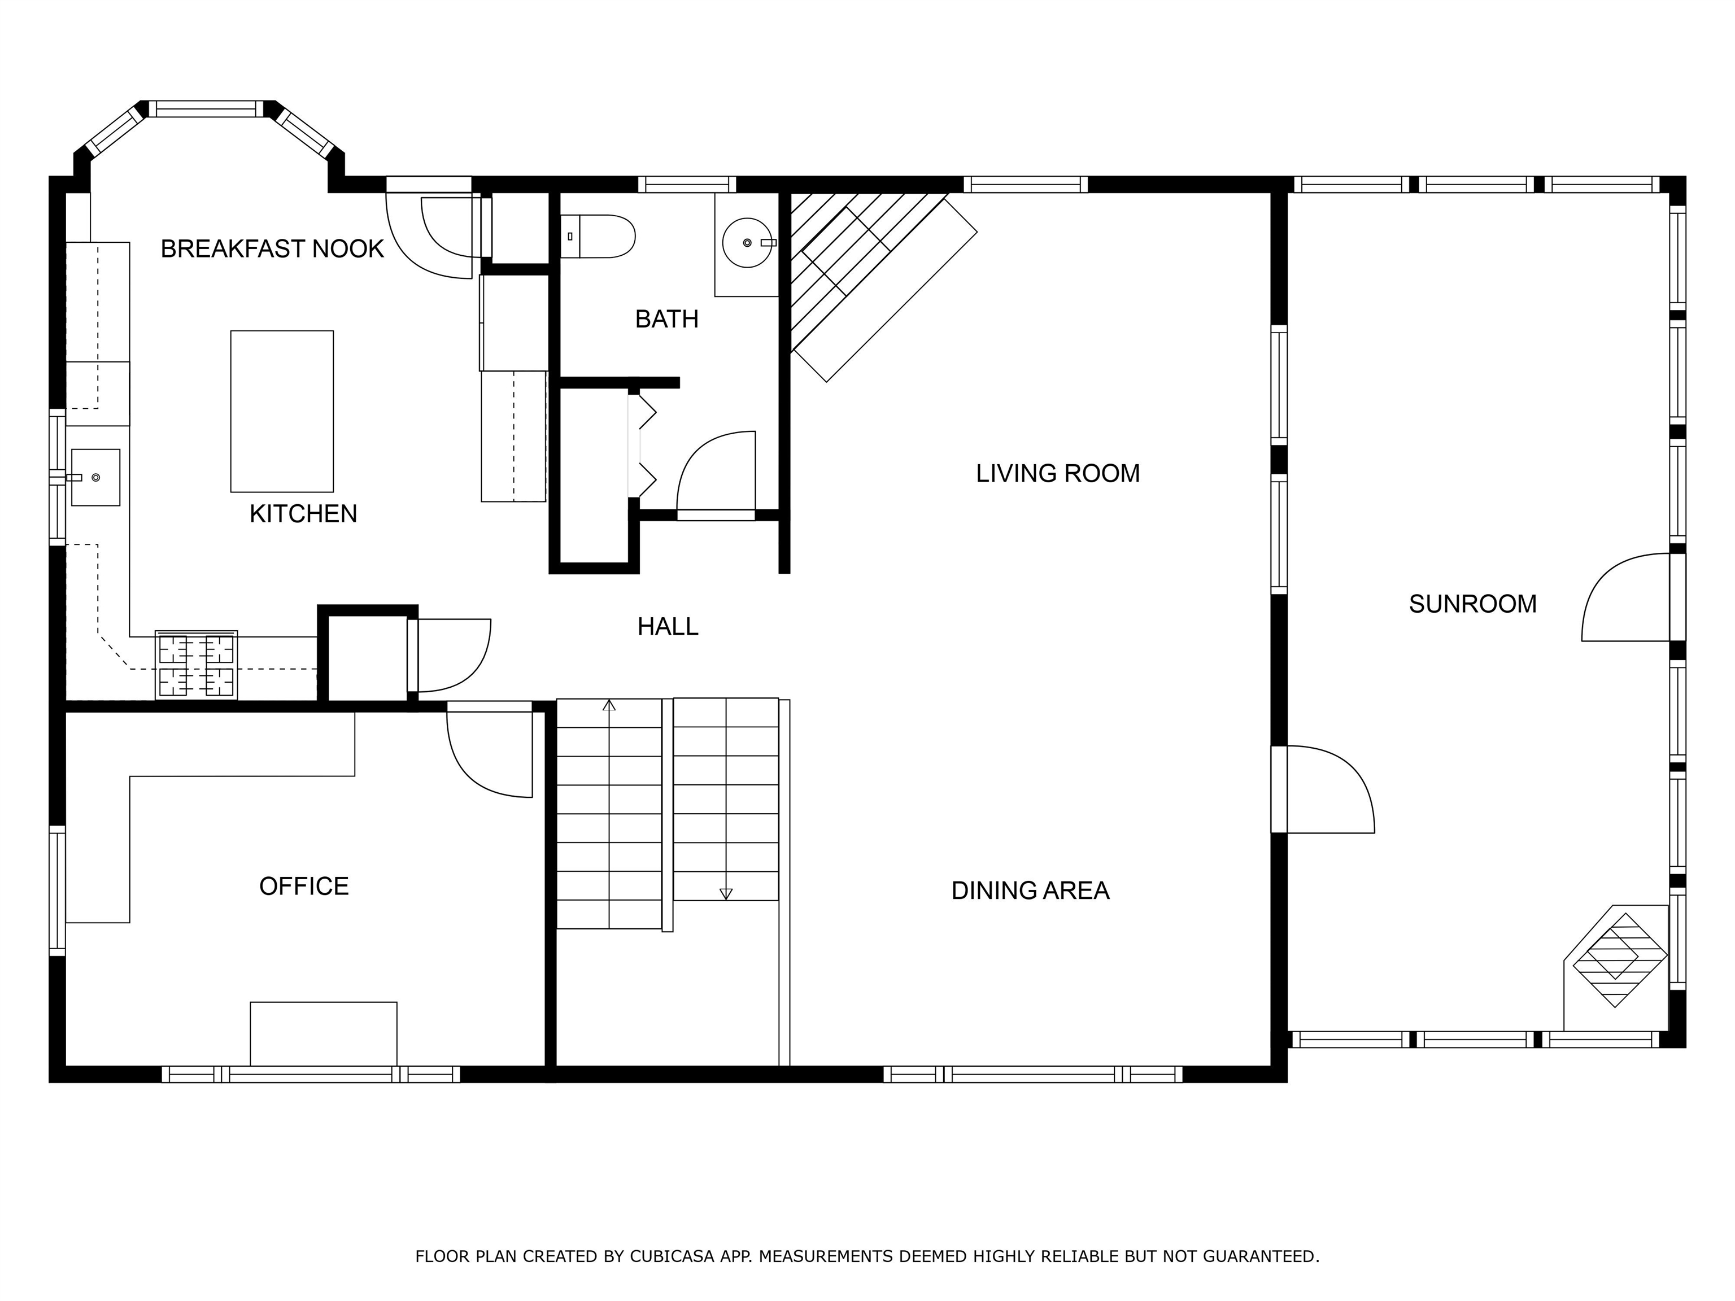
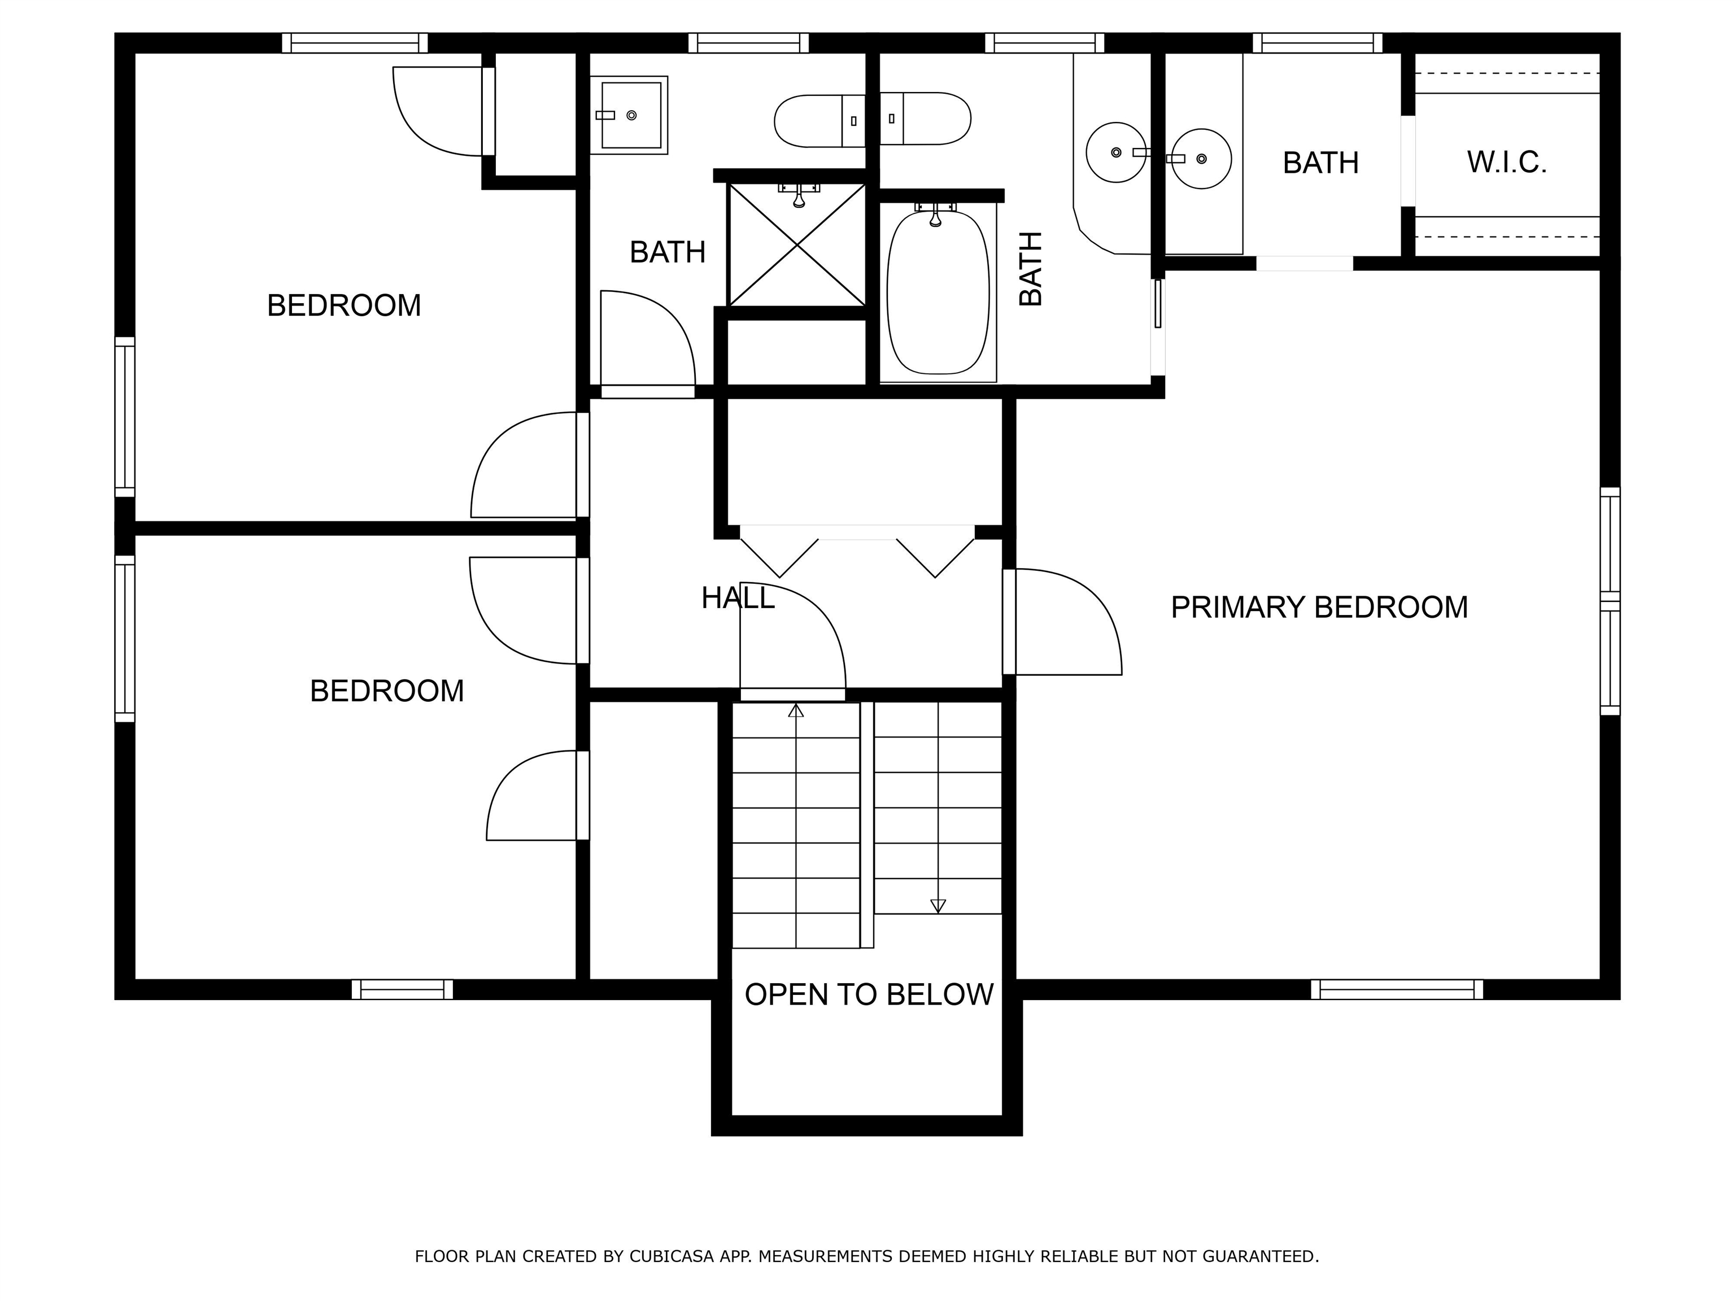
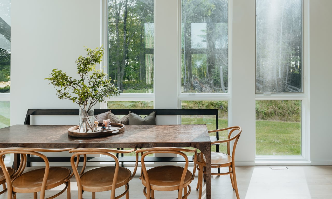
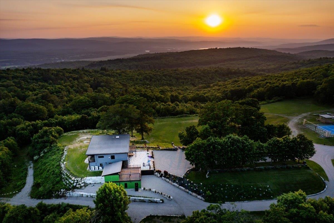
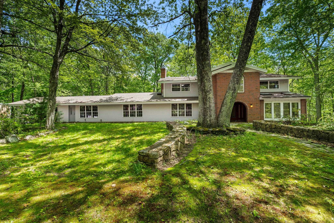
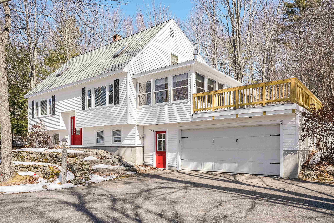
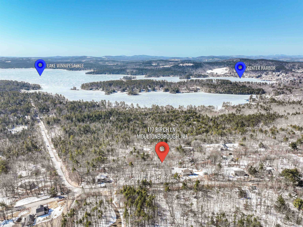
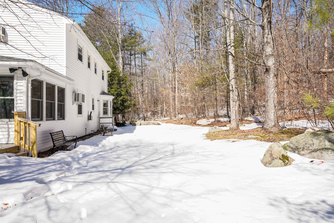
NEW roof and NEW heating system!! Welcome to this beautifully unique and spacious raised ranch cape style home. Offering 3 bedrooms and TWO versatile bonus rooms perfect for whatever extra space you need! Driving up, you will love the dead-end street with cul-de-sac. Inside the open staircase makes a stunning first impression and flows into a bright, airy layout filled with natural light. First you stop in the updated kitchen with solid wood cabinets and Corian countertops! The kitchen has a breakfast nook and a door to access the backyard. Next you find the large office, and then to the open concept living room and dining room. The sunroom, complete with a cozy gas stove, is the perfect spot to unwind year-round. Off the sunroom is the expansive deck. The half bathroom on the main floor is spacious with a stunning wall design! Heading upstairs you'll find the washer and dryer hookups. Next, the massive primary suite equipped with a full bathroom and even an additional sink in the walk-in closet space! The other two bedrooms are generous in size and the third bathroom is modern with a stand-up shower. The basement offers a finished room, and a ton of storage space. Located just minutes away from serene lakes and a variety of local amenities, this home is nestled in a low-tax town, making it a perfect blend of convenience and affordability. Move-in ready and waiting for you to make it your own--this one won't last long!
Overview

Property Status
Sold
Date Sold
May 2, 2025
Lot Size
1.1 Acres
MLS ID
5032670
Property Type
Residential
Year Built
1980

Features & Amenities

Total Area
3,429 Sq.Ft.
Garage Spaces
2.0
Roof
Asphalt Shingle
Lot Features
Landscaped
Heat Type
Oil, Baseboard, Hot Water, Gas Stove
Air Conditioning
Wall AC Units
Laundry Room
Laundry Hook-ups, 2nd Floor Laundry
Fireplace
1 Fireplace
Appliances
Dishwasher, Dryer, Microwave, Electric Range, Refrigerator, Washer
Other Interior Features
Kitchen Island, Ceiling Fan, Walk-in Closet, Natural Woodwork
Sewer
Private, Septic
School District
Moultonborough SAU #45
Sales Price
$585,000
Real Estate Tax
$2,557/yr

Downloads

117 Birch Lane

Schedule a Tour

We would love to help you see this beautiful home! As a full-service brokerage, we can help you tour. Please submit an offer, and answer questions about the buying process.
Thank you

for your interest in 117 Birch Lane, Moultonborough, NH 03254

117 Birch Lane
Navigate

I'm Interested In

117 Birch Lane

or
  • CallCheryl Zarella

    License #NH 063563 | MA 9583550

    603) 566-6806
  • Your Next Move is Just a Click Away

    Current Listings

    From serene country estates to sophisticated city residences, our current listings showcase the best the market has to offer.Start your journey to luxury living today.

    • Aerial view of a wooded property and tennis court with mountain ridges at sunset. For Sale

      $3,995,000

      398 Scofield Mountain Road, Winchester, NH 03470

      • 4 Beds
      • 6 Baths
      • 5,120 Sq.Ft.
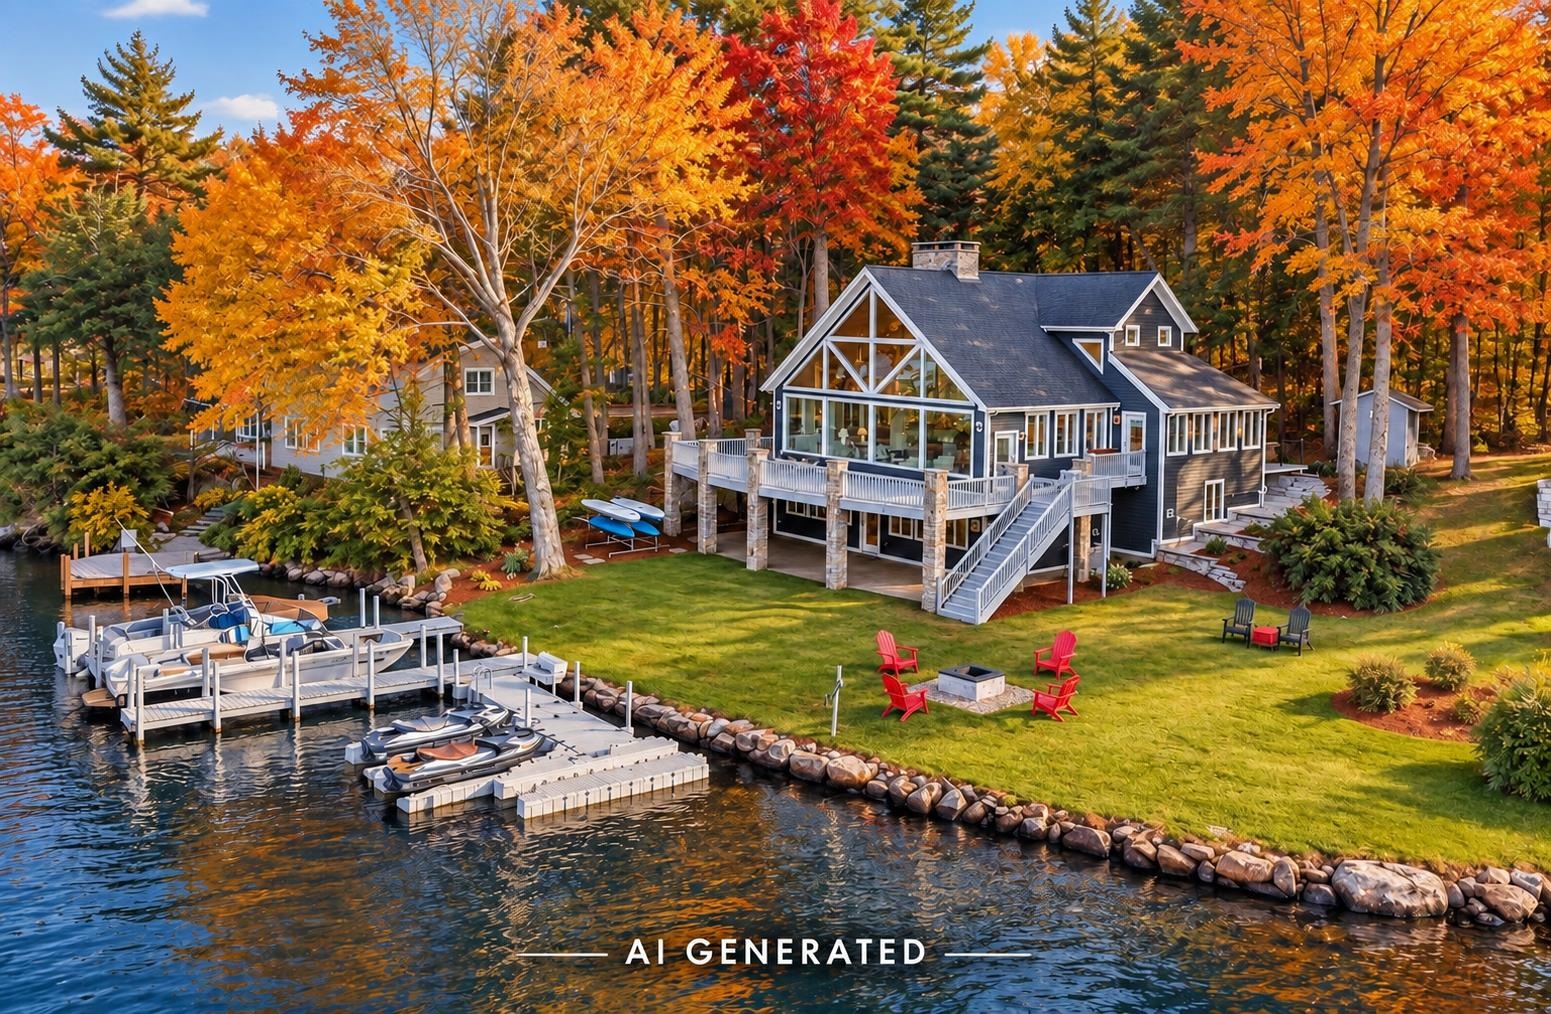
    • Lakeside home with glass-fronted gable, dock and boats, framed by autumn trees. For Sale

      $3,650,000

      78 Rollins Road, Alton, NH 03810

      • 4 Beds
      • 4 Baths
      • 3,849 Sq.Ft.
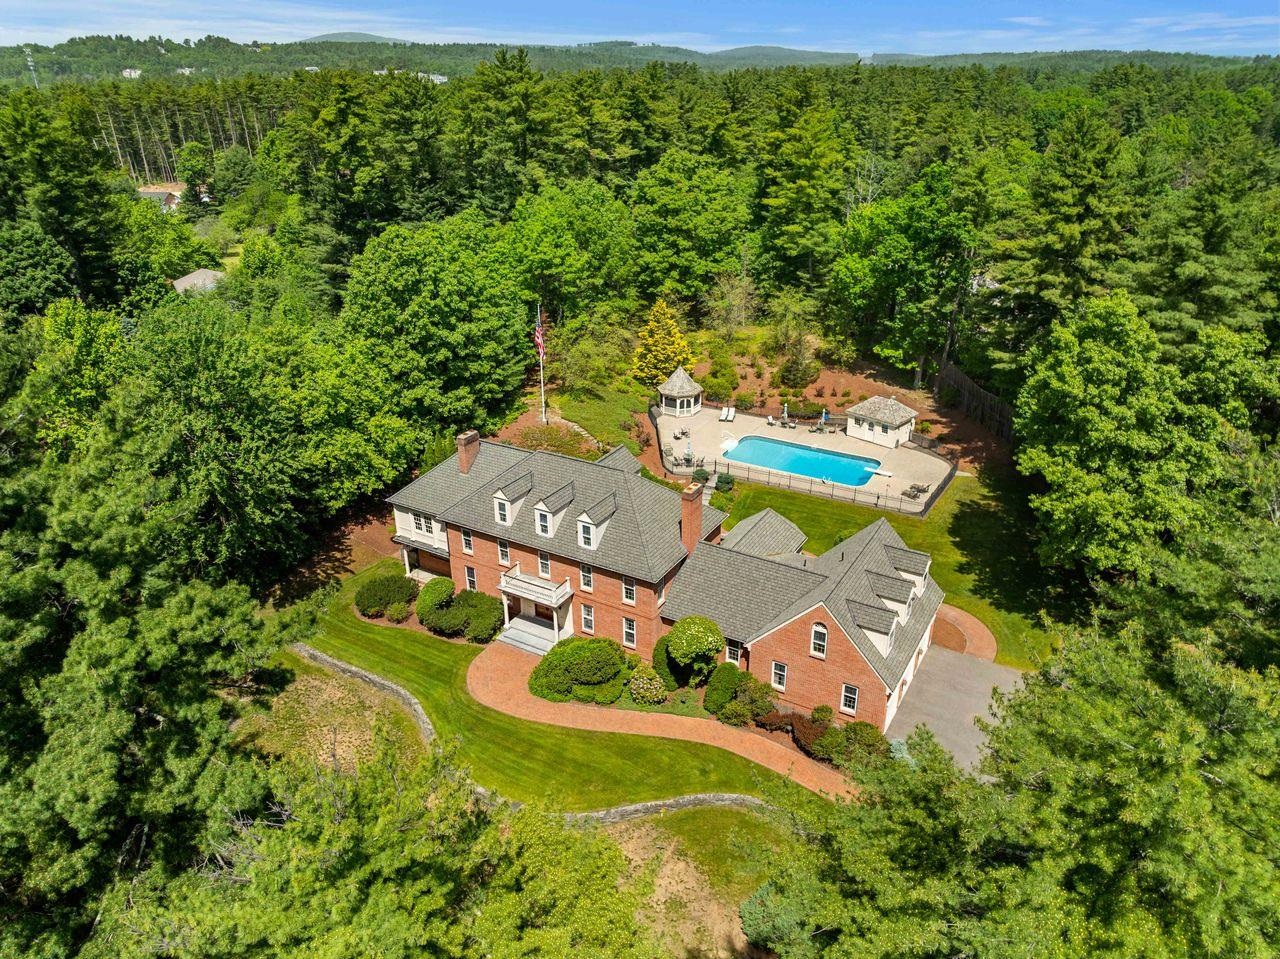
    • Aerial view of a red-brick home and fenced pool surrounded by woodland. For Sale

      $3,000,000

      56 Oak Drive, Bedford, NH 03110

      • 6 Beds
      • 8 Baths
      • 8,865 Sq.Ft.
    • Aerial view of a gray-shingled home with landscaped grounds and a long curved driveway. For Sale

      $2,999,900

      93 Chestnut Hill Road Unit: The Hannah, Amherst, NH 03031

      • 4 Beds
      • 5 Baths
      • 4,600 Sq.Ft.
    • 12 Olympus Way For Sale

      $2,999,000

      12 Olympus Way, Bedford, NH 03110

      • 5 Beds
      • 7 Baths
      • 6,400 Sq.Ft.
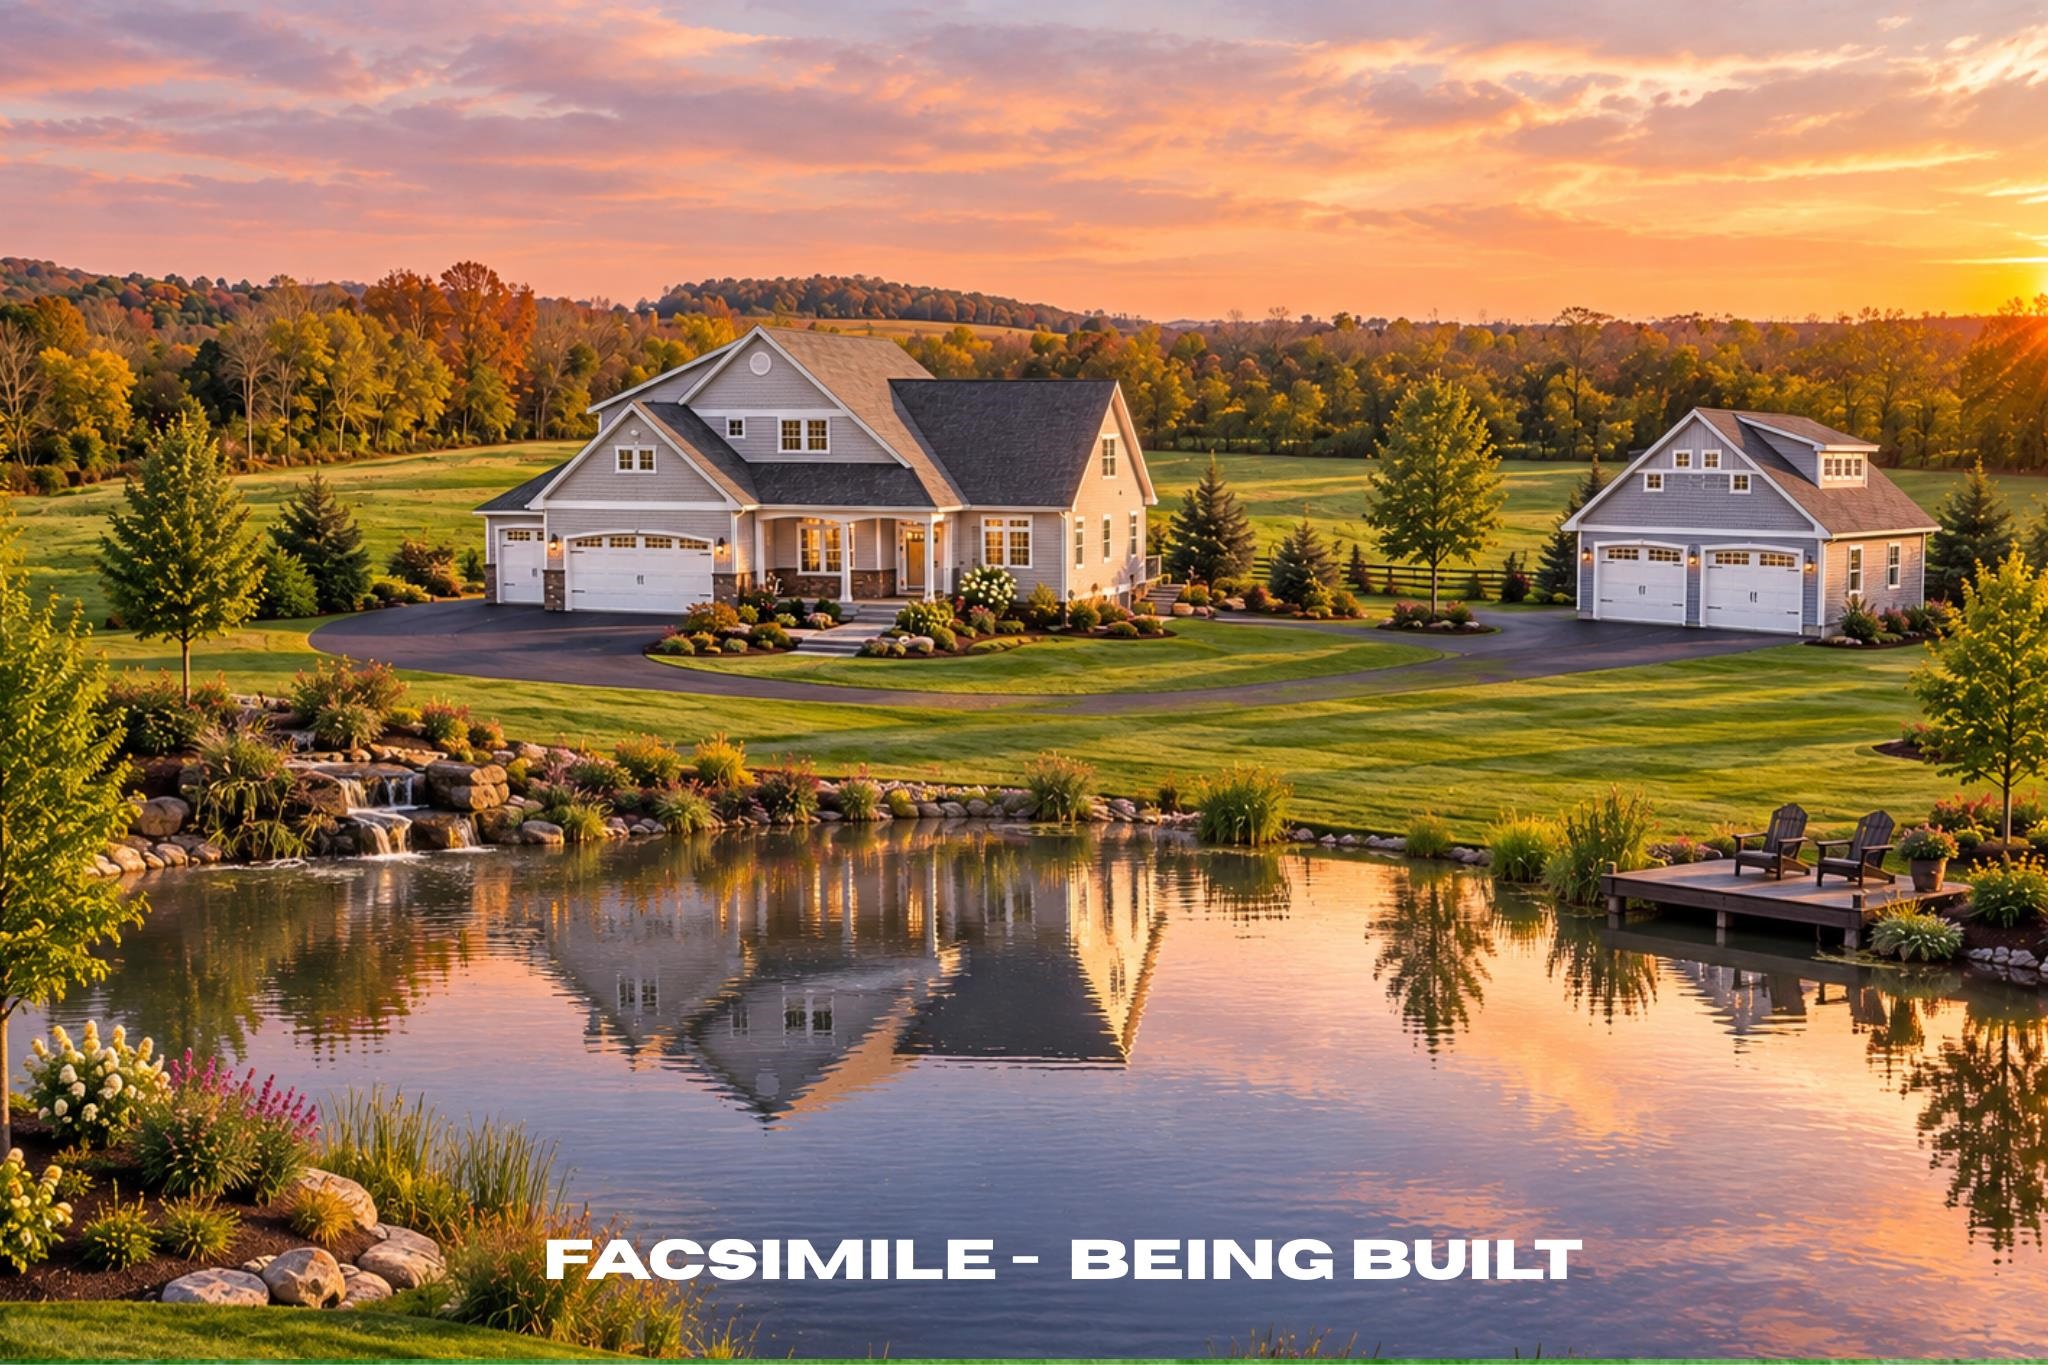
    • Gray home and detached garage beside a landscaped pond at sunset, with autumn trees in the background. Coming Soon

      $2,500,000

      57 Jenkins Road Unit: Lot 4 - The (expanded) Hannah Floor Plan, Bedford, NH 03110

      • 4 Beds
      • 5 Baths
      • 4,450 Sq.Ft.
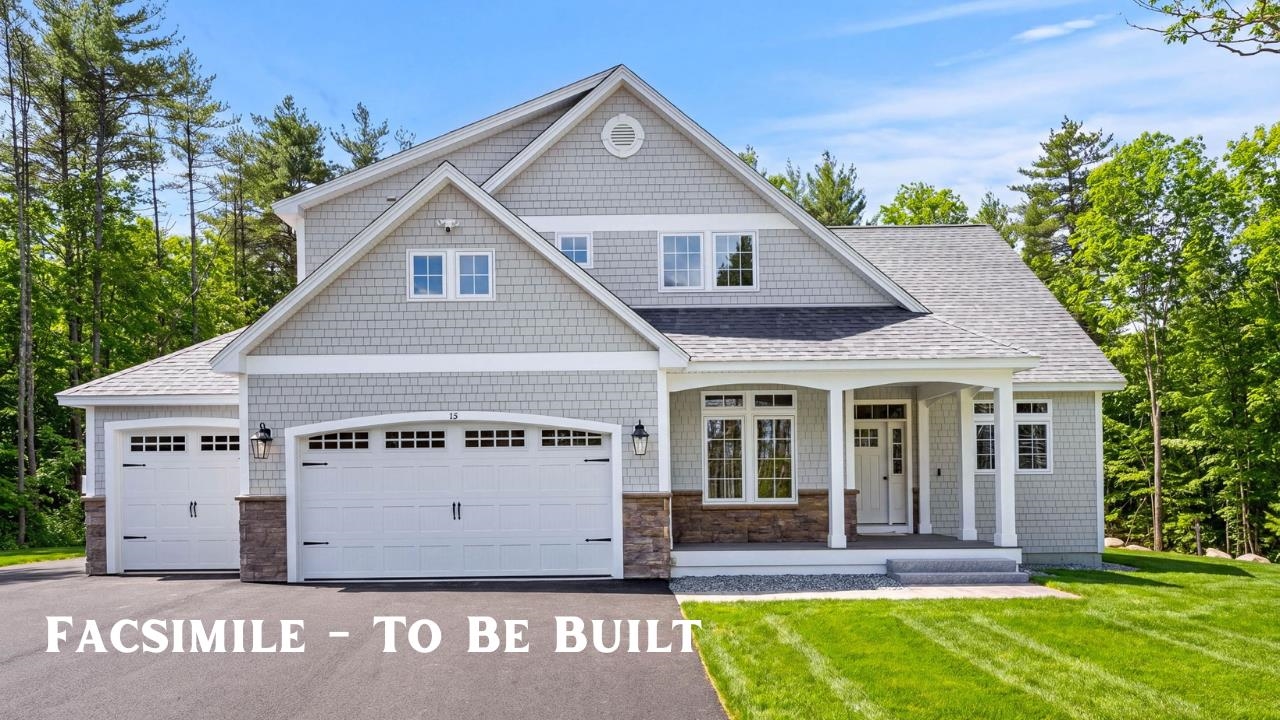
    • Gray shingle-style two-story home with a covered entry and three-car garage. Active Under Contract

      $2,100,000

      12-41 Knoll Crest Drive Unit: Lot #5 - The Hannah Floor Plan, Bedford, NH 03110

      • 4 Beds
      • 4 Baths
      • 4,200 Sq.Ft.
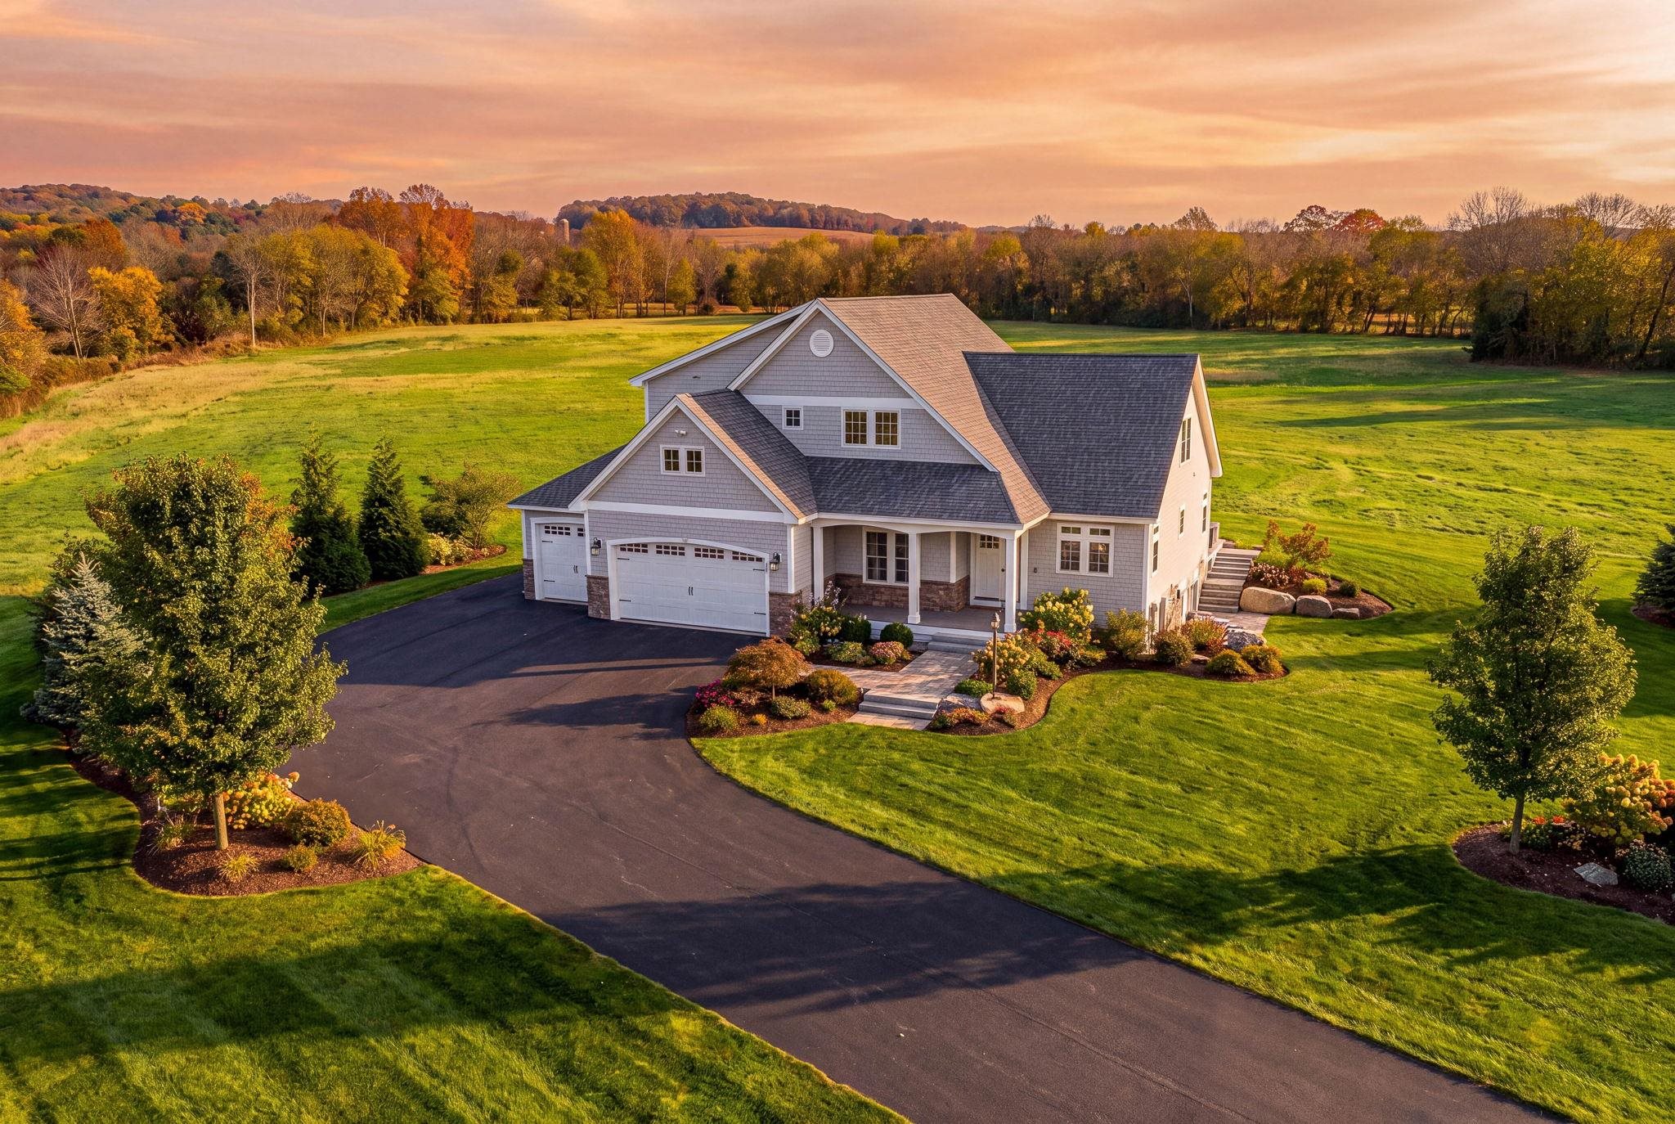
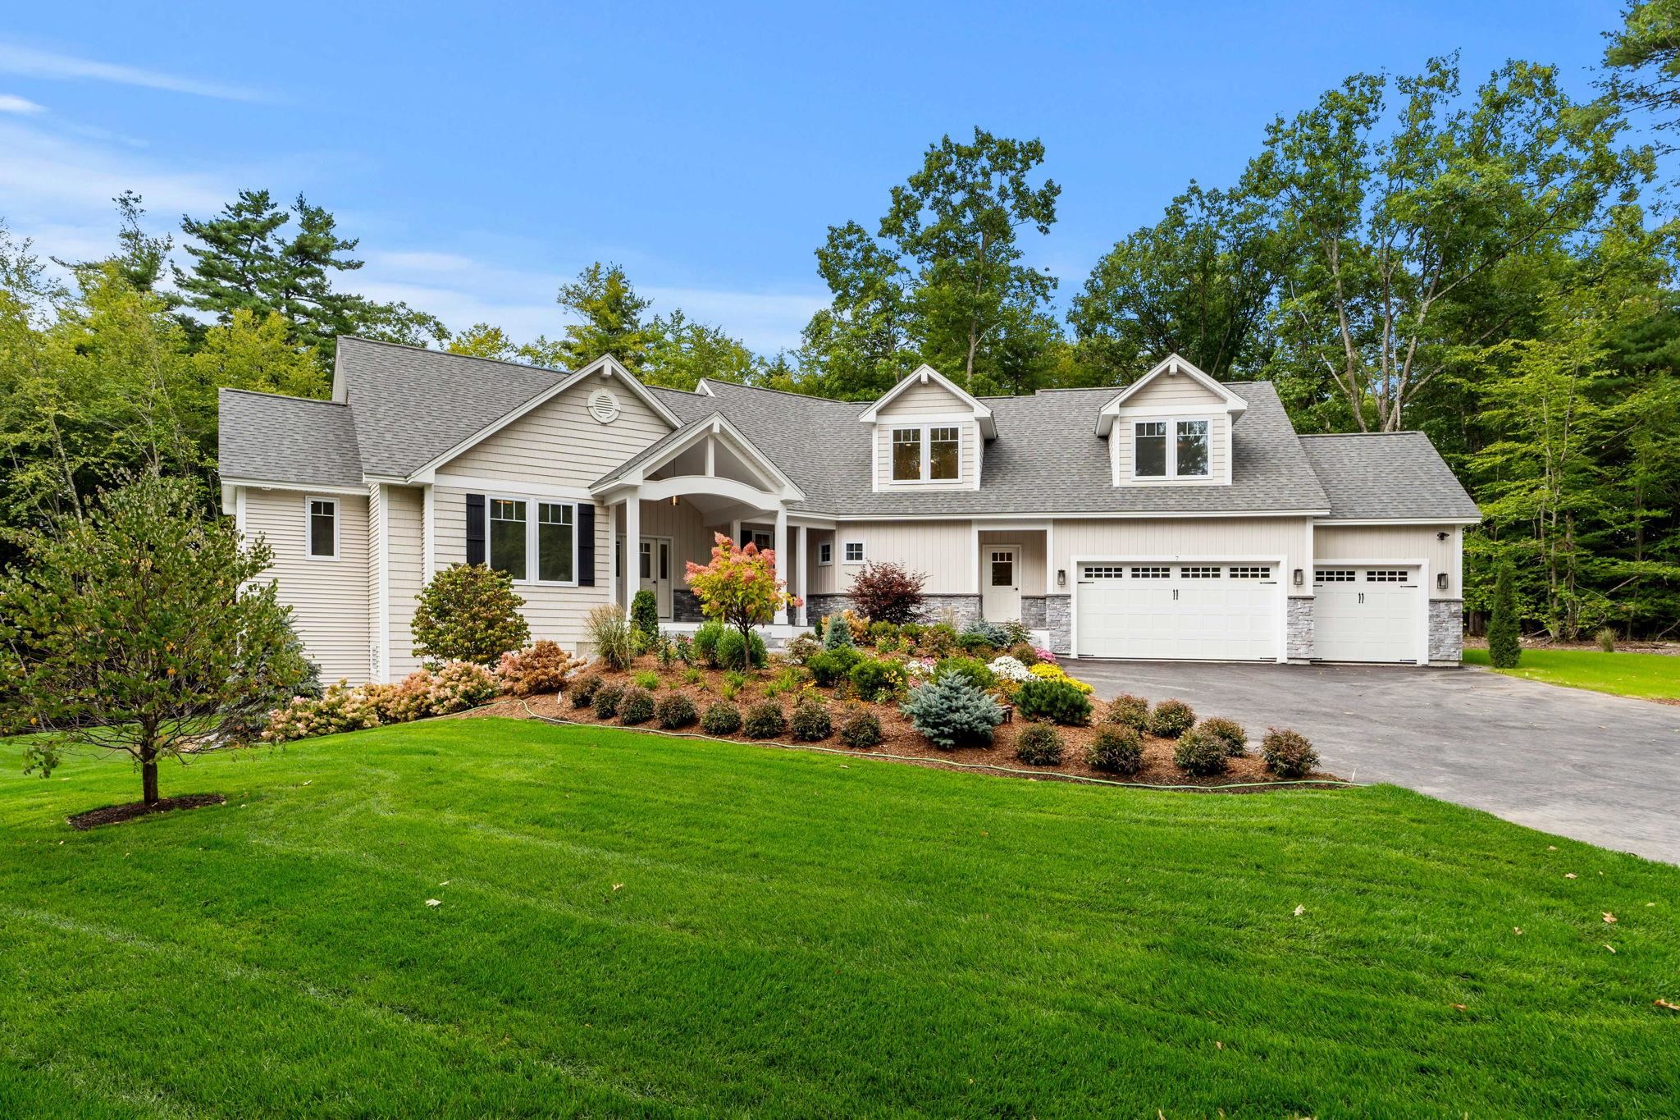
    • Beige home with multiple gables, three garage doors, landscaped garden, and broad green lawn. For Sale

      $1,799,900

      1 Whitetail Way Unit: The Silverton, Amherst, NH 03031

      • 4 Beds
      • 5 Baths
      • 4,900 Sq.Ft.
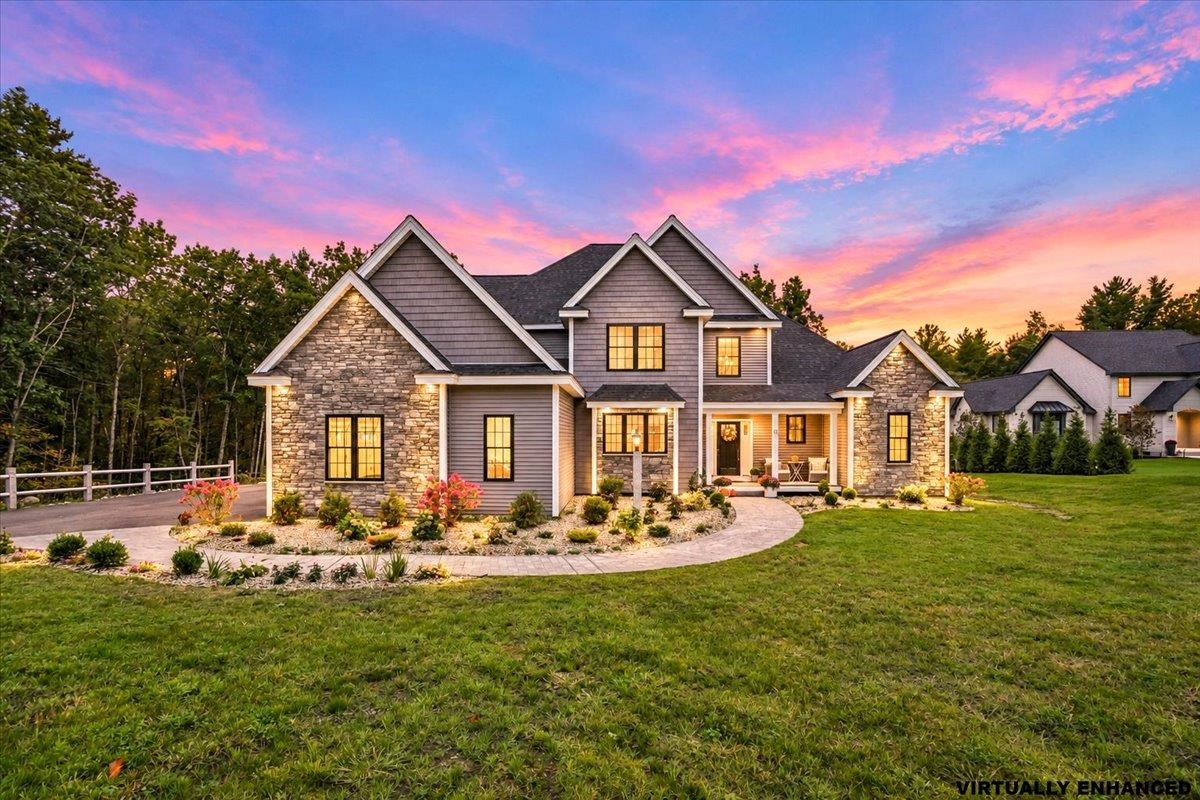
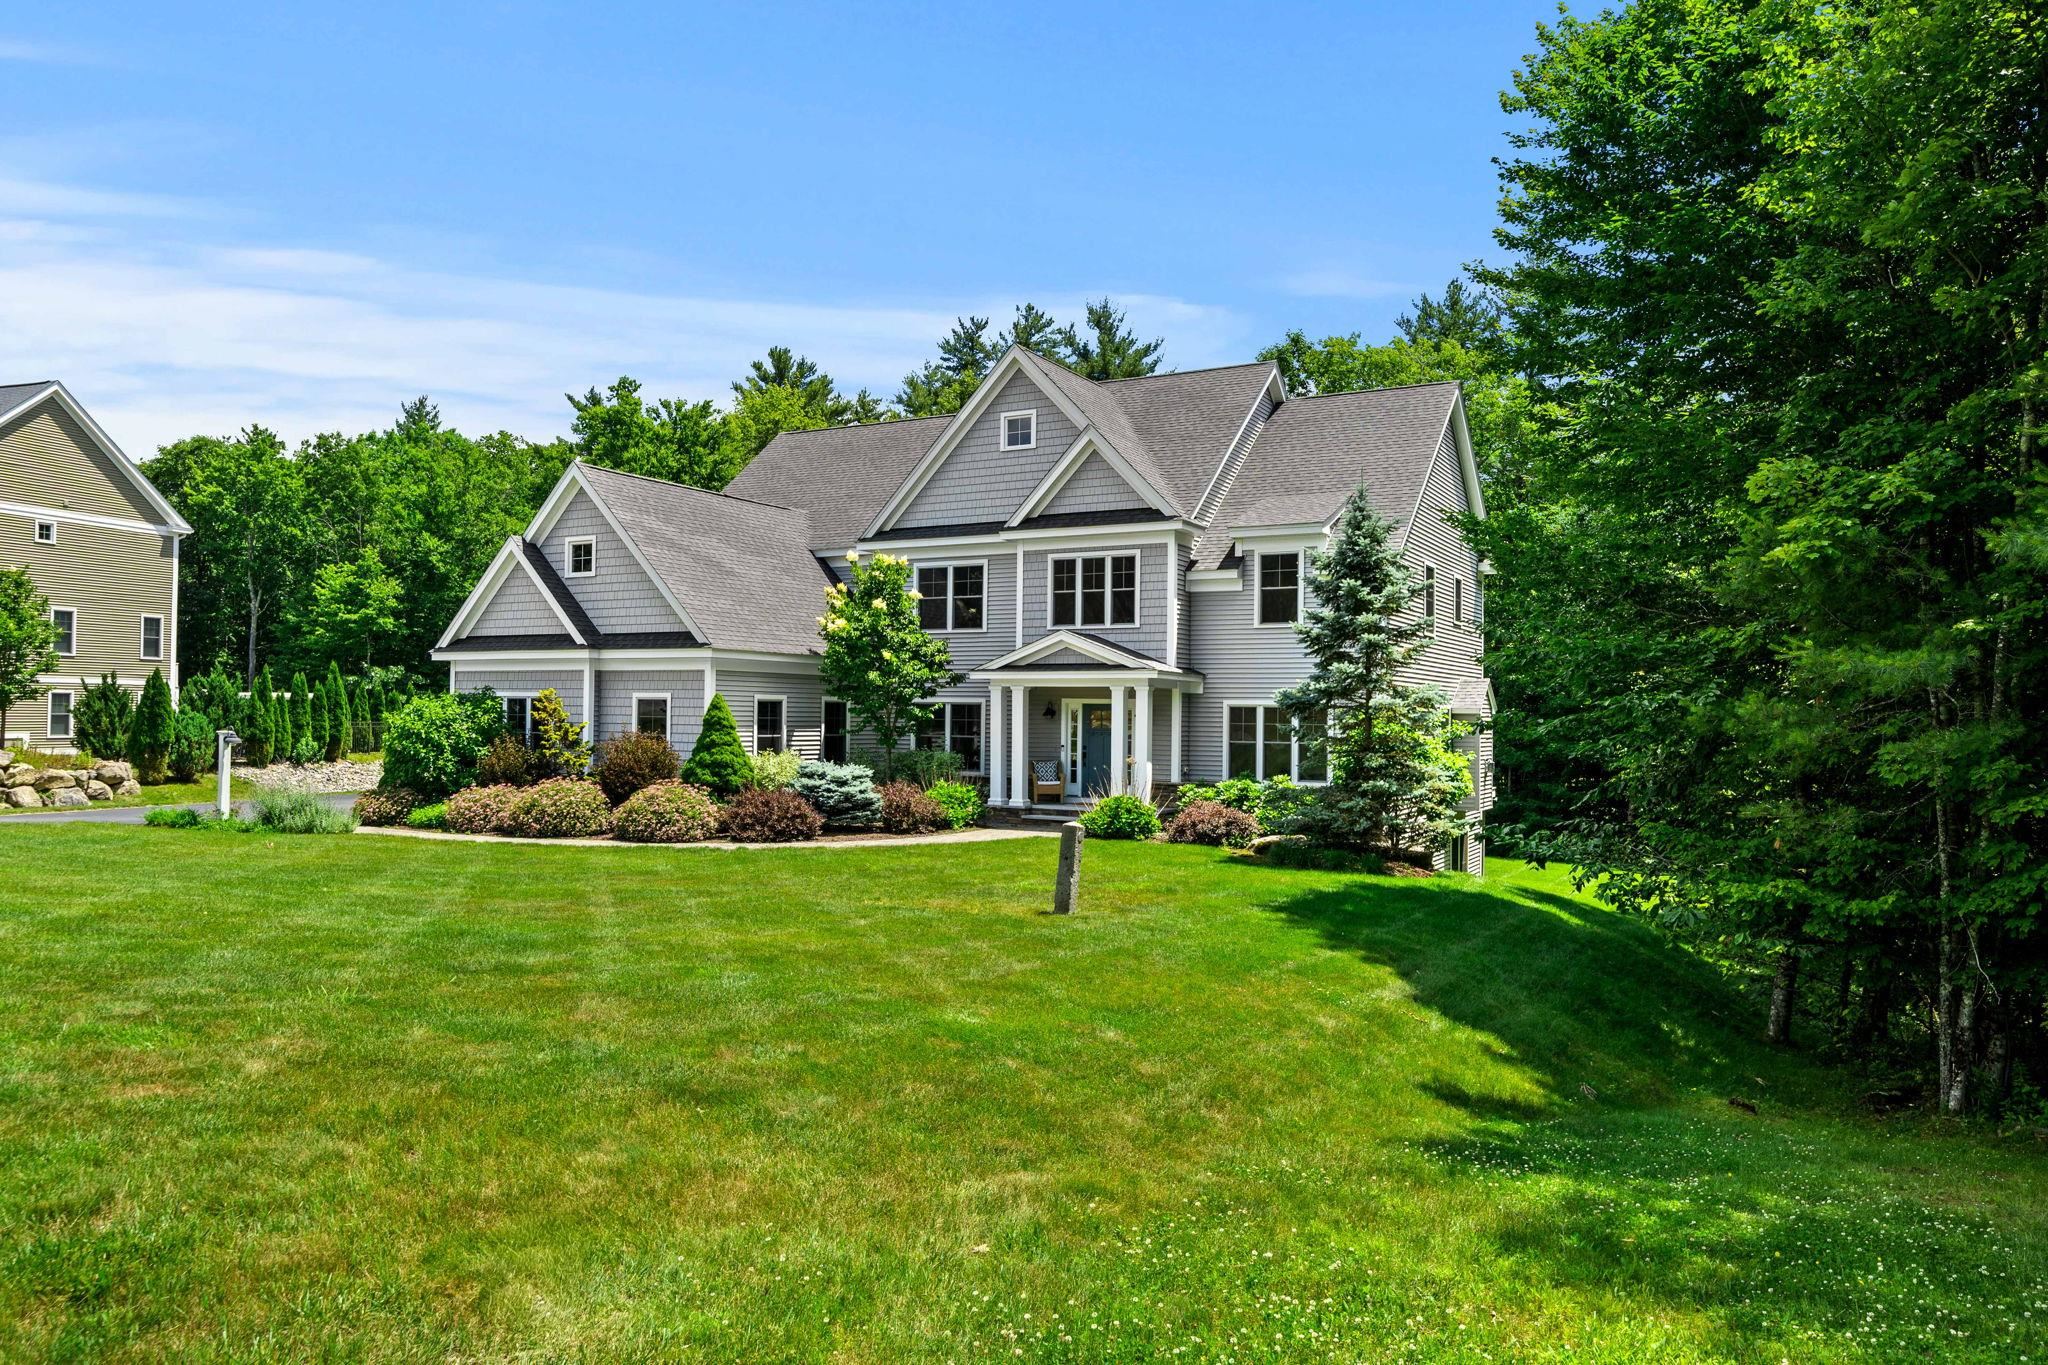
    • Gray two-story home with a covered porch, landscaped gardens, and a broad lawn bordered by trees. Active Under Contract

      $1,799,900

      32 Settlers Court, Bedford, NH 03110

      • 4 Beds
      • 4 Baths
      • 4,182 Sq.Ft.
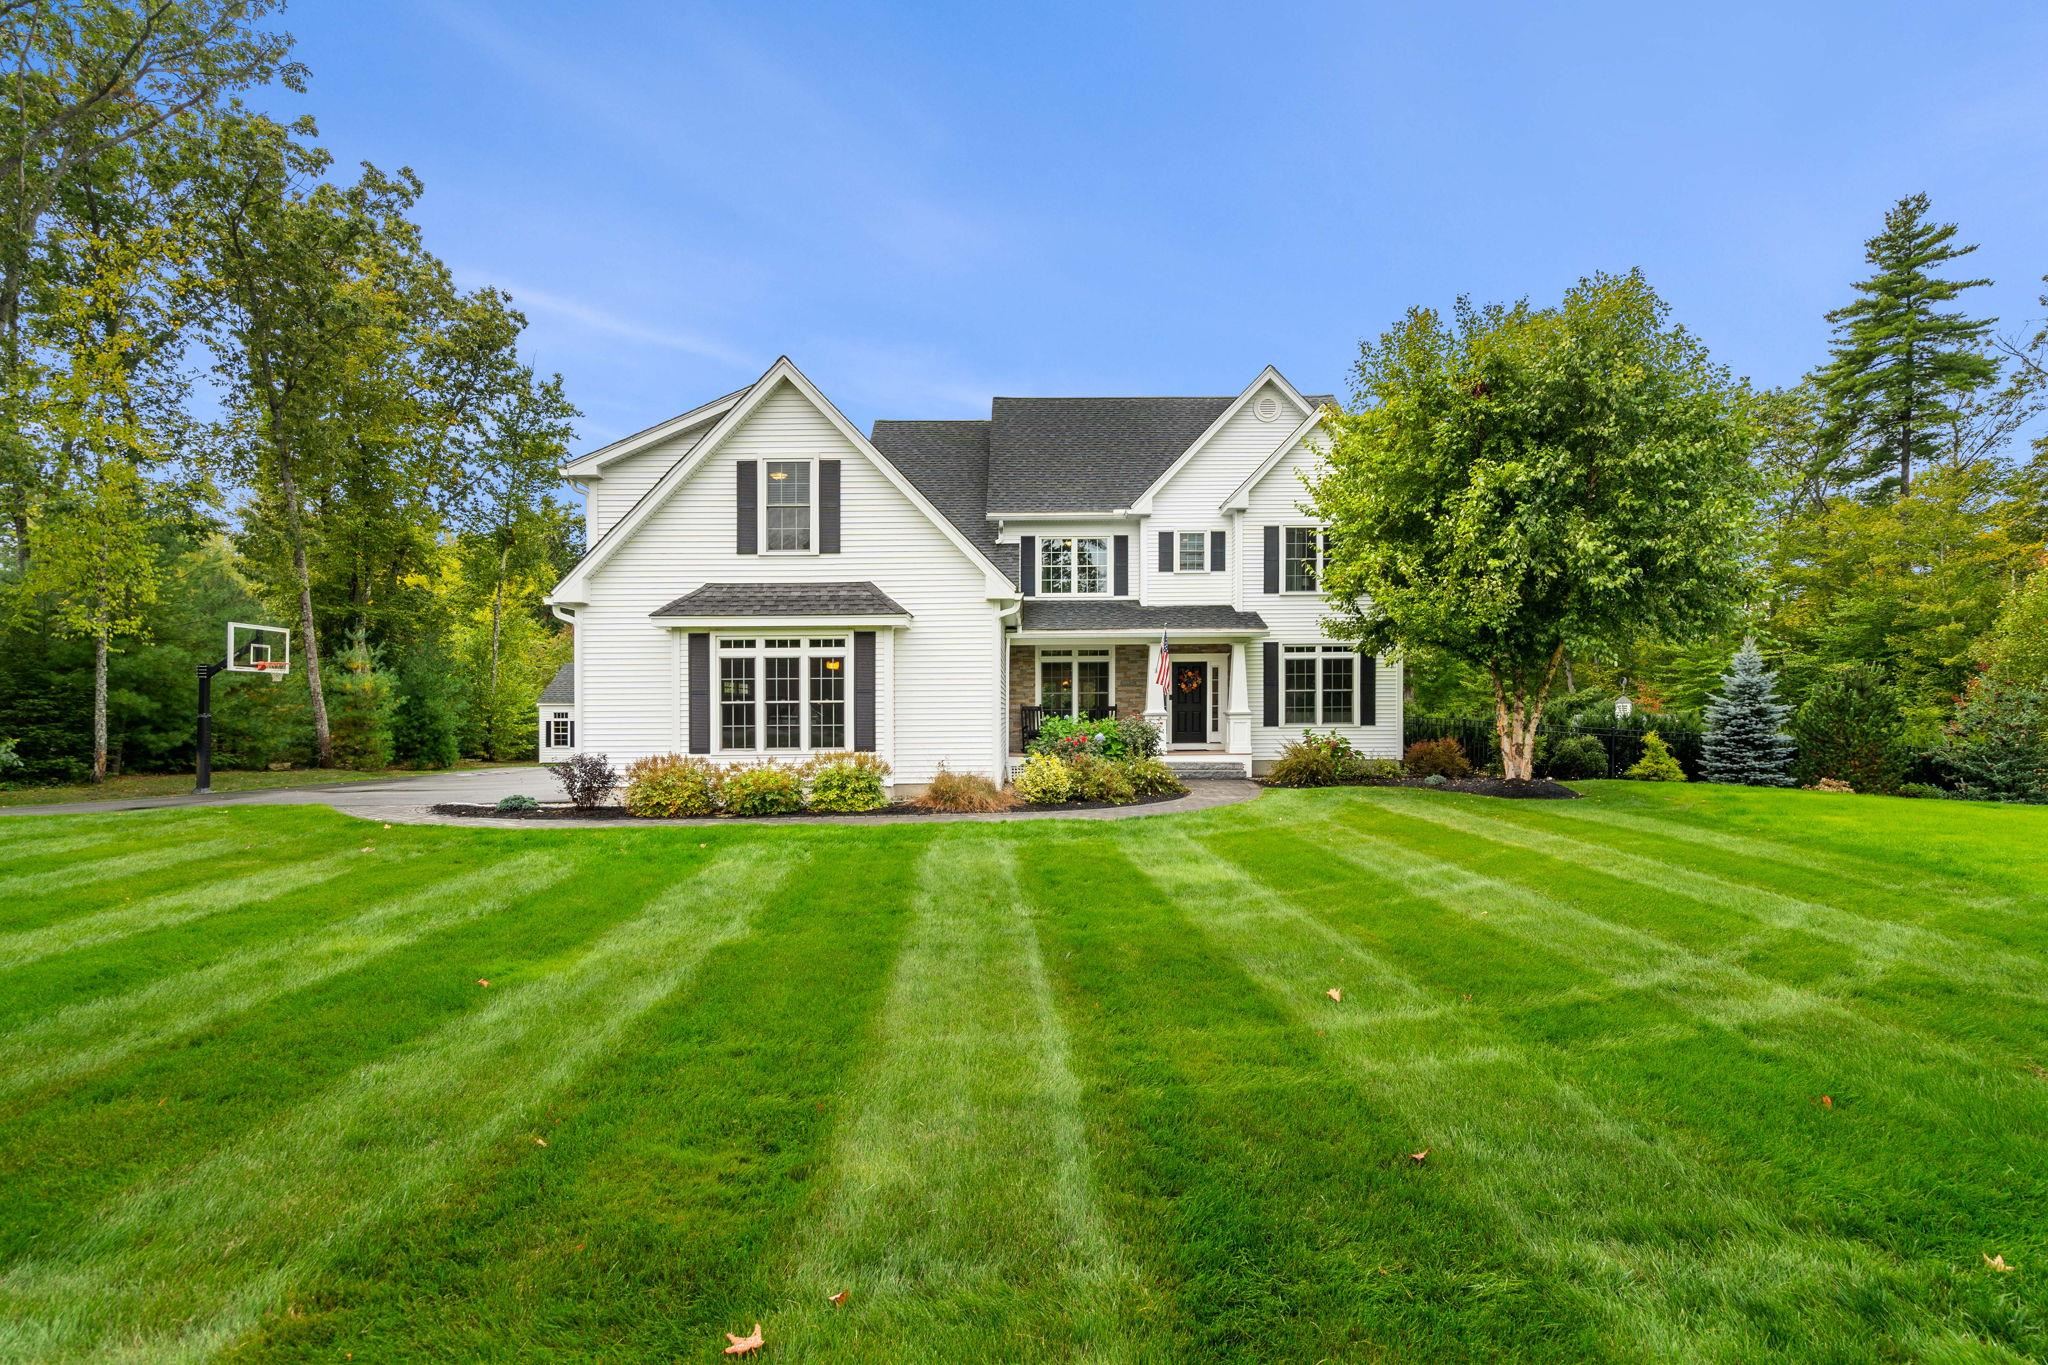
    • White two-story home with a broad striped lawn, mature trees, and a basketball hoop. For Sale

      $1,350,000

      24 Summer Lane, Bow, NH 03304

      • 4 Beds
      • 5 Baths
      • 4,822 Sq.Ft.
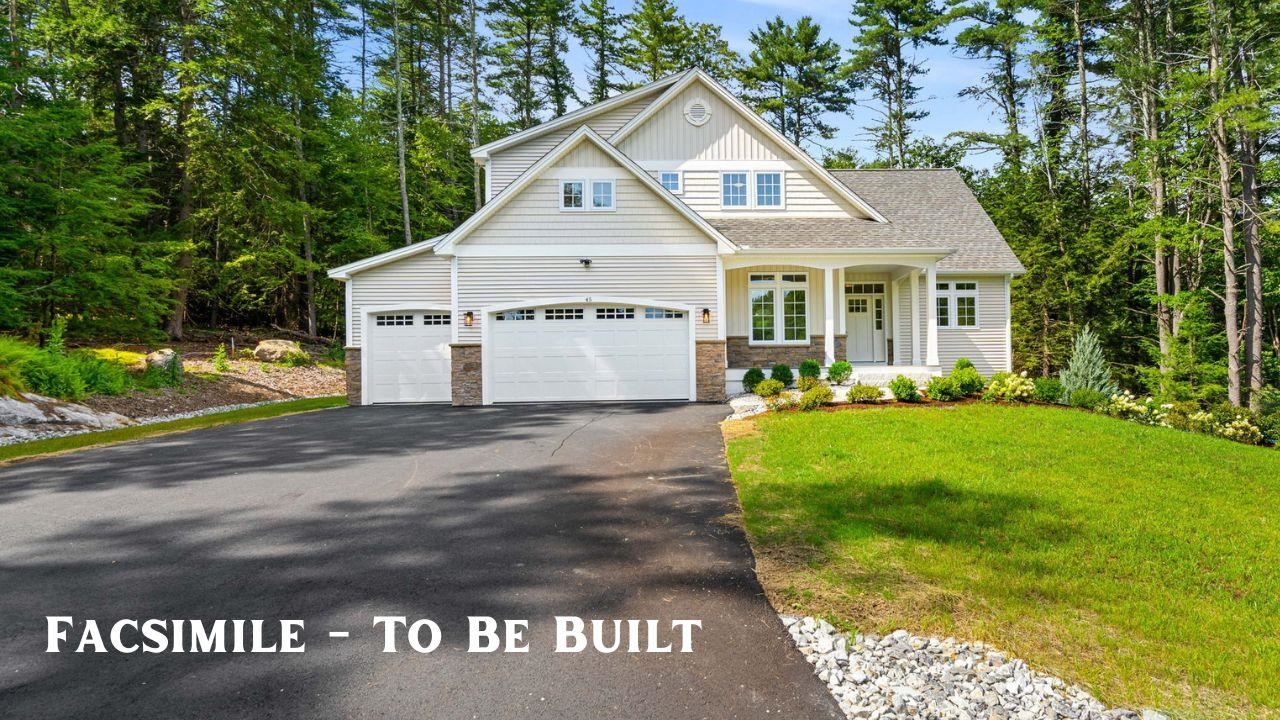
    • Proposed white two-story home with a three-car garage, covered porch, and wooded surroundings. For Sale

      $1,350,000

      38 Cricket Corner Road Unit: Lot 4 - The Hannah, Amherst, NH 03031

      • 4 Beds
      • 4 Baths
      • 4,200 Sq.Ft.
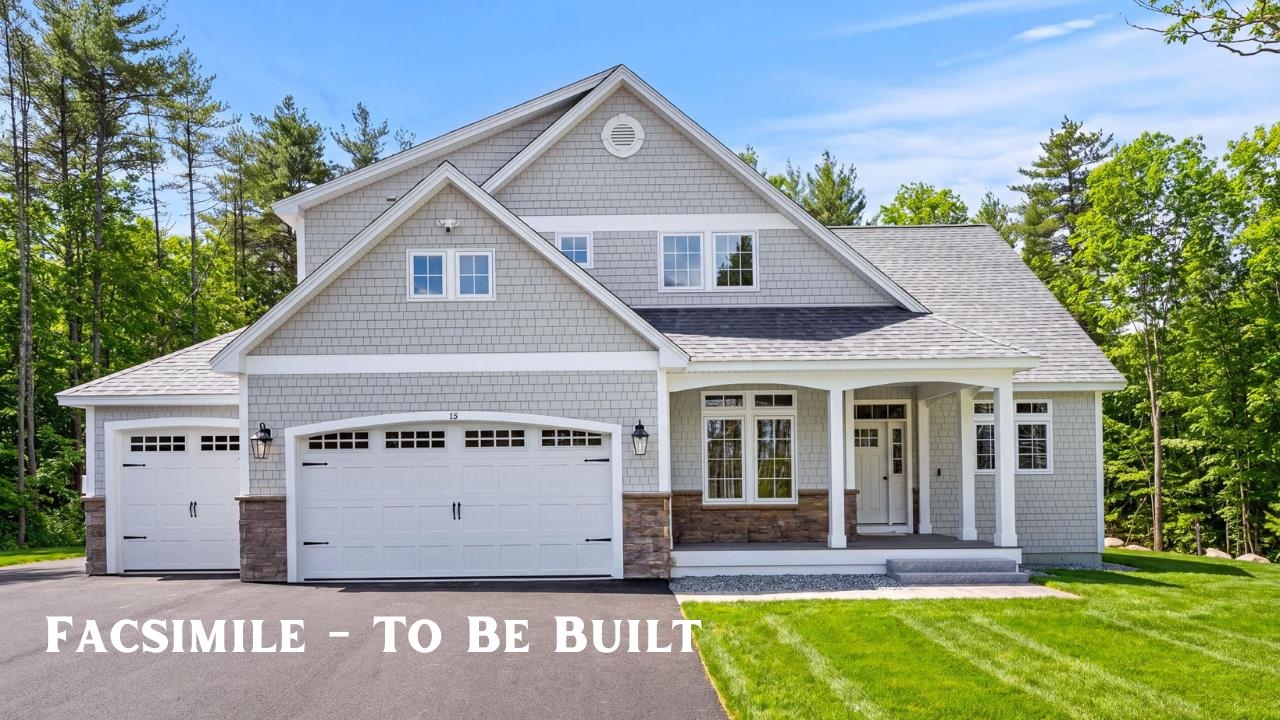
    • Gray shingle-sided home with two garage doors, stone accents, and a covered entry; labeled “Facsimile - To Be Built.” Active Under Contract

      $1,299,900

      40 Cricket Corner Road Unit: Lot 4 - The Hannah, Amherst, NH 03031

      • 4 Beds
      • 4 Baths
      • 3,200 Sq.Ft.
    • Empty room with hardwood floors, recessed lights, and windows overlooking trees. For Sale

      $735,000

      42 Horne Road, Belmont, NH 03220

      • 3 Beds
      • 3 Baths
      • 2,000 Sq.Ft.
    • Home with a red-brick entry tower, surrounded by mature trees and stone garden walls. Active Under Contract

      $699,000

      28 Olde Lantern Road, Bedford, NH 03110

      • 5 Beds
      • 5 Baths
      • 4,333 Sq.Ft.
    View All

    Follow Me On Instagram