Search

Leave a Message

Thank you for your message. I will be in touch with you shortly.

Explore Our Properties

Property Description

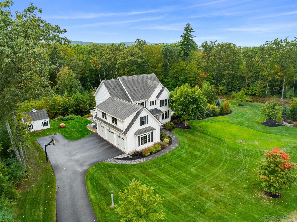
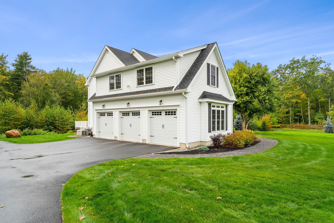
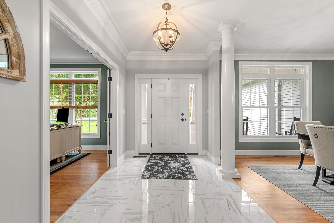
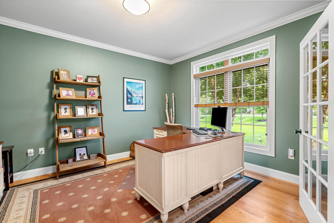
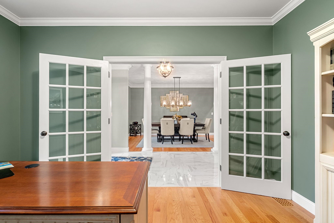
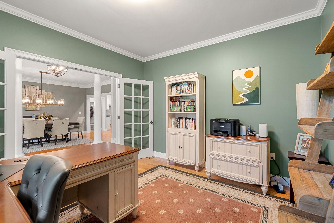
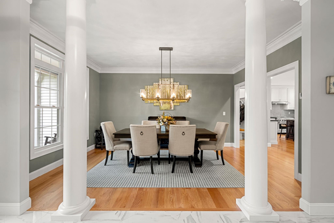
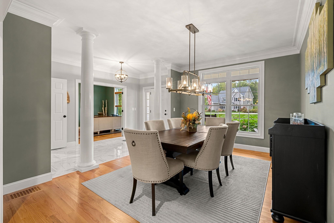
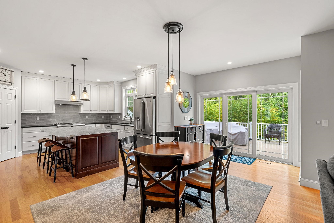
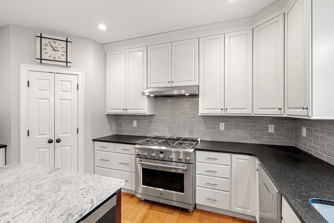
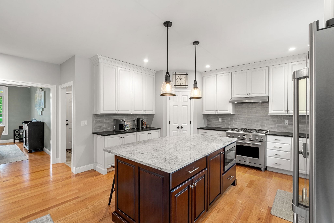
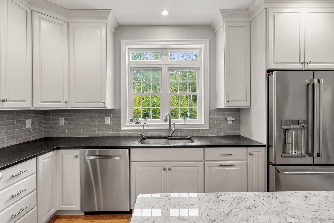
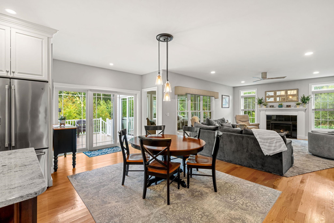
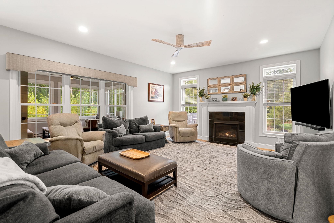
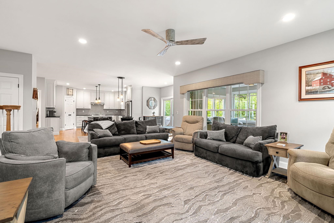
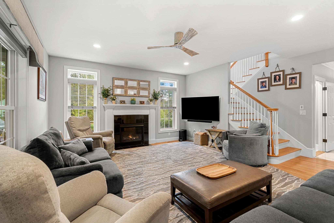
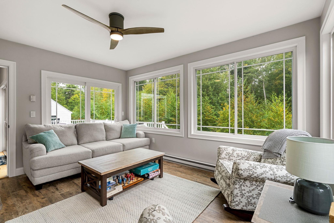
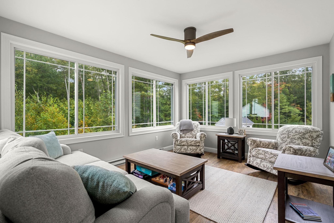
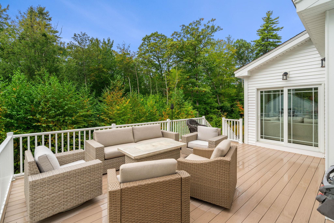
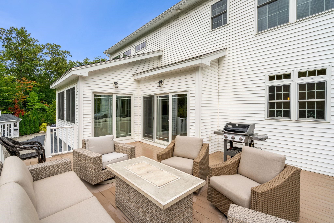
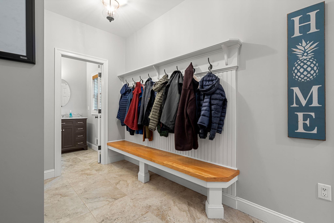
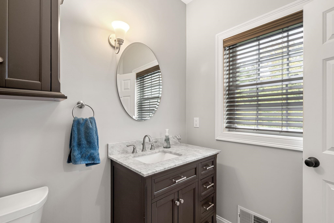
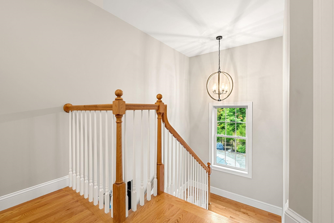
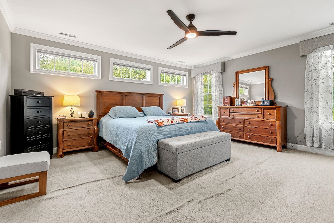
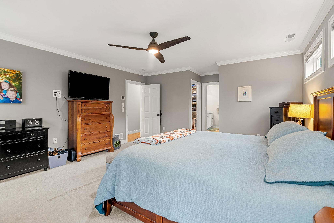
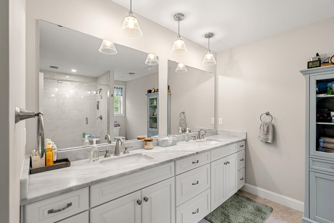
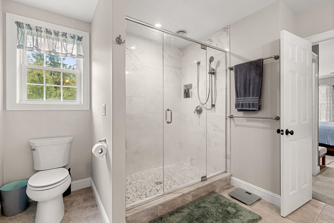
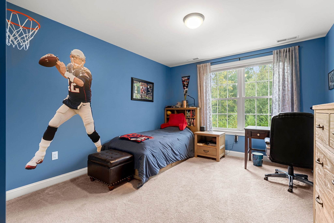
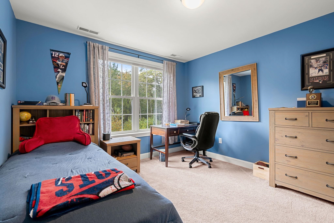
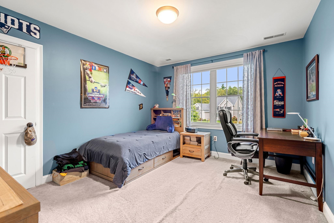
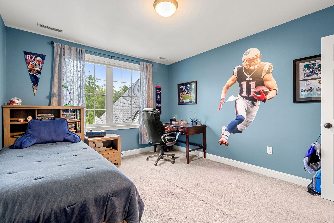
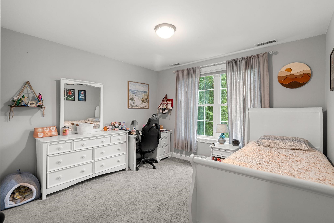
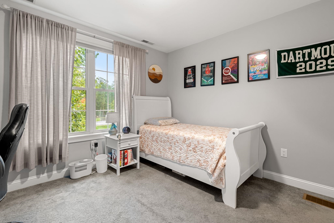
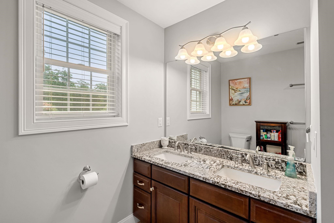
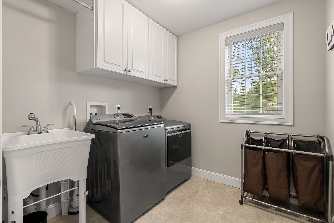
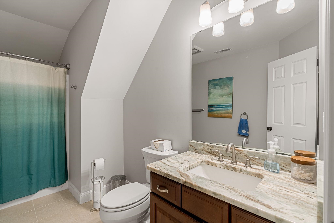
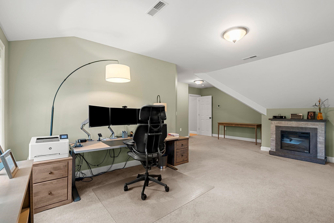
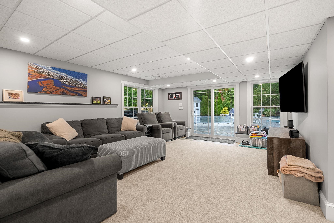
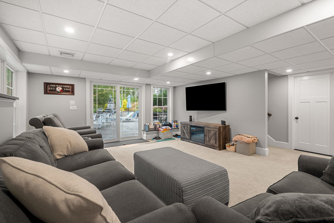
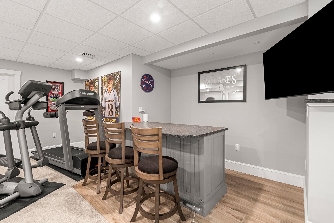
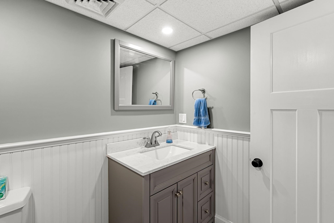
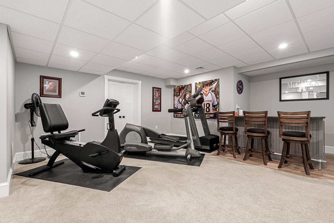
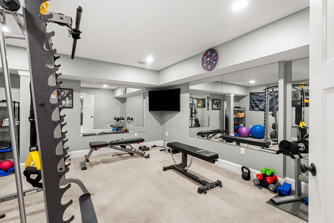
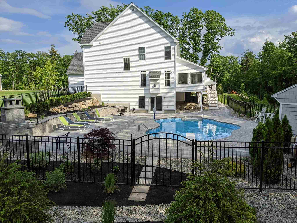
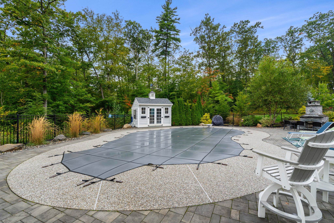
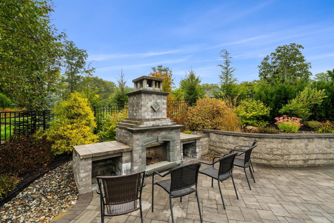
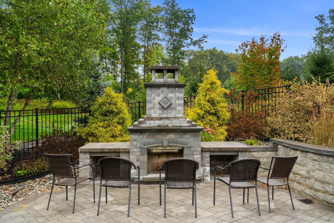
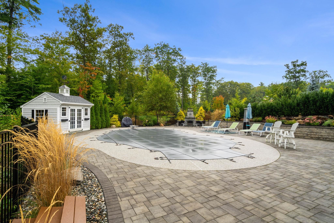
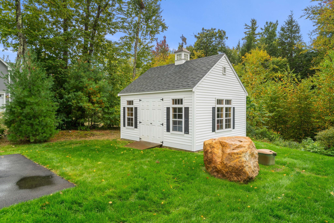
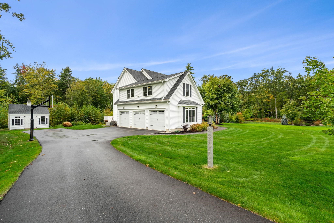
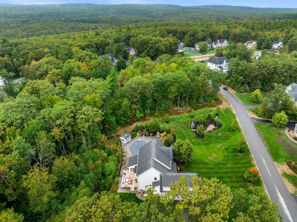
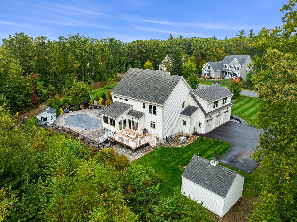
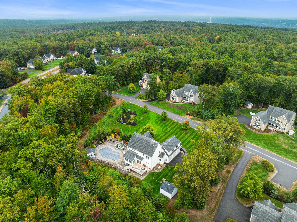
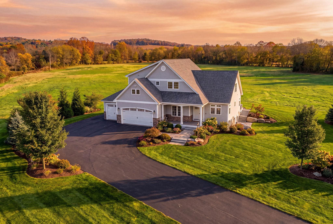
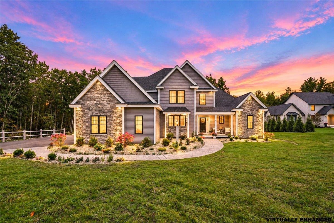
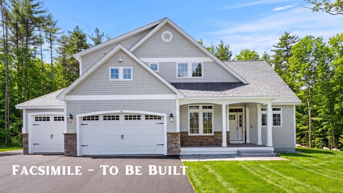
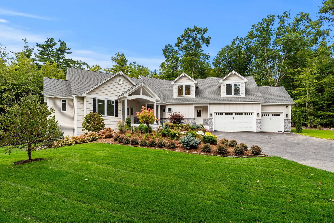
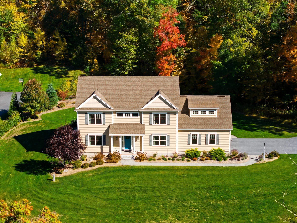
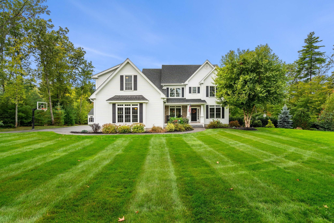
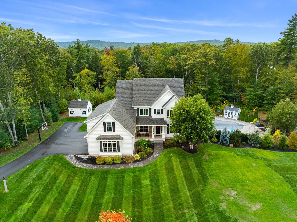
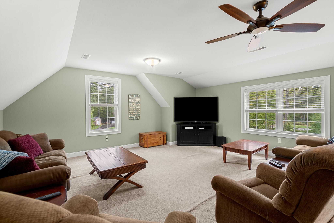
Absolutely breathtaking, this home embodies refined craftsmanship, thoughtful design, and modern comfort. Perfectly set on a flat, private dead end road in the desirable Estates at Peaslee Hill, this home blends elegance and functionality in every detail. The sun-filled eat-in kitchen offers a gas range, top-tier stainless steel appliances, granite counters, and ceiling-height cabinetry - an entertainer's dream. Seamlessly connected, the family room centers on a gas fireplace, while an all-season room extends to an oversized composite deck. The main level also features an office with French doors, a dining room with architectural columns, and a custom mudroom. Upstairs, retreat to the serene primary suite with two custom walk-in closets and a spa-like bath with dual vanities and oversized glass shower. Three additional bedrooms, two full baths, a laundry room, and a large versatile bonus room complete the second floor. The finished walk-out lower level expands living space with a second family room, bar, gym, half bath, and abundant storage. Outdoors, a true backyard oasis awaits. Enjoy the heated saltwater pool, an outdoor fireplace perfect for cozy evenings, and a ready-made concrete pad with electrical hookups for a future hot tub or sauna. Multiple seating and dining areas provide space to gather, while lush landscaping enhances privacy. Two Reeds Ferry sheds add exceptional storage and convenience. Welcome to a home where luxury meets lifestyle. See list of improvements, floor plans and virtual video! Showings start Friday October 2, 2026.
Overview

Property Status
Coming Soon
Lot Size
1.19 Acres
MLS ID
5112258
Property Type
Residential
Year Built
2018

Features & Amenities

Total Area
5,426 Sq.Ft.
Stories
2
Garage Spaces
3.0
Roof
Architectural Shingle
Lot Features
Landscaped, Level
Heat Type
Propane, Forced Air
Air Conditioning
Central AC
Laundry Room
2nd Floor Laundry
Fireplace
Gas Fireplace
Appliances
Dishwasher, Gas Range, Refrigerator, On Demand Water Heater
Other Interior Features
Bar, Walk-in Pantry, Indoor Storage, Walk-in Closet, Kitchen Island, Ceiling Fan, Cathedral Ceiling
Sewer
Private, Septic
HOA Amenities
Common Acreage
Elementary School
Bow Elementary
Middle School
Bow Memorial School
High School
Bow High School
School District
Bow School District SAU #67
Sales Price
$1,350,000
Real Estate Tax
$23,492/yr
HOA
$200/yr

Downloads

24 Summer Lane

Schedule a Tour

We would love to help you see this beautiful home! As a full-service brokerage, we can help you tour. Please submit an offer, and answer questions about the buying process.

Thank you

for your interest in 24 Summer Lane, Bow, NH 03304

24 Summer Lane
Navigate
24 Summer Lane
explore in 3d

Mortgage Calculator

Estimate your monthly mortgage payment, including the principal and interest, property taxes, and HOA. Adjust the values to generate a more accurate rate.
$0,000 Your Payment 20 15 65
$0,000 Your Payment

I'm Interested In

24 Summer Lane

or
  • CallSusanna Corriveau

    License #071166

    (603) 566-6808
  • Your Next Move is Just a Click Away

    Current Listings

    From serene country estates to sophisticated city residences, our current listings showcase the best the market has to offer.Start your journey to luxury living today.

    • 398 Scofield Mountain Road For Sale

      $3,995,000

      398 Scofield Mountain Road, Winchester, NH 03470

      • 4 Beds
      • 6 Baths
      • 5,120 Sq.Ft.
    • 78 Rollins Road For Sale

      $3,650,000

      78 Rollins Road, Alton, NH 03810

      • 4 Beds
      • 4 Baths
      • 3,849 Sq.Ft.
    • 56 Oak Drive For Sale

      $3,000,000

      56 Oak Drive, Bedford, NH 03110

      • 6 Beds
      • 8 Baths
      • 8,865 Sq.Ft.
    • 93 Chestnut Hill Road Unit: The Hannah For Sale

      $2,999,900

      93 Chestnut Hill Road Unit: The Hannah, Amherst, NH 03031

      • 4 Beds
      • 5 Baths
      • 4,600 Sq.Ft.
    • 57 Jenkins Road Unit: Lot 4  - The (expanded) Hannah Floor Plan Coming Soon

      $2,500,000

      57 Jenkins Road Unit: Lot 4 - The (expanded) Hannah Floor Plan, Bedford, NH 03110

      • 4 Beds
      • 5 Baths
      • 4,450 Sq.Ft.
    • 12-41 Knoll Crest Road Unit: Lot #5 - The Hannah Floor Plan Active Under Contract

      $2,100,000

      12-41 Knoll Crest Drive Unit: Lot #5 - The Hannah Floor Plan, Bedford, NH 03110

      • 4 Beds
      • 4 Baths
      • 4,200 Sq.Ft.
    • 1 Whitetail Way Unit: The Silverton For Sale

      $1,799,900

      1 Whitetail Way Unit: The Silverton, Amherst, NH 03031

      • 4 Beds
      • 5 Baths
      • 4,900 Sq.Ft.
    • 32 Settlers Court Active Under Contract

      $1,799,900

      32 Settlers Court, Bedford, NH 03110

      • 4 Beds
      • 4 Baths
      • 4,182 Sq.Ft.
    • 24 Summer Lane Coming Soon

      $1,350,000

      24 Summer Lane, Bow, NH 03304

      • 4 Beds
      • 5 Baths
      • 4,822 Sq.Ft.
    • 38 Cricket Corner Road Unit: Lot 4 - The Hannah For Sale

      $1,350,000

      38 Cricket Corner Road Unit: Lot 4 - The Hannah, Amherst, NH 03031

      • 4 Beds
      • 4 Baths
      • 4,200 Sq.Ft.
    • 40 Cricket Corner Road Unit: Lot 4 - The Hannah Active Under Contract

      $1,299,900

      40 Cricket Corner Road Unit: Lot 4 - The Hannah, Amherst, NH 03031

      • 4 Beds
      • 4 Baths
      • 3,200 Sq.Ft.
    • 42 Horne Road For Sale

      $735,000

      42 Horne Road, Belmont, NH 03220

      • 3 Beds
      • 3 Baths
      • 2,000 Sq.Ft.
    • 28 Olde Lantern Road Active Under Contract

      $699,000

      28 Olde Lantern Road, Bedford, NH 03110

      • 5 Beds
      • 5 Baths
      • 4,333 Sq.Ft.
    View All

    Follow Me On Instagram