Search

Property Description

Set on a private 1.77 acre lot in one of Concord's most desirable locations, 432 Mountain Road offers refined luxury living with exceptional convenience just minutes to I-93, downtown Concord, and only 2 miles from Concord Country Club. This stunning Modern Craftsman home showcases impeccable design and high-end finishes throughout. The heart of the home is a beautifully appointed chef's kitchen featuring expansive granite countertops, upgraded stainless steel appliances, and seamless flow into both the formal dining area and an impressive family room. Here, soaring 12-foot ceilings and a striking diagonally placed gas fireplace create a warm yet sophisticated gathering space. Step outside to a generous 14' x 16' deck, enhanced by a unique seasonal enclosure, perfect for added privacy and all-weather enjoyment. The home offers four spacious bedrooms on the second level, including two with en-suite baths. The luxurious primary suite is a true retreat, complete with a sitting area ideal for a home office and an extraordinary 24' x 8' walk-in closet. Spa-inspired bathrooms feature granite surfaces, elegant tile work, and a deep soaking tub beneath vaulted ceilings, along with added comfort from Bluetooth-enabled bathroom speakers. Additional highlights include rich hardwood flooring, Energy Star windows, efficient Lennox heating and cooling systems, a newly installed septic system (2025), a reverse osmosis water system, and a full irrigation system to maintain the beautifully landscaped grounds. A partially finished basement provides flexible space ideal for a recreation room, office, or potential guest bedroom. Completing the property is a three-car garage and a setting that perfectly balances privacy with accessibility, delivering an exceptional lifestyle opportunity in Concord.

Overview

Property Status
Sold
Date Sold
May 29, 2026
Lot Size
1.77 Acres
MLS ID
5082094
Property Type
Residential
Year Built
2016

Features & Amenities

Total Area
4,557 Sq.Ft.
Stories
2
Garage Spaces
3.0
Roof
Asphalt Shingle
Lot Features
Landscaped
Heat Type
Natural Gas, Hot Air, Multi Zone
Air Conditioning
Central AC
Laundry Room
2nd Floor Laundry
Fireplace
Gas Fireplace
Appliances
Gas Cooktop, Dishwasher, Microwave, Wall Oven, Refrigerator, On Demand Water Heater
Other Interior Features
Walk-in Pantry, Soaking Tub, Walk-in Closet, Kitchen Island, Cathedral Ceiling
Sewer
Private
School District
Concord School District SAU #8
Sales Price
$912,500
Real Estate Tax
$16,025/yr

Downloads

432 Mountain Road

Schedule a Tour

We would love to help you see this beautiful home! As a full-service brokerage, we can help you tour. Please submit an offer, and answer questions about the buying process.

Thank you

for your interest in 432 Mountain Road, Concord, NH 03301

432 Mountain Road
Navigate
432 Mountain Road
explore in 3d

I'm Interested In

432 Mountain Road

or
  • CallCheryl Zarella

    License #NH 063563 | MA 9583550

    603) 566-6806
  • Your Next Move is Just a Click Away

    Current Listings

    From serene country estates to sophisticated city residences, our current listings showcase the best the market has to offer.Start your journey to luxury living today.

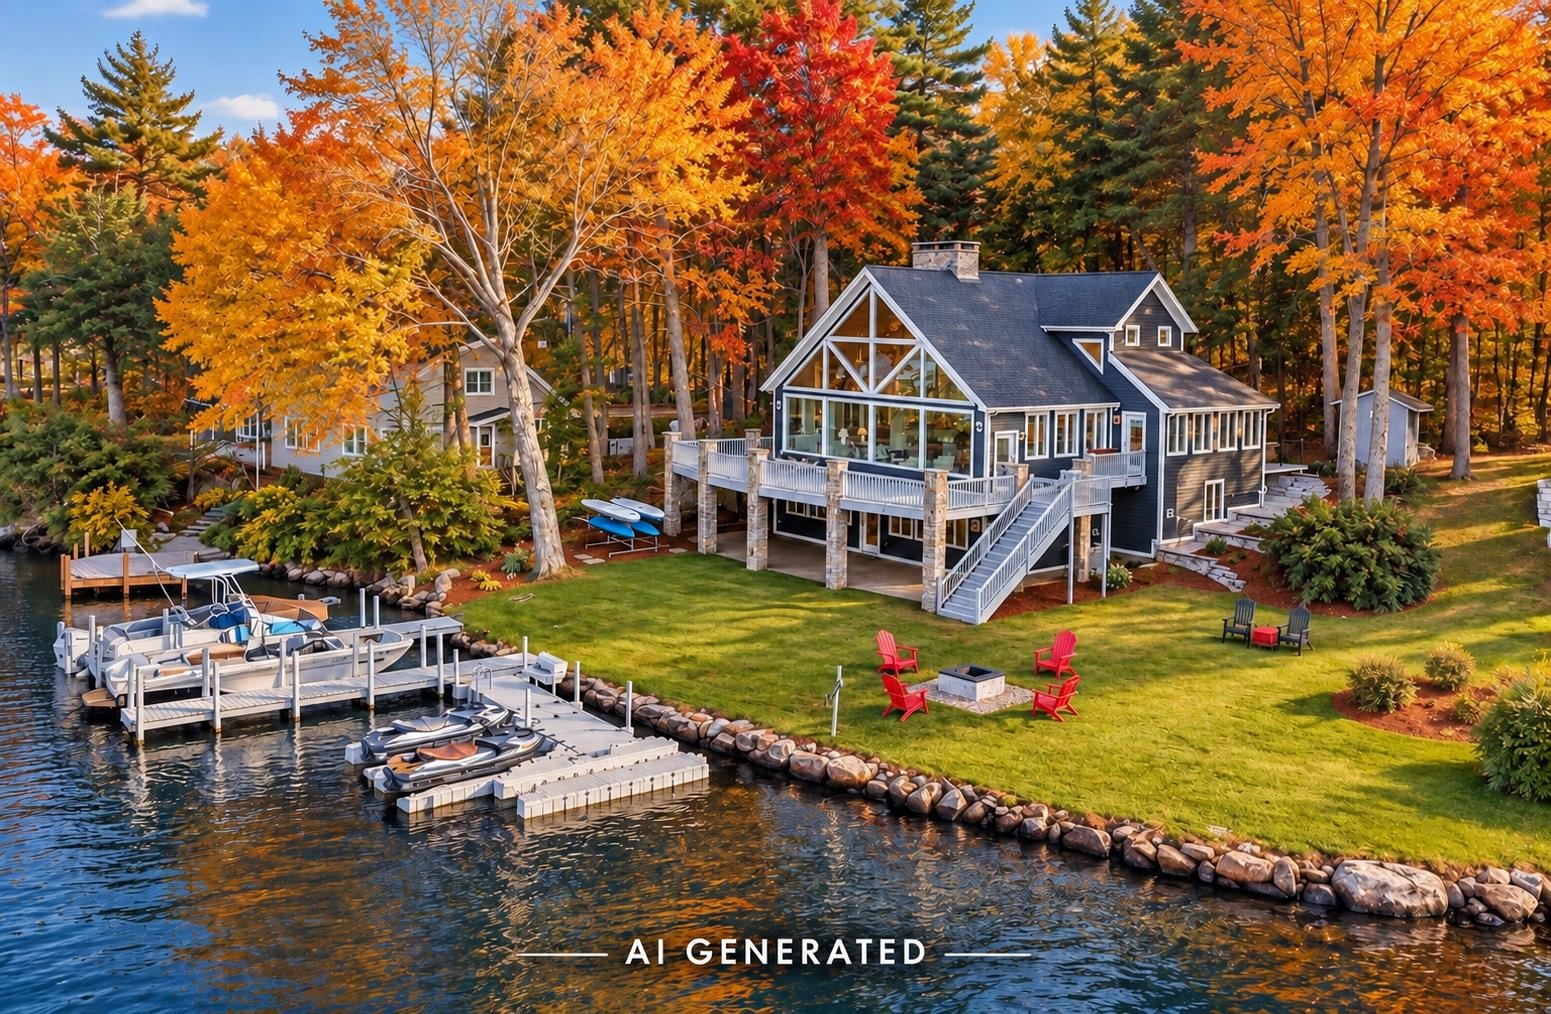
    • Lakeside home with glass-fronted gable, dock and boats, framed by autumn trees. For Sale

      $3,650,000

      78 Rollins Road, Alton, NH 03810

      • 4 Beds
      • 4 Baths
      • 3,849 Sq.Ft.
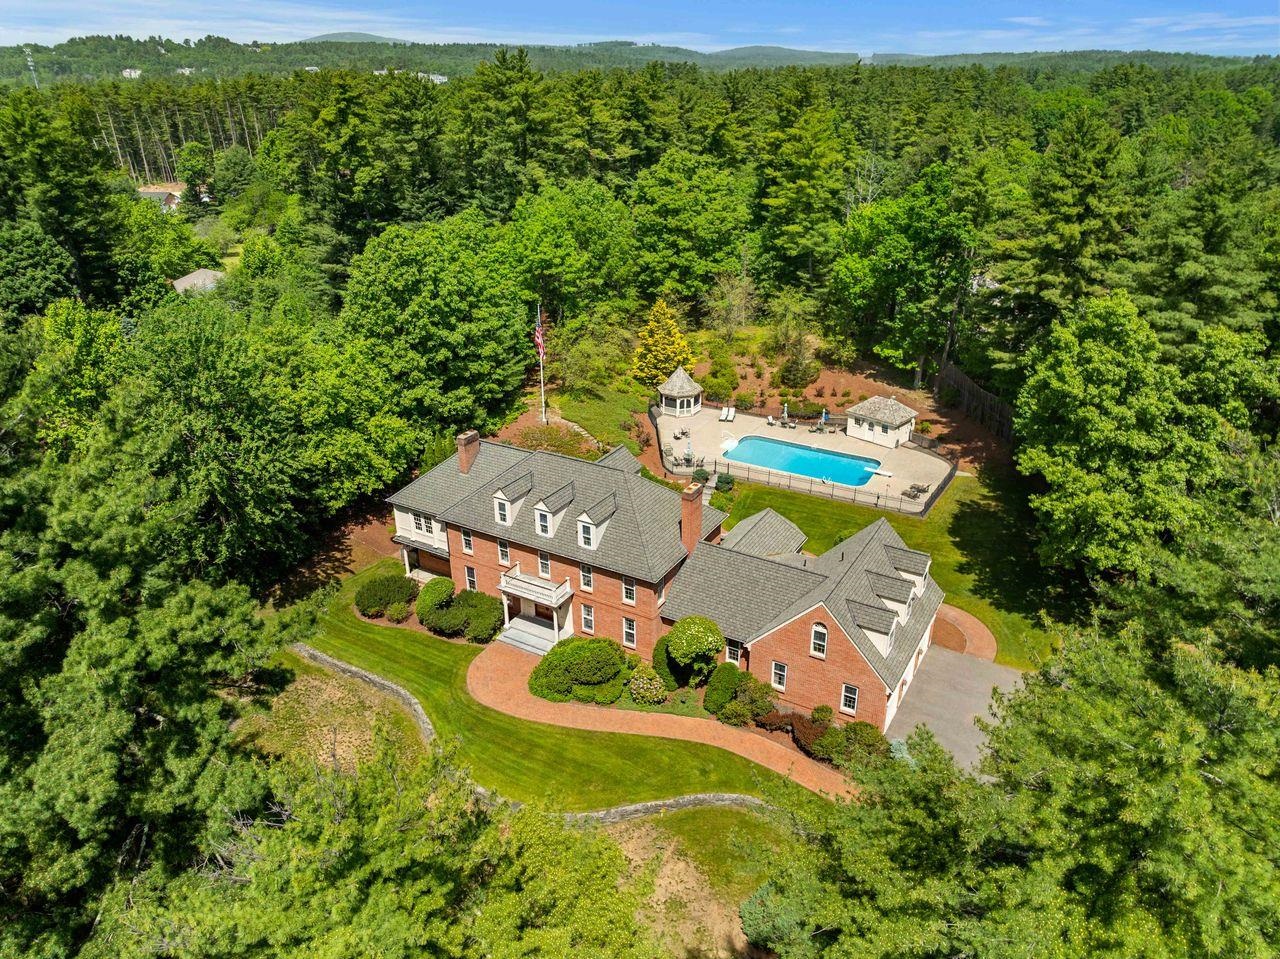
    • Aerial view of a red-brick home and fenced pool surrounded by woodland. For Sale

      $3,000,000

      56 Oak Drive, Bedford, NH 03110

      • 6 Beds
      • 8 Baths
      • 8,865 Sq.Ft.
    • 12 Olympus Way For Sale

      $2,999,000

      12 Olympus Way, Bedford, NH 03110

      • 5 Beds
      • 7 Baths
      • 6,400 Sq.Ft.
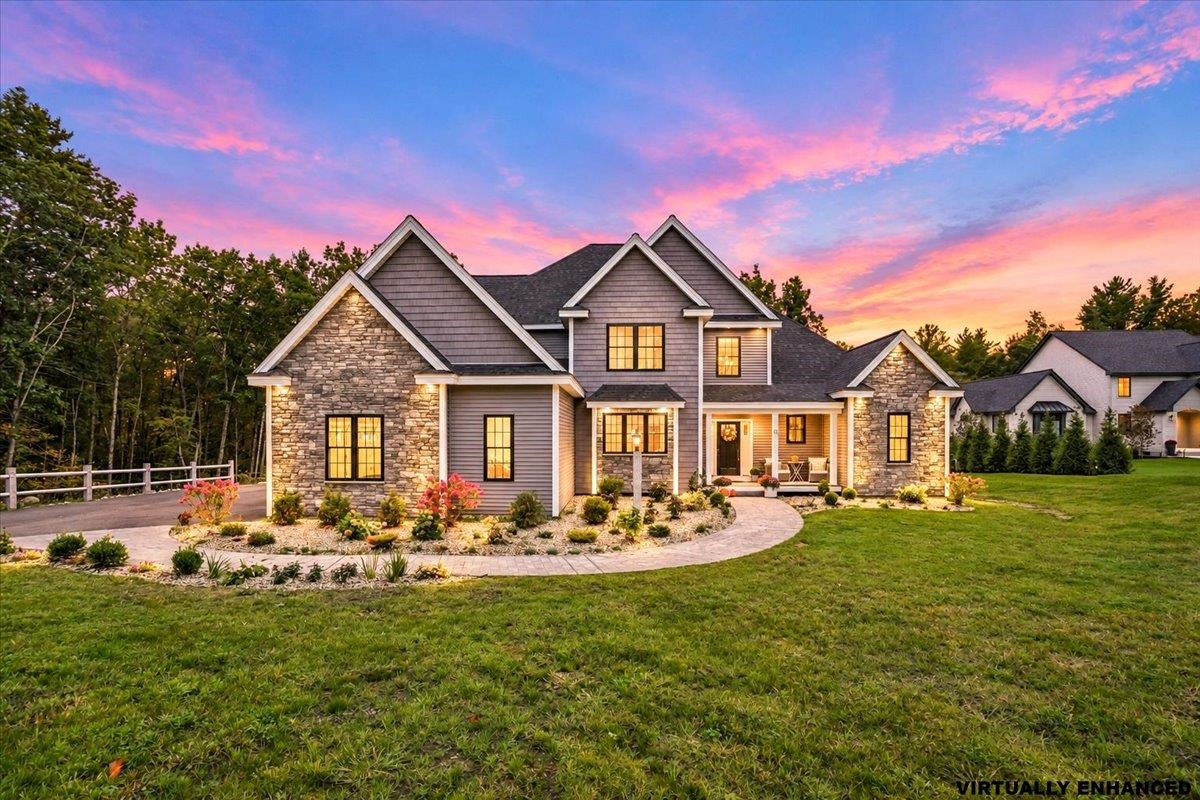
    • Gray shingle-style two-story home with a covered entry and three-car garage. Active Under Contract

      $2,100,000

      12-41 Knoll Crest Drive Unit: Lot #5 - The Hannah Floor Plan, Bedford, NH 03110

      • 4 Beds
      • 4 Baths
      • 4,200 Sq.Ft.
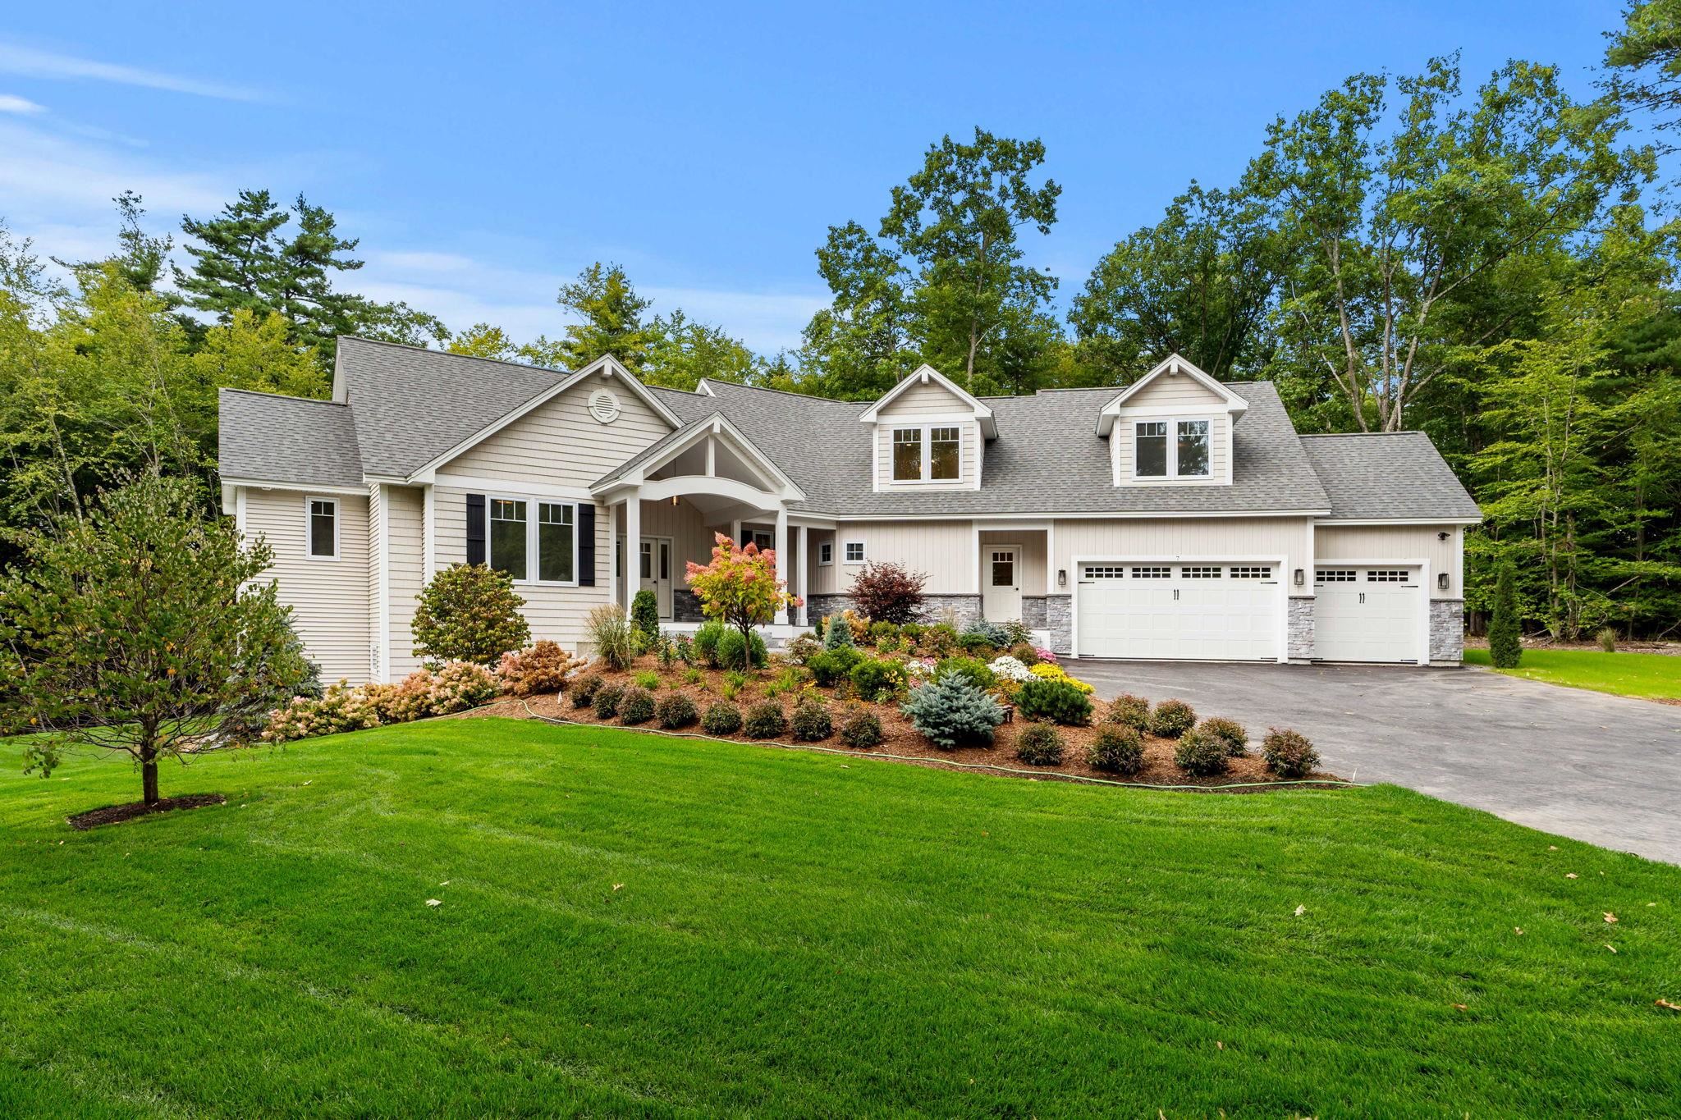
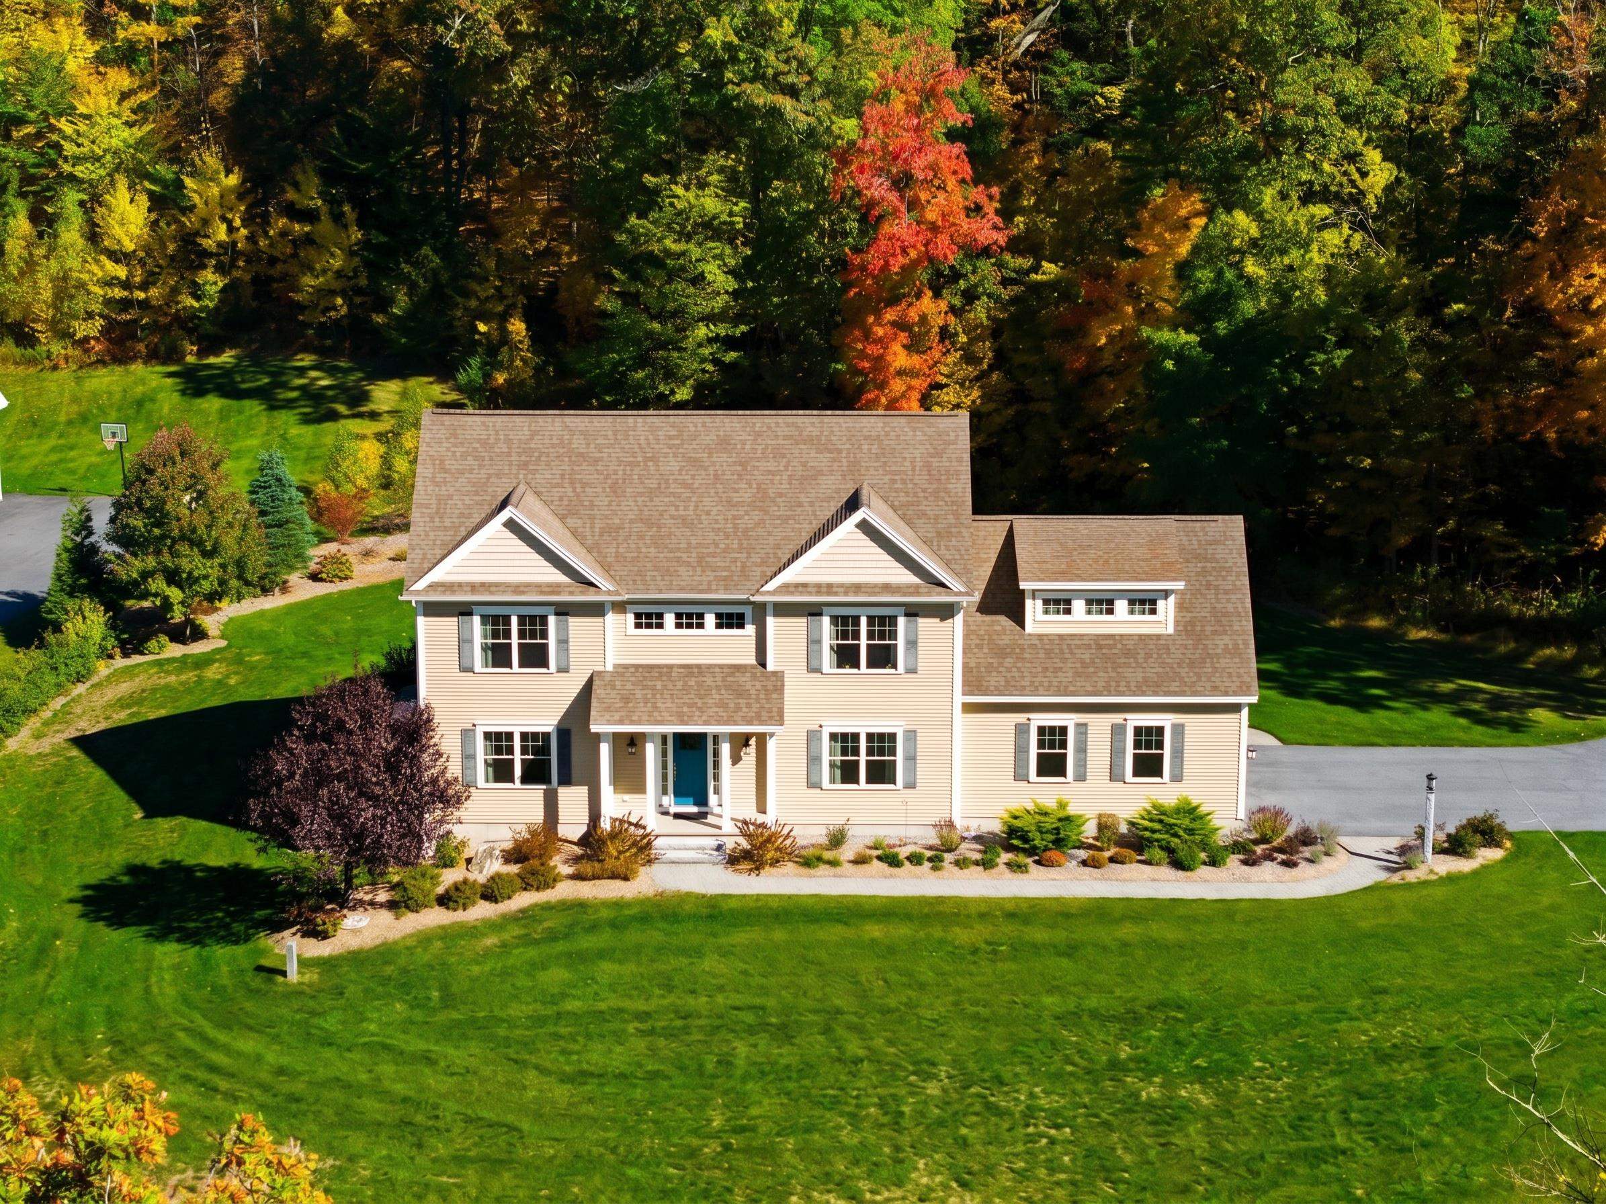
    • Beige home with multiple gables, three garage doors, landscaped garden, and broad green lawn. For Sale

      $1,799,900

      1 Whitetail Way Unit: The Silverton, Amherst, NH 03031

      • 4 Beds
      • 5 Baths
      • 4,900 Sq.Ft.
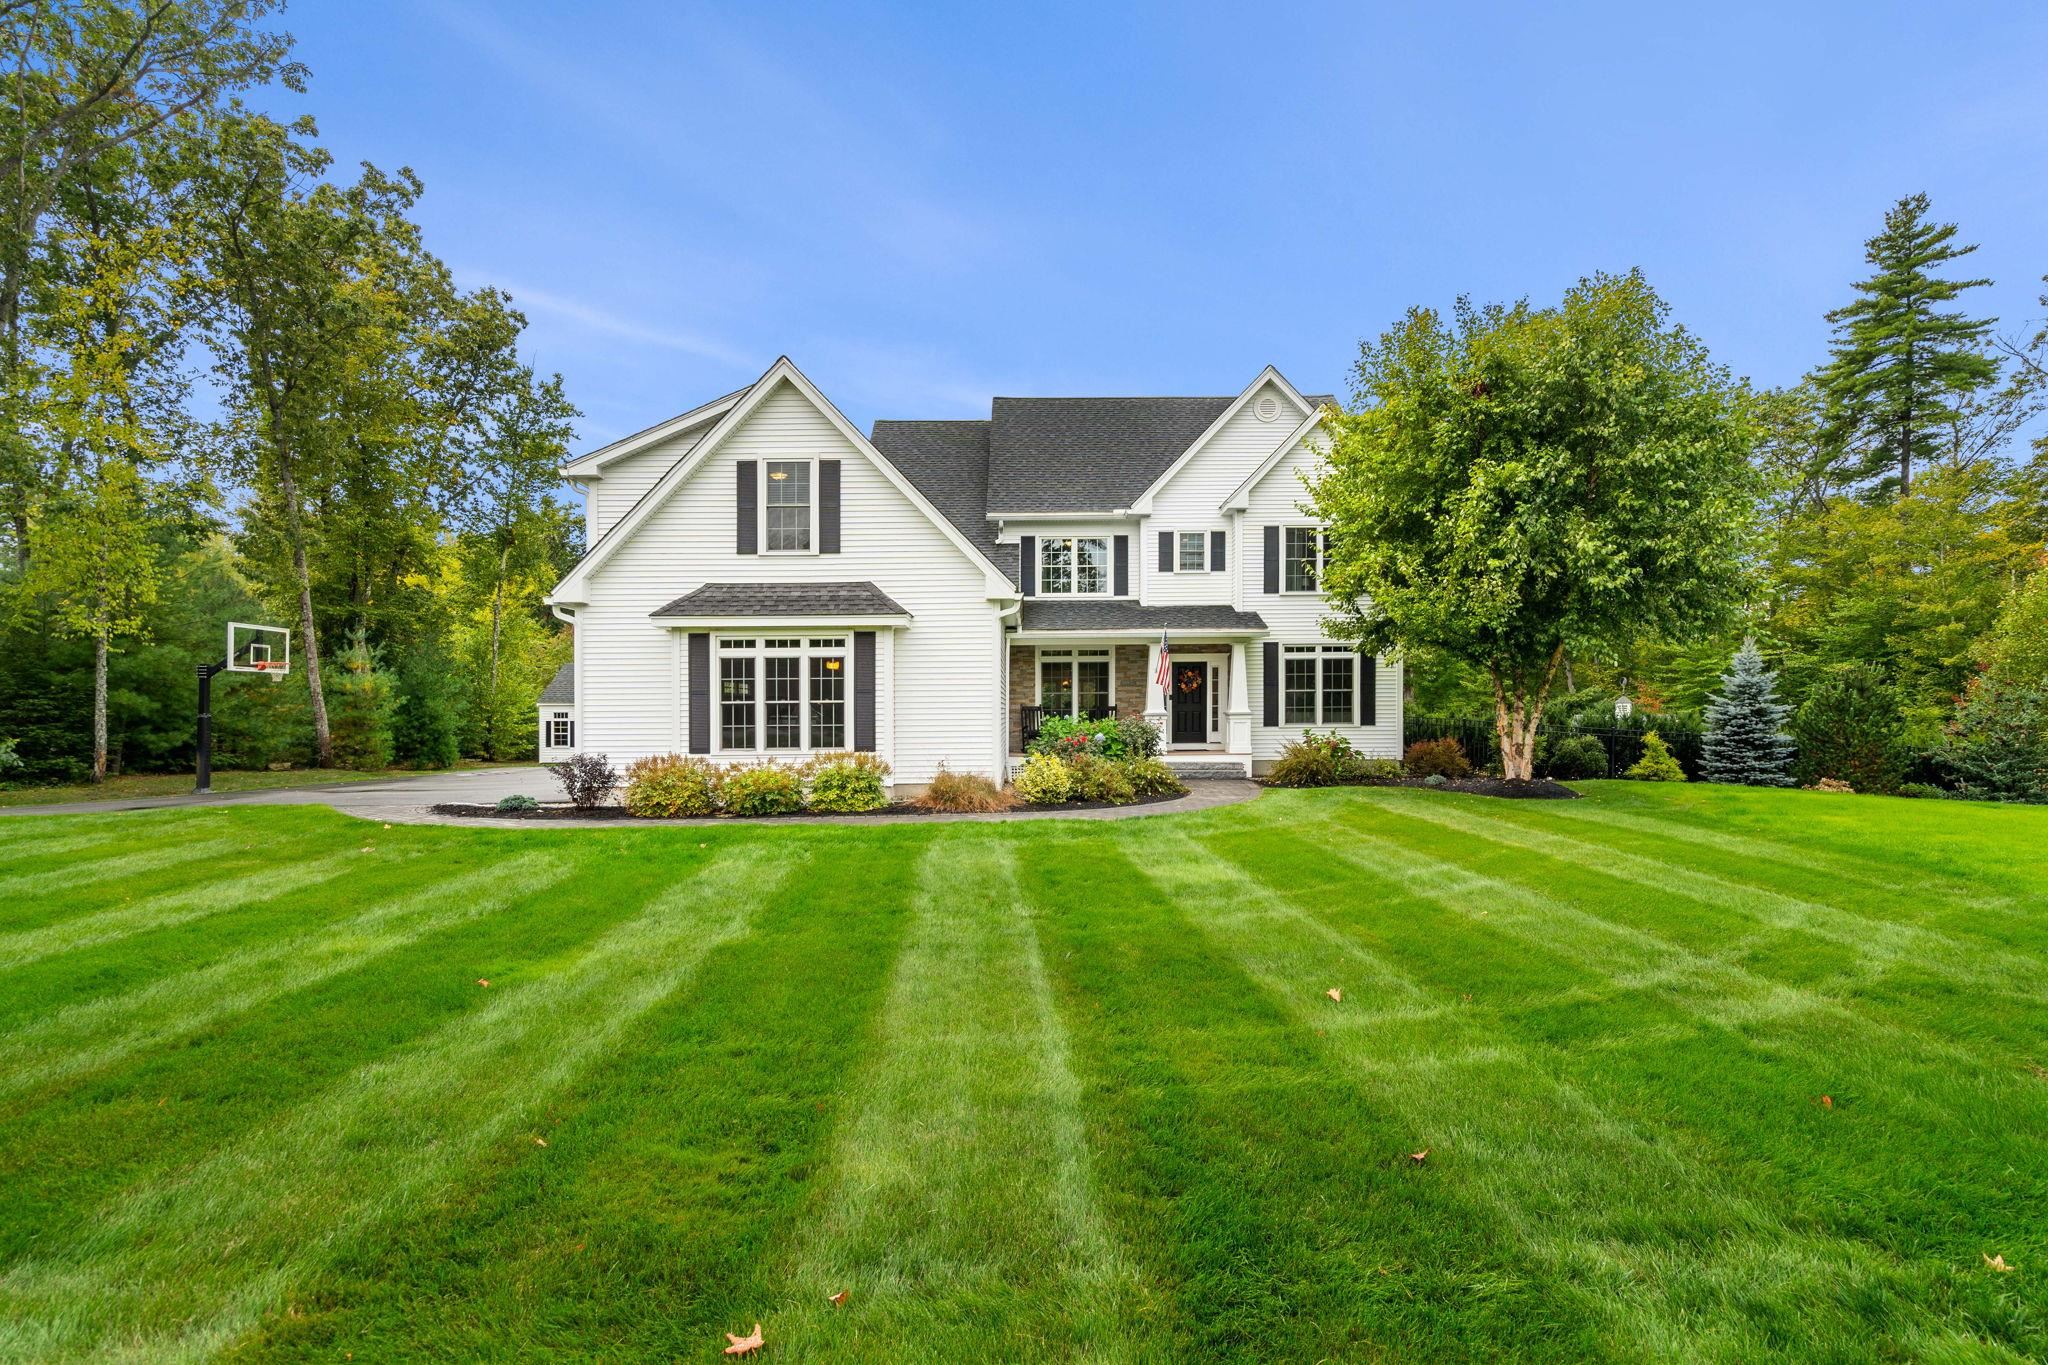
    • White two-story home with a broad striped lawn, mature trees, and a basketball hoop. Active Under Contract

      $1,350,000

      24 Summer Lane, Bow, NH 03304

      • 4 Beds
      • 5 Baths
      • 4,822 Sq.Ft.
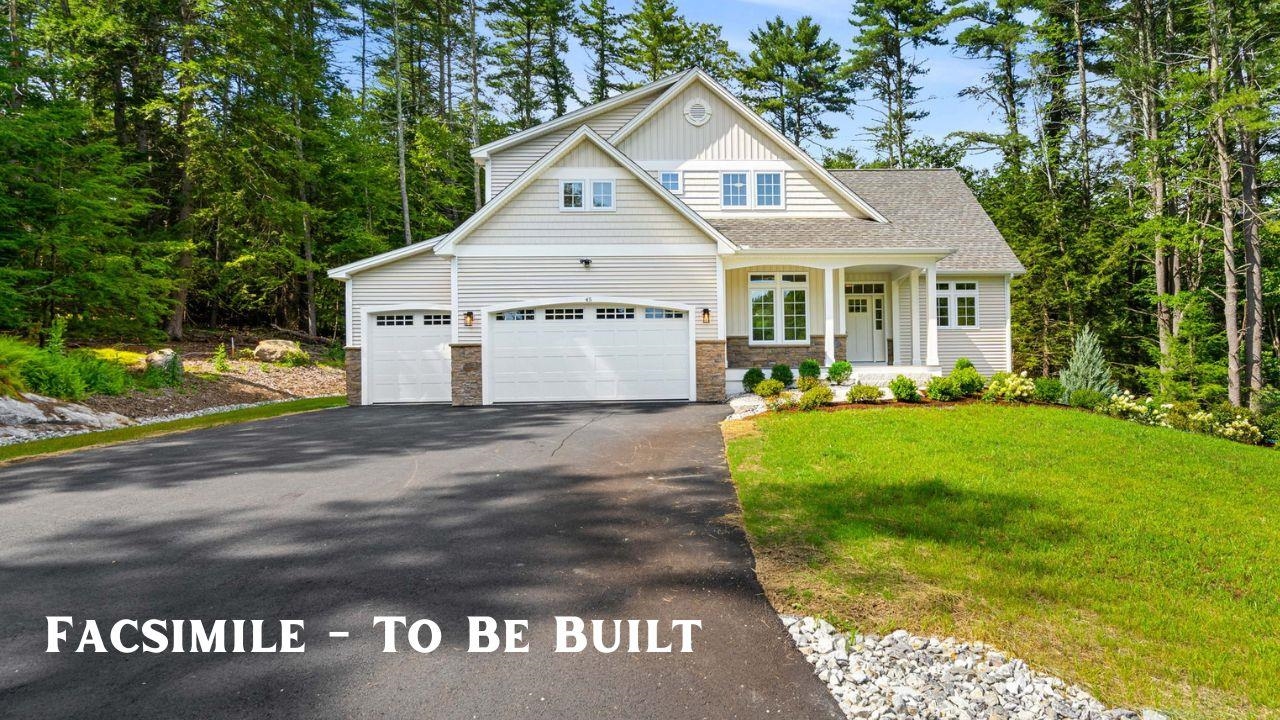
    • Proposed white two-story home with a three-car garage, covered porch, and wooded surroundings. Active Under Contract

      $1,350,000

      38 Cricket Corner Road Unit: Lot 4 - The Hannah, Amherst, NH 03031

      • 4 Beds
      • 4 Baths
      • 4,200 Sq.Ft.
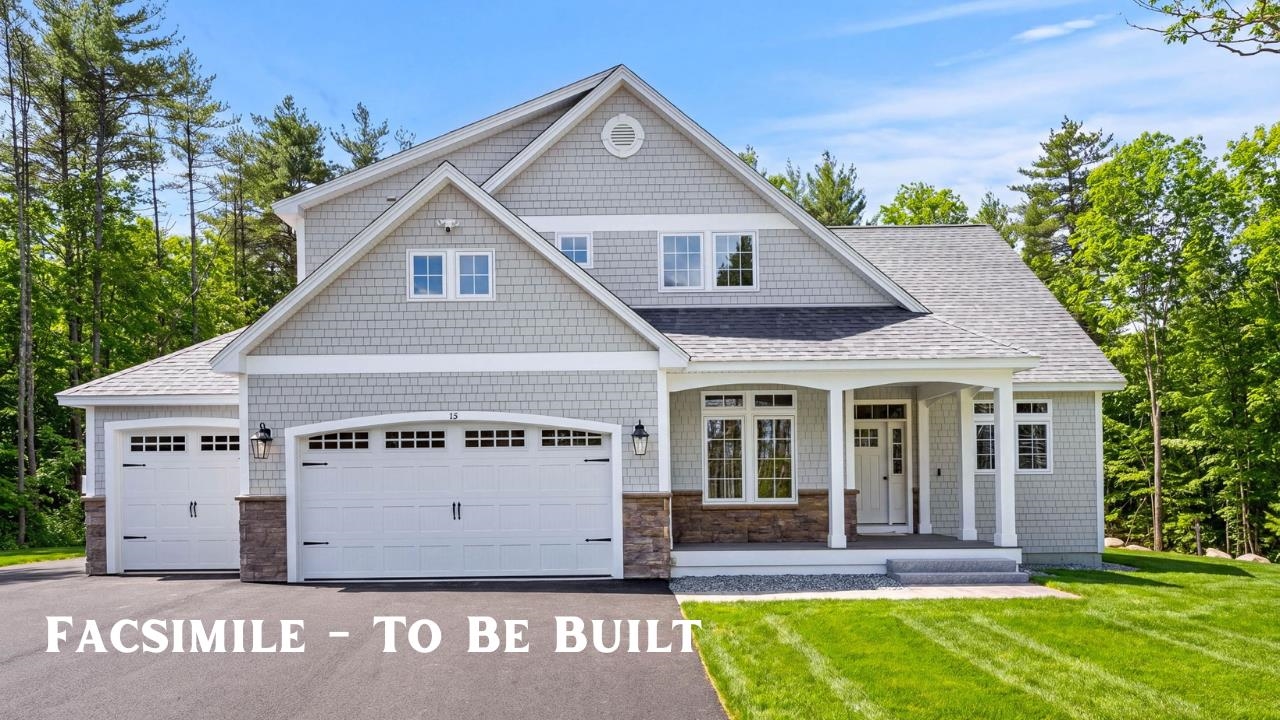
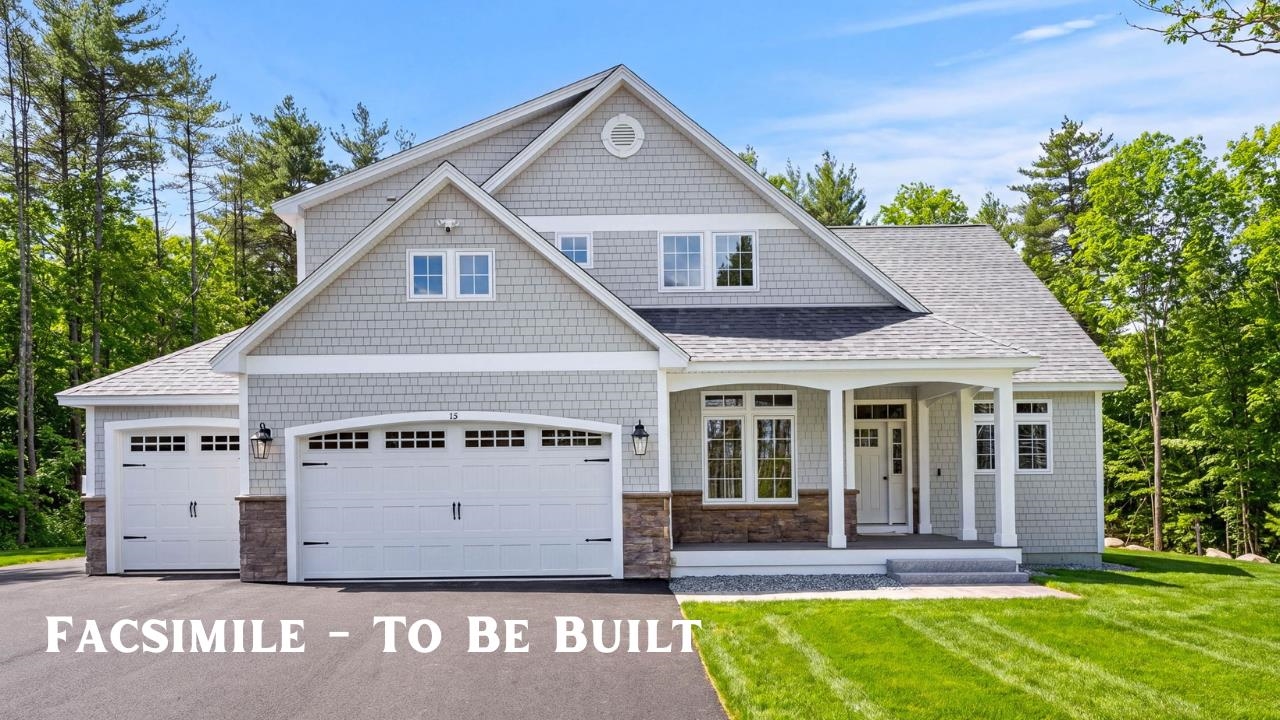
    • Gray shingle-sided home with two garage doors, stone accents, and a covered entry; labeled “Facsimile - To Be Built.” Active Under Contract

      $1,299,900

      40 Cricket Corner Road Unit: Lot 4 - The Hannah, Amherst, NH 03031

      • 4 Beds
      • 4 Baths
      • 3,200 Sq.Ft.
    • 87 Pulpit Road For Sale

      $1,165,000

      87 Pulpit Road, Bedford, NH 03110

      • 4 Beds
      • 3 Baths
      • 2,906 Sq.Ft.
    • Empty room with hardwood floors, recessed lights, and windows overlooking trees. For Sale

      $735,000

      42 Horne Road, Belmont, NH 03220

      • 3 Beds
      • 3 Baths
      • 2,000 Sq.Ft.
    • 6 Roberge Drive For Sale

      $699,900

      6 Roberge Drive, Amherst, NH 03031

      • 4 Beds
      • 3 Baths
      • 2,562 Sq.Ft.
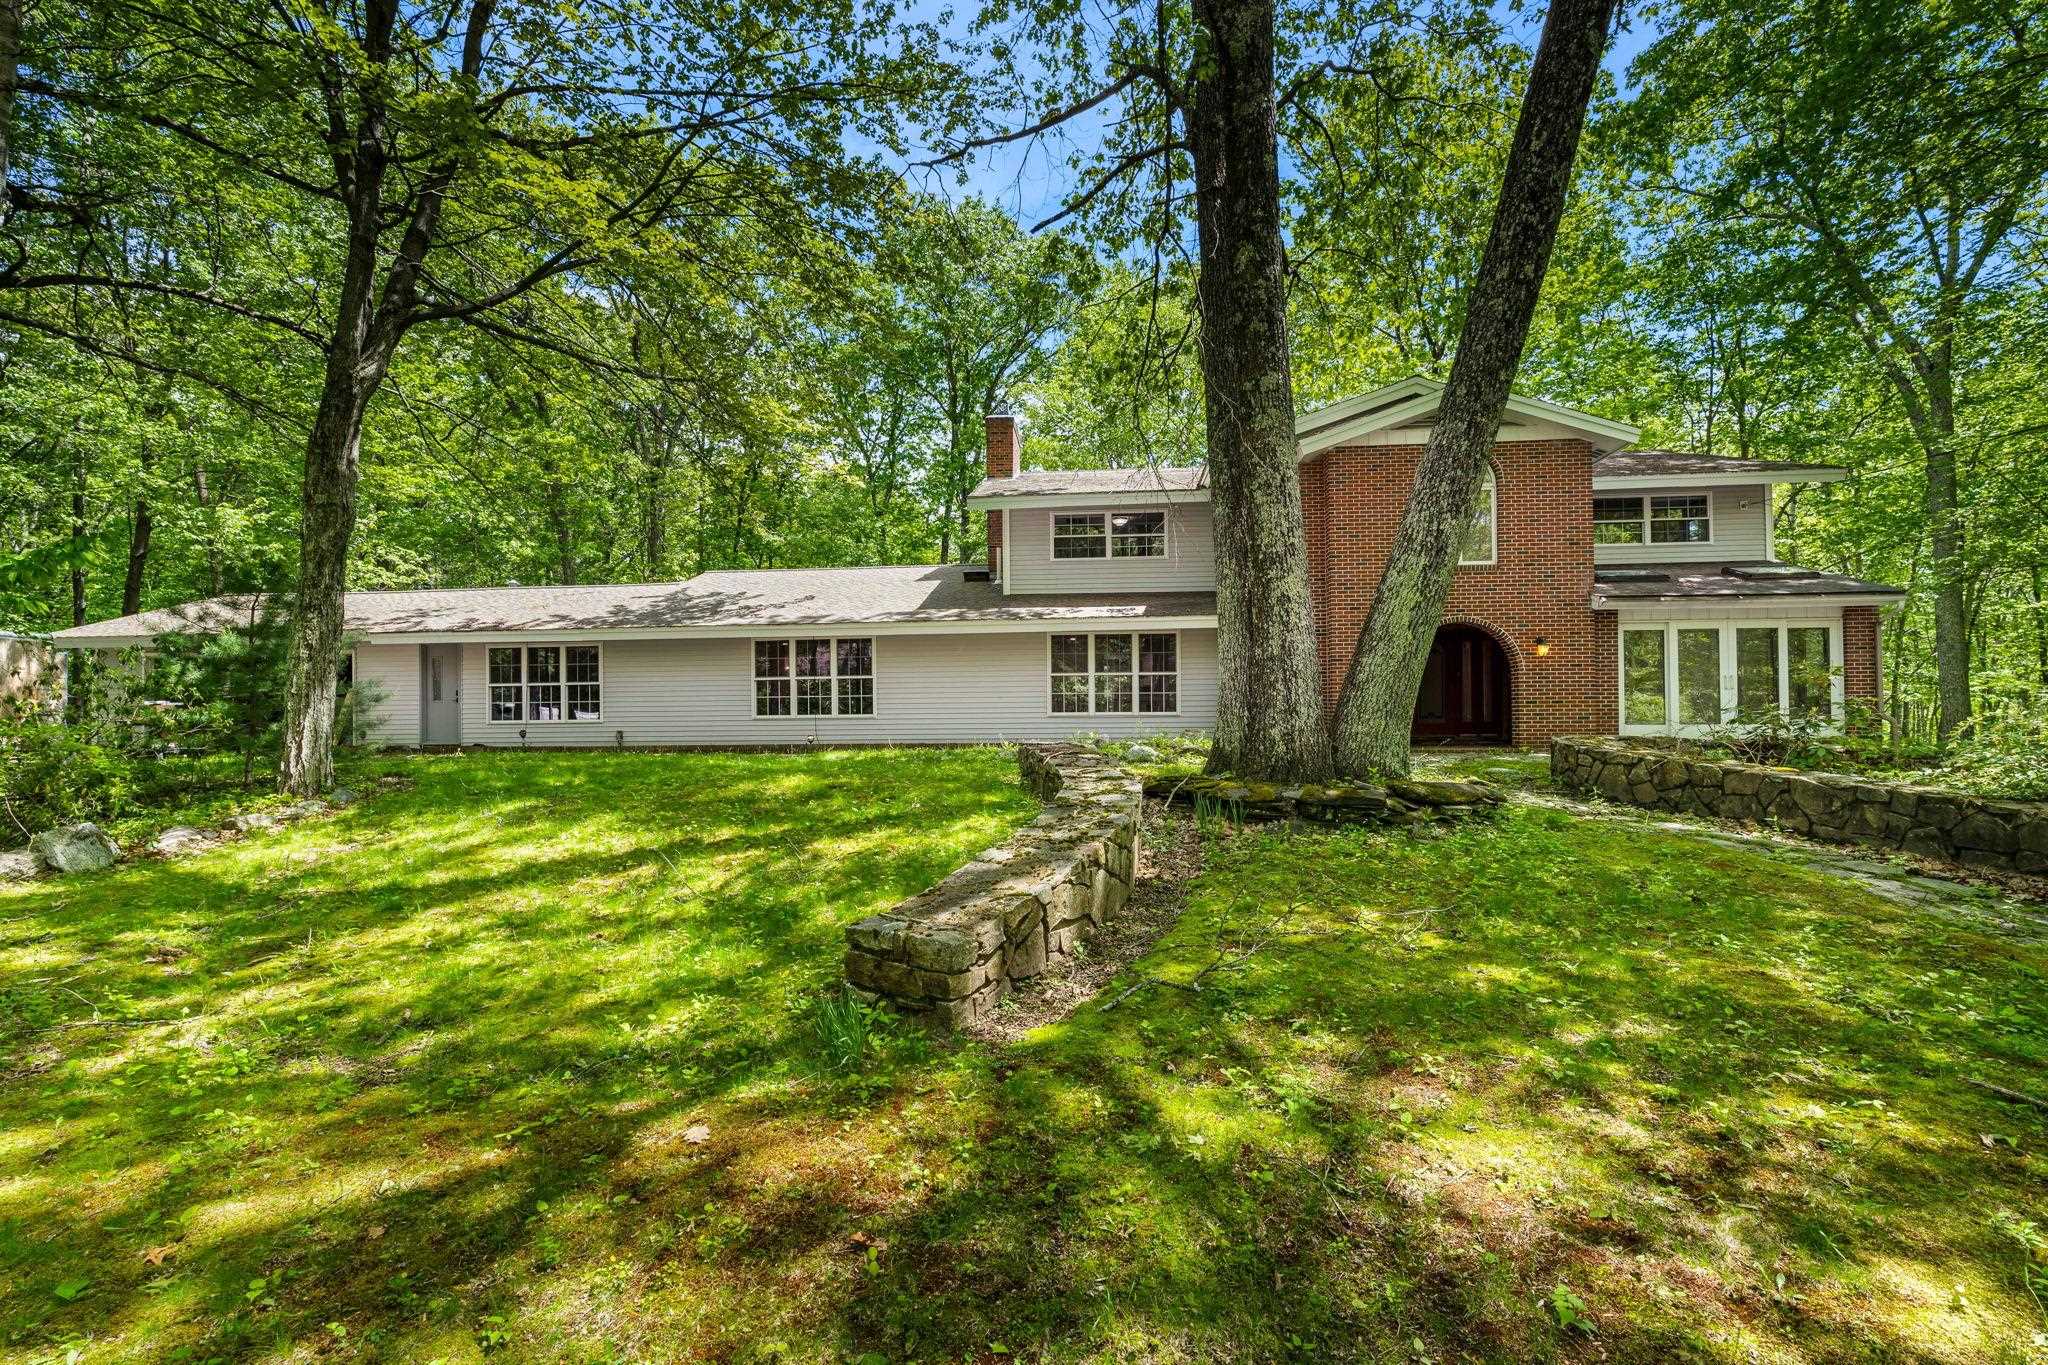
    • Home with a red-brick entry tower, surrounded by mature trees and stone garden walls. Active Under Contract

      $699,000

      28 Olde Lantern Road, Bedford, NH 03110

      • 5 Beds
      • 5 Baths
      • 4,333 Sq.Ft.
    View All

    Follow Me On Instagram