Search

Leave a Message

Thank you for your message. I will be in touch with you shortly.

Explore Our Properties

Property Description

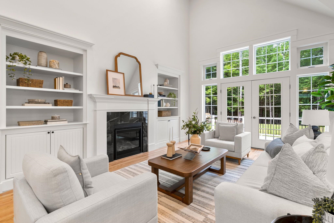
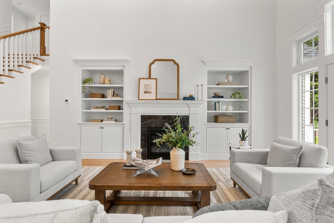
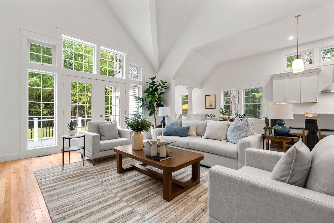

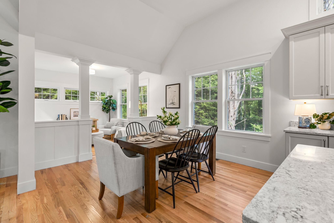
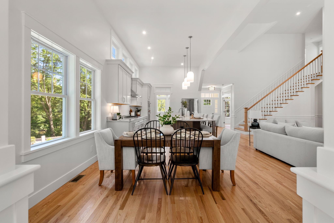
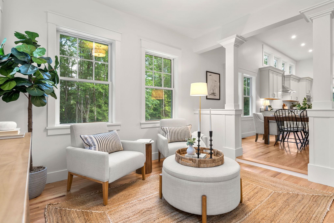
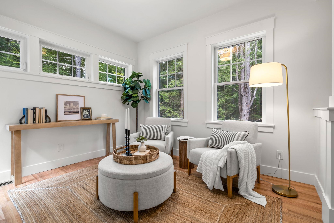
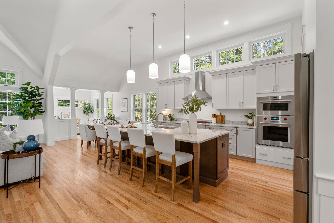
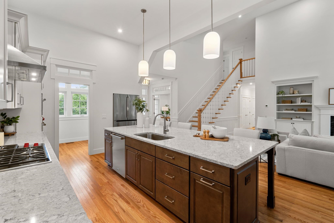
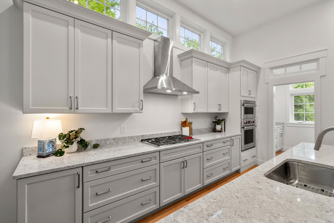
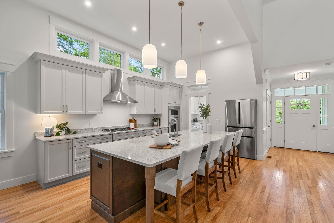
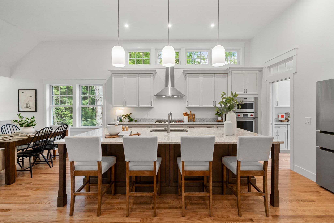
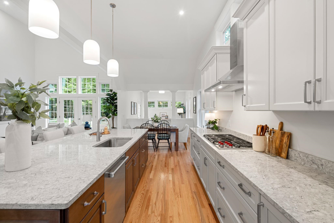
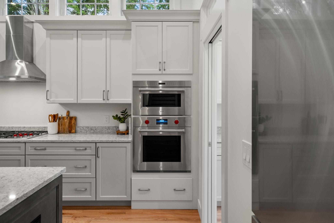
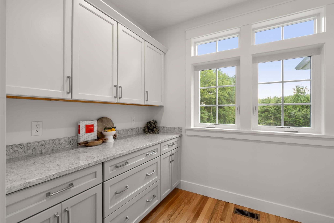
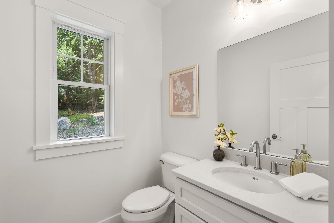
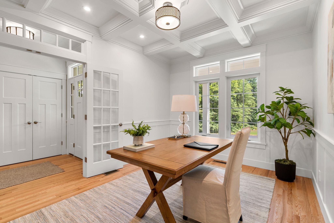
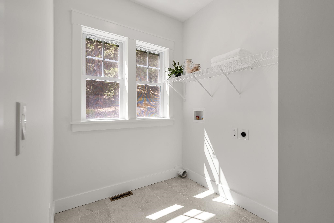
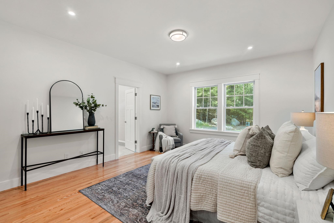
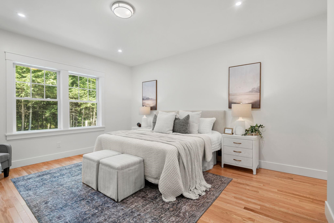
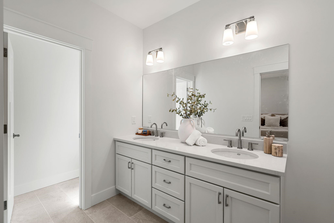
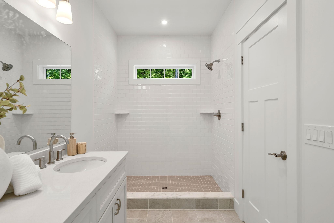
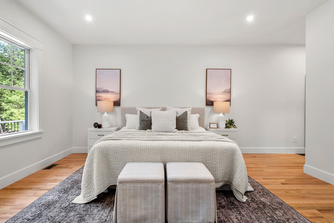
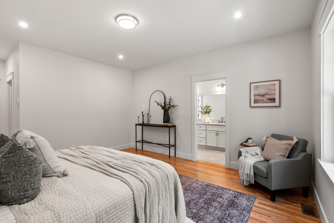
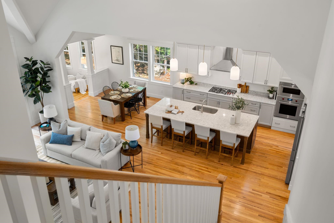
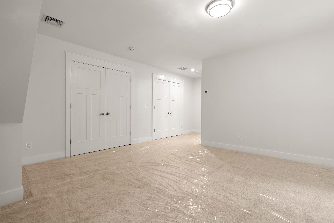
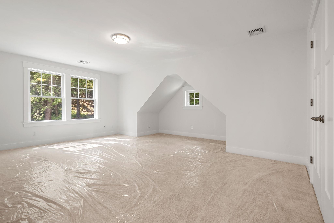
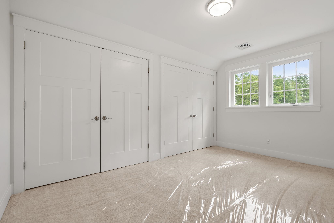
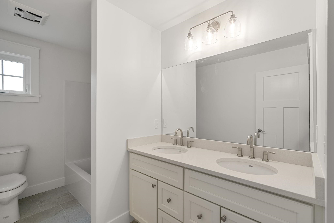

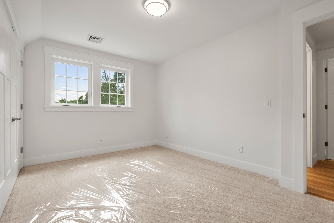
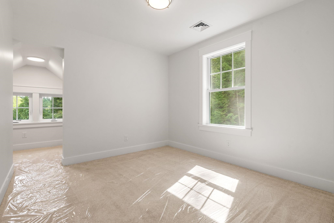
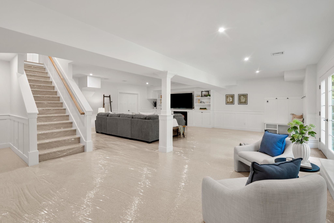
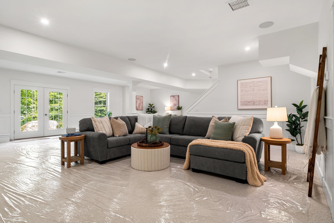
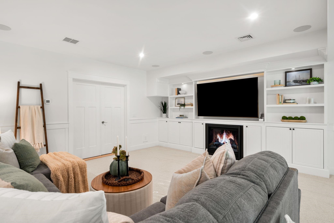
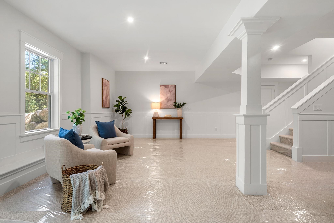
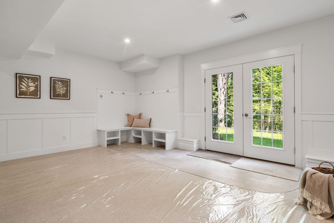
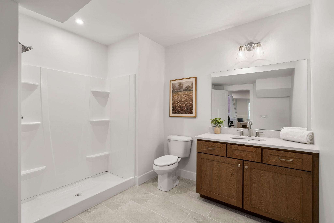
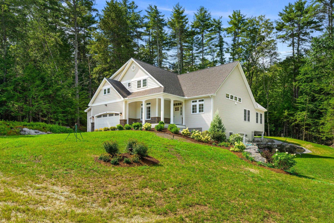
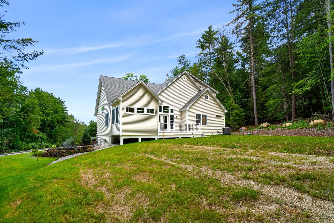
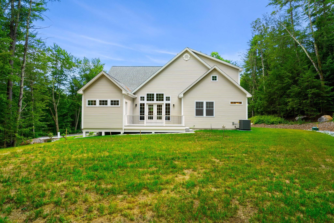
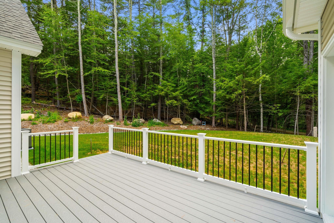
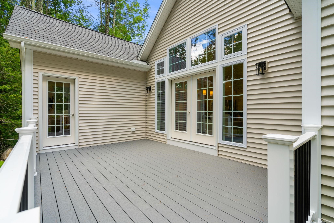
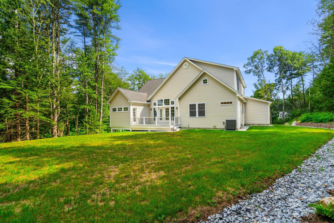
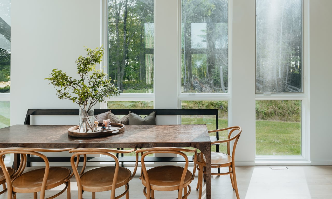
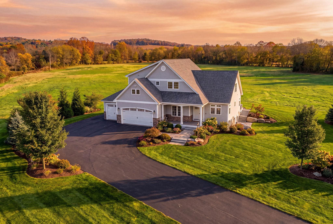
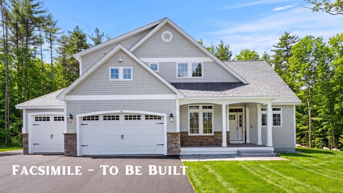
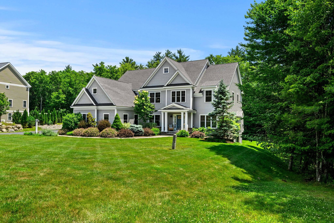
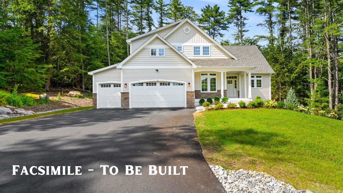
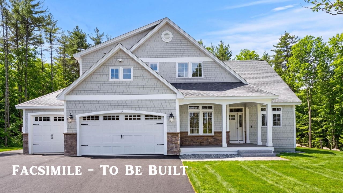
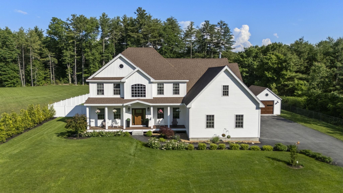
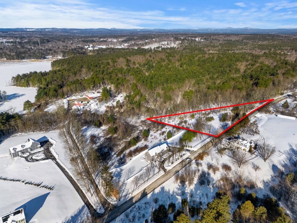
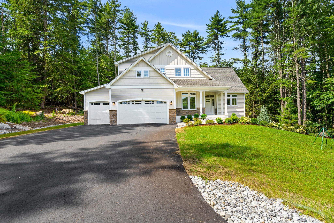
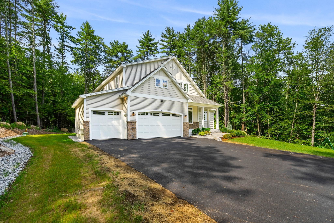
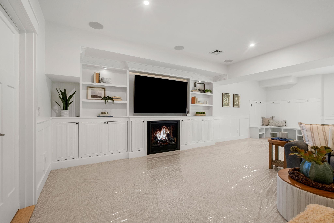
Move in ready model home! "The Hannah FP," an exquisite new construction home offering a perfect blend of modern luxury and convenience, nestled on a serene setting amidst unparalleled privacy and tranquility, with views that stretch over the picturesque pond located at Jenkins Purchase. You'll be greeted by an open concept living space with 18 ft ceilings adorned with a gas fireplace, built in bookshelves and expansive walls of glass. The heart of the home features a custom kitchen complete with a walk-in pantry, catering to the needs of both culinary enthusiasts and those who love to entertain. The main level offers versatility with a home office, a primary bedroom suite and a well-designed mudroom, including a separate laundry room, ensuring convenience and adaptability to various lifestyles. Ascending to the second floor, discover three additional bedrooms, including a second primary suite. Each space is thoughtfully designed to provide comfort and functionality. For those who enjoy the changing seasons, a lovely 4-season room and an oversized deck that overlooks the spacious wooded yard with room for a pool. Walls of windows and extensive trim work throughout, make this home sure to impress. The finished lower level completes the package with a media room to envy including a built in theater with big screen TV, electric fireplace with ambiance display and recreation room with plenty of room to entertain. Add a carriage house for extra living space/storage (upgrade)
Overview

Property Status
Sold
Date Sold
September 5, 2025
Lot Size
2.45 Acres
MLS ID
5056784
Property Type
Residential
Year Built
2025

Features & Amenities

Total Area
4,700 Sq.Ft.
View Description
Pond
Stories
2
Garage Spaces
3.0
Roof
Asphalt Shingle
Lot Features
Landscaped
Heat Type
Propane, Forced Air, Hot Air
Air Conditioning
Central AC
Laundry Room
1st Floor Laundry
Fireplace
Gas Fireplace
Appliances
Dishwasher, Microwave, Electric Range, Propane Water Heater
Other Interior Features

Walk-in Closet, Walk-in Pantry, Cathedral Ceiling
Sewer
Private
Elementary School
Peter Woodbury Sch
Middle School
Ross A Lurgio Middle School
High School
Bedford High School
School District
Bedford Sch District SAU #25
Sales Price
$1,600,000

Downloads

45 Jenkins Road Unit: Lot 8 - The Hannah

Schedule a Tour

We would love to help you see this beautiful home! As a full-service brokerage, we can help you tour. Please submit an offer, and answer questions about the buying process.

Thank you

for your interest in Jenkins Road Unit: Lot 8 - The Hannah, Bedford, NH 03110

45 Jenkins Road Unit: Lot 8 - The Hannah
Navigate
45 Jenkins Road Unit: Lot 8 - The Hannah
explore in 3d

I'm Interested In

45 Jenkins Road Unit: Lot 8 - The Hannah

or
  • CallCheryl Zarella

    License #NH 063563 | MA 9583550

    603) 566-6806
  • Your Next Move is Just a Click Away

    Current Listings

    From serene country estates to sophisticated city residences, our current listings showcase the best the market has to offer.Start your journey to luxury living today.

    • 398 Scofield Mountain Road For Sale

      $3,995,000

      398 Scofield Mountain Road, Winchester, NH 03470

      • 4 Beds
      • 6 Baths
      • 5,120 Sq.Ft.
    • 78 Rollins Road For Sale

      $3,750,000

      78 Rollins Road, Alton, NH 03810

      • 4 Beds
      • 4 Baths
      • 3,849 Sq.Ft.
    • 43 Newfane Road For Sale

      $3,250,000

      43 Newfane Road, Bedford, NH 03110

      • 4 Beds
      • 5 Baths
      • 5,911 Sq.Ft.
    • 56 Oak Drive For Sale

      $3,000,000

      56 Oak Drive, Bedford, NH 03110

      • 6 Beds
      • 8 Baths
      • 8,865 Sq.Ft.
    • 93 Chestnut Hill Road Unit: The Hannah For Sale

      $2,999,900

      93 Chestnut Hill Road Unit: The Hannah, Amherst, NH 03031

      • 4 Beds
      • 5 Baths
      • 4,600 Sq.Ft.
    • 12-41 Knoll Crest Road Unit: Lot #5 - The Hannah Floor Plan Active Under Contract

      $2,100,000

      12-41 Knoll Crest Drive Unit: Lot #5 - The Hannah Floor Plan, Bedford, NH 03110

      • 4 Beds
      • 4 Baths
      • 4,200 Sq.Ft.
    • 00 Lindsay Road For Sale

      $1,850,000

      00 Lindsay Road, Alton, NH 03810

    • 32 Settlers Court For Sale

      $1,799,900

      32 Settlers Court, Bedford, NH 03110

      • 4 Beds
      • 4 Baths
      • 4,182 Sq.Ft.
    • 38 Cricket Corner Road Unit: Lot 4 - The Hannah For Sale

      $1,350,000

      38 Cricket Corner Road Unit: Lot 4 - The Hannah, Amherst, NH 03031

      • 4 Beds
      • 4 Baths
      • 3,200 Sq.Ft.
    • 40 Cricket Corner Road Unit: Lot 4 - The Hannah Active Under Contract

      $1,299,900

      40 Cricket Corner Road Unit: Lot 4 - The Hannah, Amherst, NH 03031

      • 4 Beds
      • 4 Baths
      • 3,200 Sq.Ft.
    • Lot 3 Westview Road Unit: Lot 3 - The Saffron Floor Plan Active Under Contract

      $1,299,900

      6 Westview Road Unit: Lot 3 - The Saffron Floor Plan, Bedford, NH 03110

      • 4 Beds
      • 3 Baths
      • 2,844 Sq.Ft.
    • 152 South Road Active Under Contract

      $1,199,900

      152 South Road, Londonderry, NH 03053

      • 4 Beds
      • 3 Baths
      • 3,273 Sq.Ft.
    • 33 Raymond Street Active Under Contract

      $749,900

      33 Raymond Street, Nashua, NH 03064

      • 4 Beds
      • 4 Baths
      • 3,325 Sq.Ft.
    • 42 Horne Road For Sale

      $735,000

      42 Horne Road, Belmont, NH 03220

      • 3 Beds
      • 3 Baths
      • 2,000 Sq.Ft.
    • 22 Holton Circle Active Under Contract

      $699,900

      22 Holton Circle, Londonderry, NH 03053

      • 5 Beds
      • 2 Baths
      • 3,051 Sq.Ft.
    • 28 Olde Lantern Road Active Under Contract

      $699,000

      28 Olde Lantern Road, Bedford, NH 03110

      • 5 Beds
      • 5 Baths
      • 4,333 Sq.Ft.
    • Lot 5 Townsend Rd Pending

      $149,900

      Lot 5 Townsend Rd, Shirley, MA 01464

    View All

    Follow Me On Instagram