Search

Property Description

YOUR HOPKINTON HAVEN AWAITS --with BUYER CREDIT!! Enjoy peace of mind from day one -- sellers are offering a buyer credit at closing covering SIX MONTHS of park rent!! A BRAND-NEW ROOF and skylights were completed on 3/20/26, with a transferable warranty for the new owners--offering peace of mind from day one. Enjoy effortless ONE-LEVEL LIVING in Deer Meadows, one of Hopkinton's most desirable communities where neighbors wave hello, dogs stroll along quiet, tree-lined streets, and pride of ownership is felt throughout. Set on a corner lot with a fenced-in, private backyard, this spacious home blends convenience with a sense of retreat. Inside, the open, sun-filled layout features vinyl plank flooring, central air, a cozy fireplace, and a bright sunroom perfect for morning coffee or year-round enjoyment. The primary bedroom suite offers a spa-like escape with a jacuzzi tub and walk-in shower. The kitchen and dining areas flow naturally for everyday living and entertaining. Outdoor updates include two newer decks and a storage shed, adding both function and flexibility. Living in Hopkinton means embracing a classic New England lifestyle--home to the beloved Hopkinton State Fair, seasonal community events, and a warm, close-knit atmosphere. With I-89 just minutes away and downtown Concord a short drive for shopping, dining, healthcare, and daily conveniences, the location is ideal. A rare opportunity to enjoy updated features, outdoor space, and a welcoming community-all on one-level in beautiful Hopkinton. Schedule a showing and see why this home resonates with so many buyers.

Overview

Property Status
Sold
Date Sold
June 15, 2026
MLS ID
5077118
Property Type
Manufactured-Mobile
Year Built
1997

Features & Amenities

Total Area
1,820 Sq.Ft.
Stories
1
Garage Spaces
2.0
Roof
Asphalt Shingle
Lot Features
Landscaped, Corner
Heat Type
Propane, Hot Air
Air Conditioning
None
Laundry Room
1st Floor Laundry
Fireplace
1 Fireplace
Appliances
Dishwasher, Dryer, Microwave, Refrigerator, Washer, Gas Stove
Other Interior Features
Cathedral Ceiling
Sewer
Community
HOA Amenities
Snow Removal, Trash Removal
Sales Price
$223,000
Real Estate Tax
$5,676/yr
HOA
$1,285/mo

Downloads

5 Pamela Drive

Schedule a Tour

We would love to help you see this beautiful home! As a full-service brokerage, we can help you tour. Please submit an offer, and answer questions about the buying process.

Thank you

for your interest in 5 Pamela Drive, Hopkinton, NH 03229

5 Pamela Drive
Navigate

I'm Interested In

5 Pamela Drive

or
  • CallCheryl Zarella

    License #NH 063563 | MA 9583550

    603) 566-6806
  • Your Next Move is Just a Click Away

    Current Listings

    From serene country estates to sophisticated city residences, our current listings showcase the best the market has to offer.Start your journey to luxury living today.

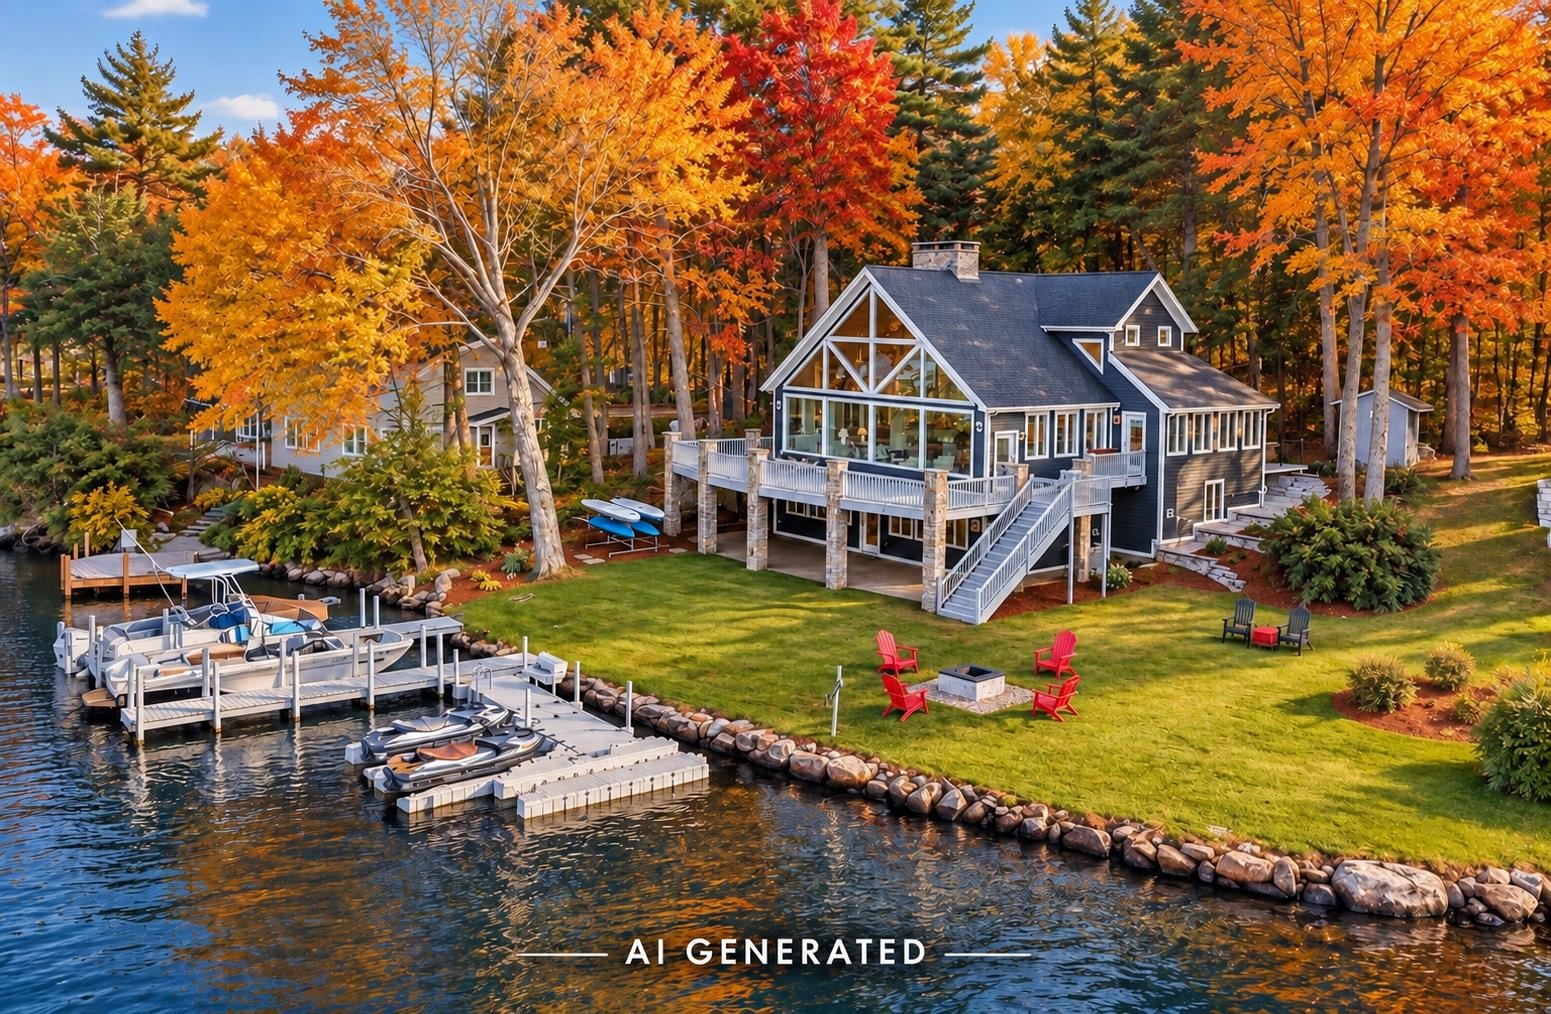
    • Lakeside home with glass-fronted gable, dock and boats, framed by autumn trees. For Sale

      $3,650,000

      78 Rollins Road, Alton, NH 03810

      • 4 Beds
      • 4 Baths
      • 3,849 Sq.Ft.
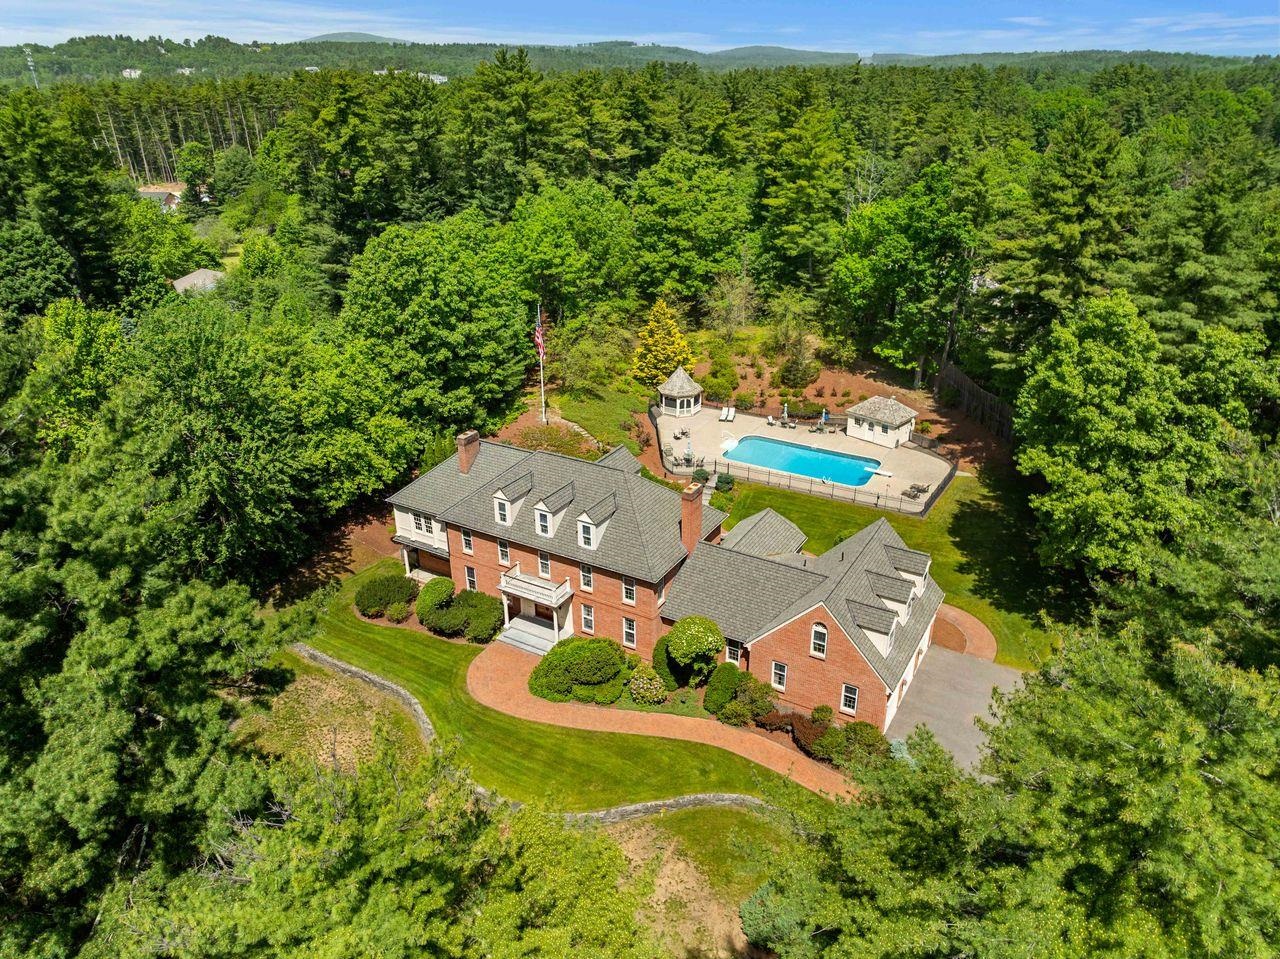
    • Aerial view of a red-brick home and fenced pool surrounded by woodland. For Sale

      $3,000,000

      56 Oak Drive, Bedford, NH 03110

      • 6 Beds
      • 8 Baths
      • 8,865 Sq.Ft.
    • 12 Olympus Way For Sale

      $2,999,000

      12 Olympus Way, Bedford, NH 03110

      • 5 Beds
      • 7 Baths
      • 6,400 Sq.Ft.
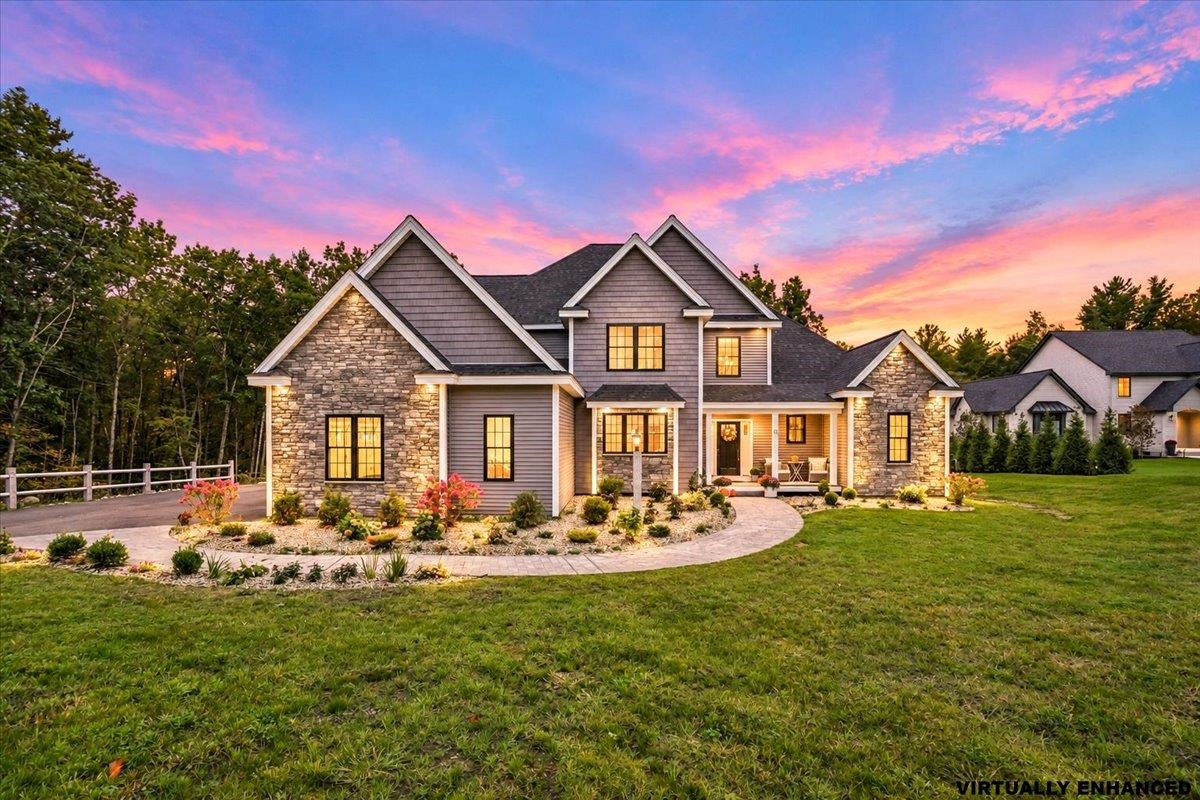
    • Gray shingle-style two-story home with a covered entry and three-car garage. Active Under Contract

      $2,100,000

      12-41 Knoll Crest Drive Unit: Lot #5 - The Hannah Floor Plan, Bedford, NH 03110

      • 4 Beds
      • 4 Baths
      • 4,200 Sq.Ft.
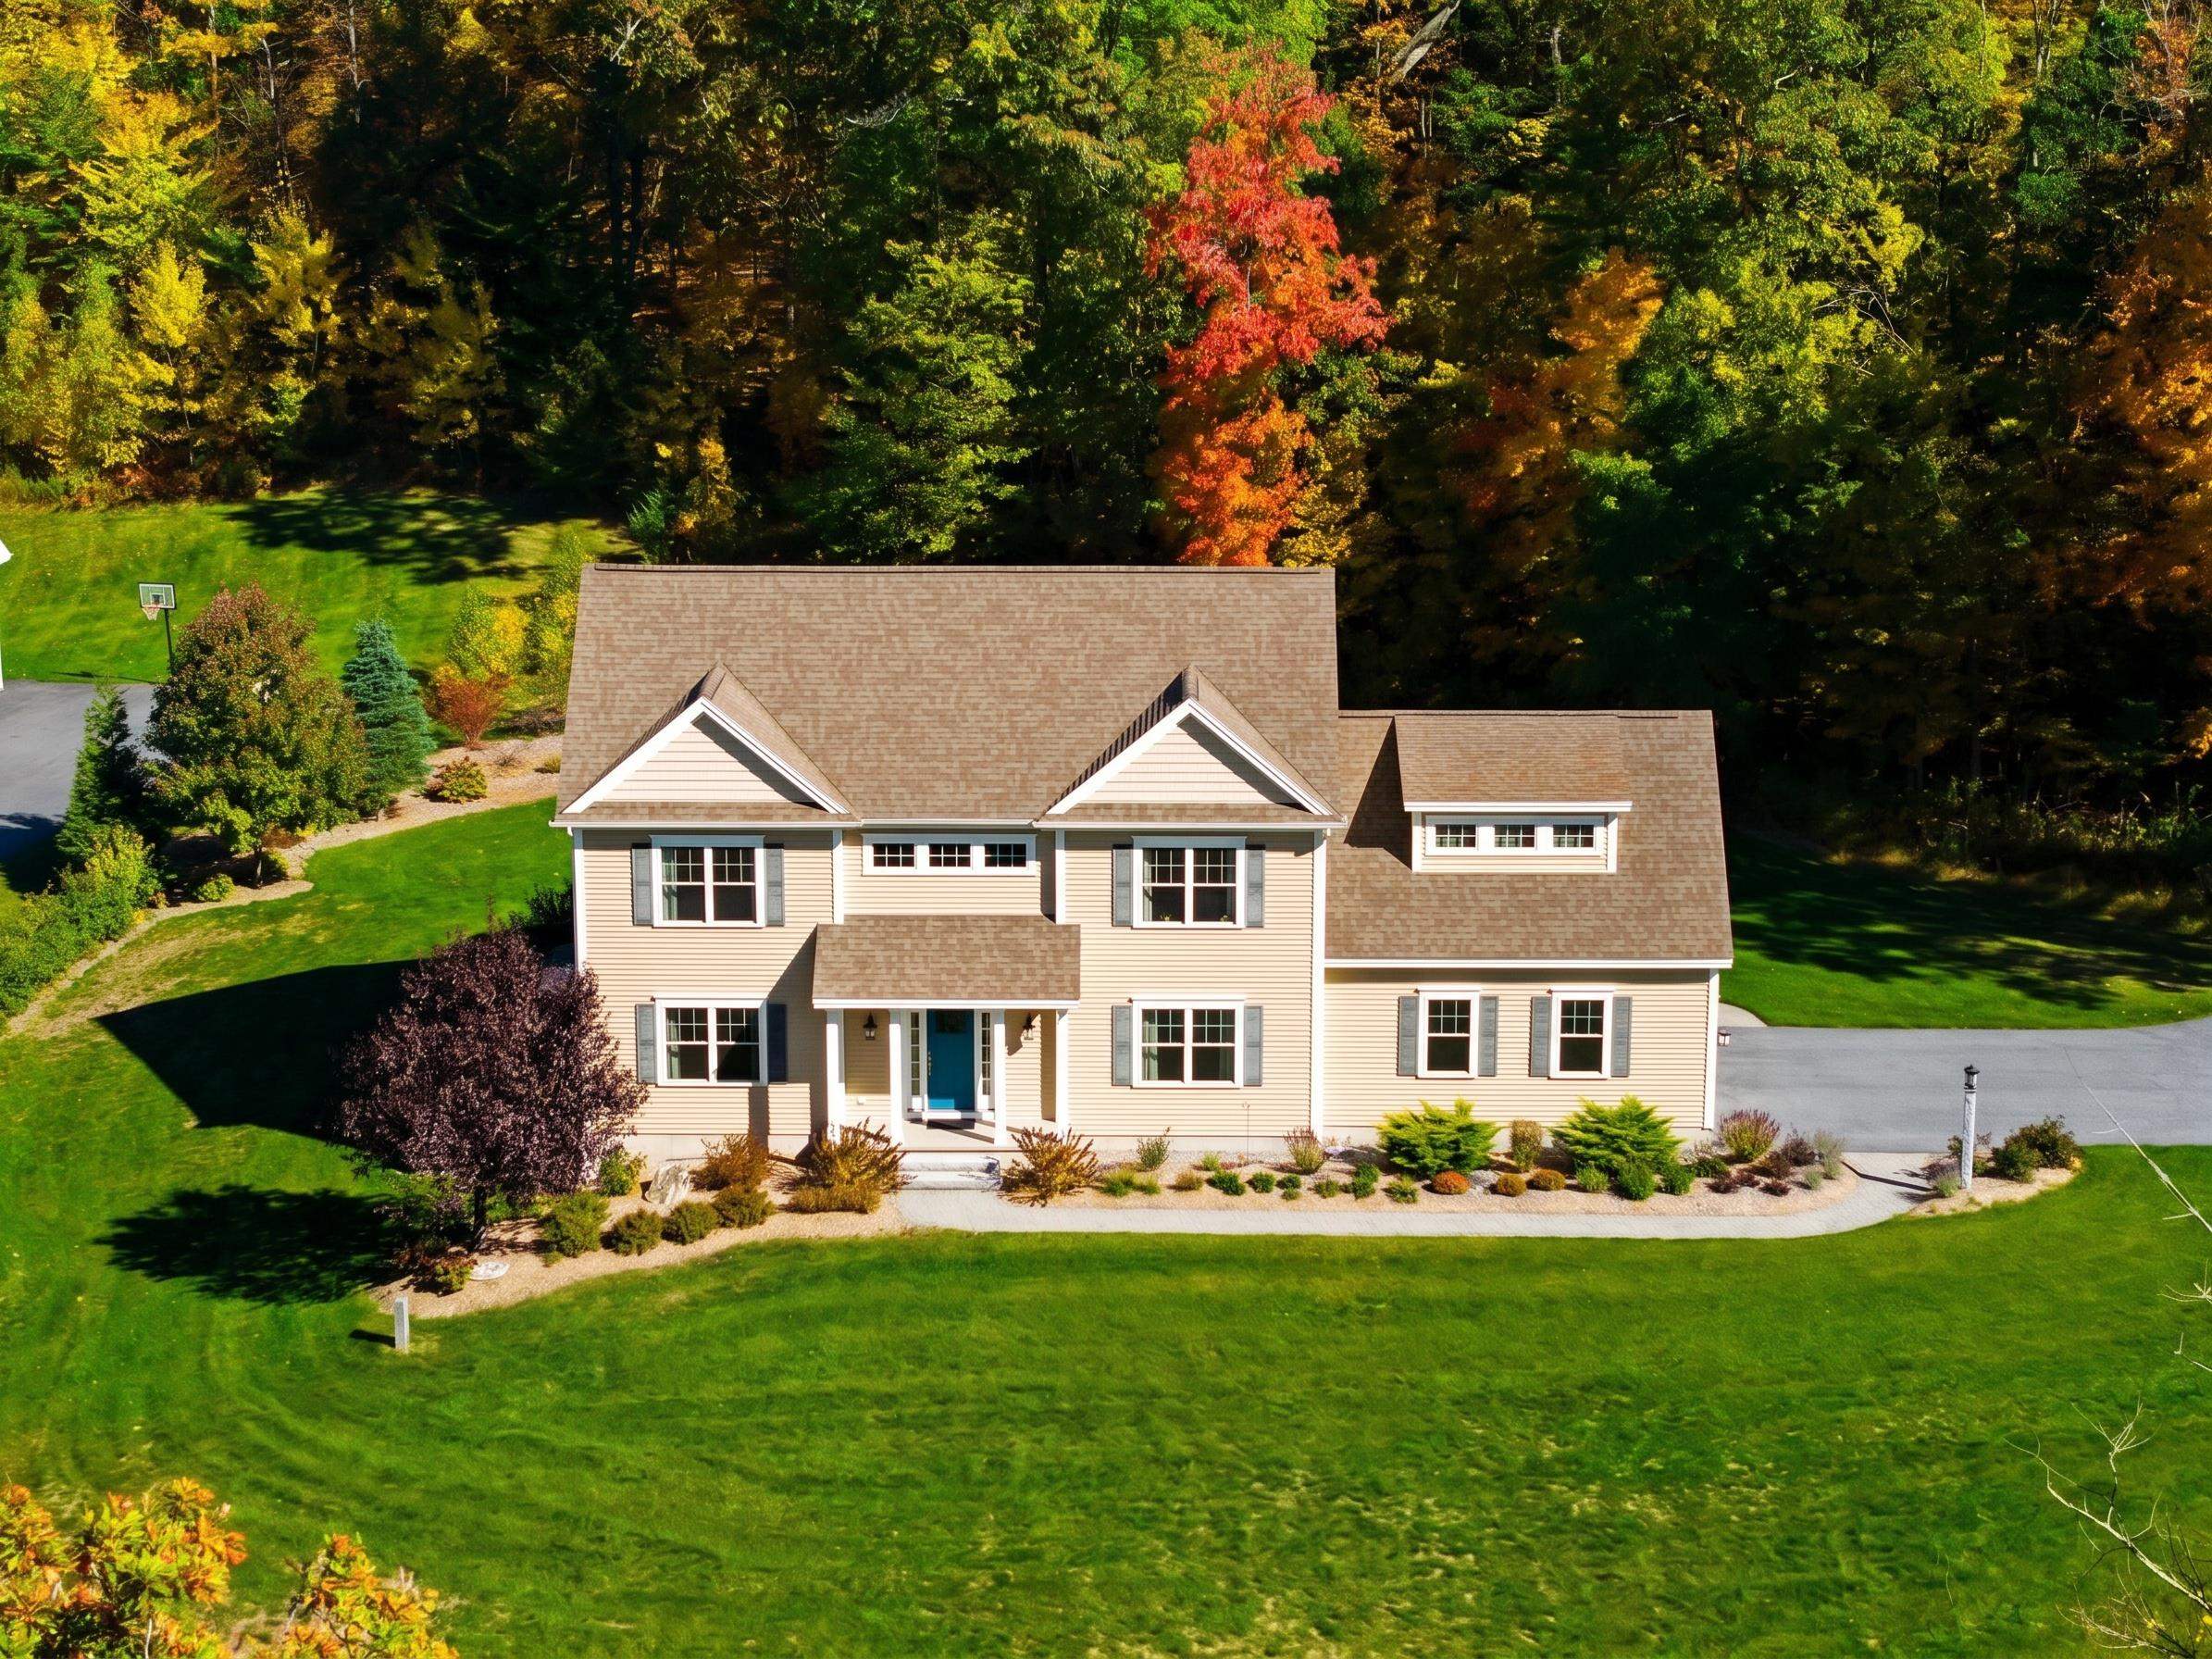
    • Beige home with multiple gables, three garage doors, landscaped garden, and broad green lawn. For Sale

      $1,799,900

      1 Whitetail Way Unit: The Silverton, Amherst, NH 03031

      • 4 Beds
      • 5 Baths
      • 4,900 Sq.Ft.
    • White two-story home with a broad striped lawn, mature trees, and a basketball hoop. Active Under Contract

      $1,350,000

      24 Summer Lane, Bow, NH 03304

      • 4 Beds
      • 5 Baths
      • 4,822 Sq.Ft.
    • Proposed white two-story home with a three-car garage, covered porch, and wooded surroundings. Active Under Contract

      $1,350,000

      38 Cricket Corner Road Unit: Lot 4 - The Hannah, Amherst, NH 03031

      • 4 Beds
      • 4 Baths
      • 4,200 Sq.Ft.
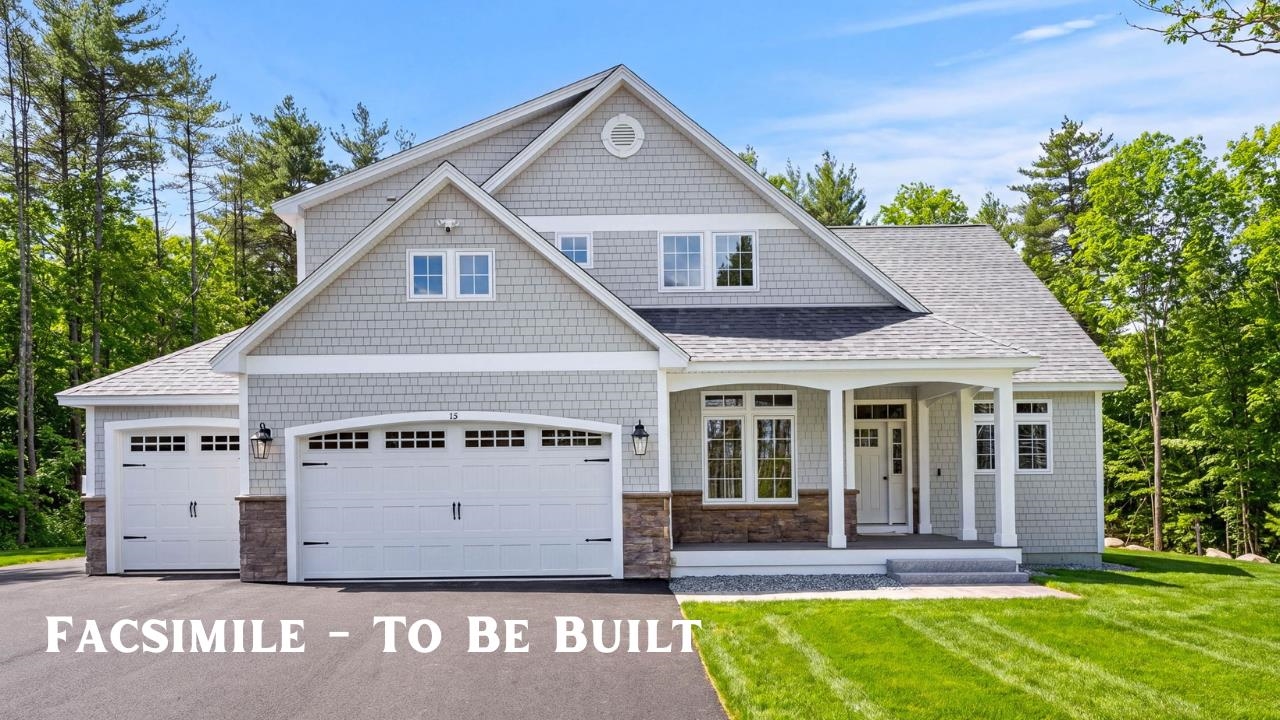
    • Gray shingle-sided home with two garage doors, stone accents, and a covered entry; labeled “Facsimile - To Be Built.” Active Under Contract

      $1,299,900

      40 Cricket Corner Road Unit: Lot 4 - The Hannah, Amherst, NH 03031

      • 4 Beds
      • 4 Baths
      • 3,200 Sq.Ft.
    • 87 Pulpit Road For Sale

      $1,165,000

      87 Pulpit Road, Bedford, NH 03110

      • 4 Beds
      • 3 Baths
      • 2,906 Sq.Ft.
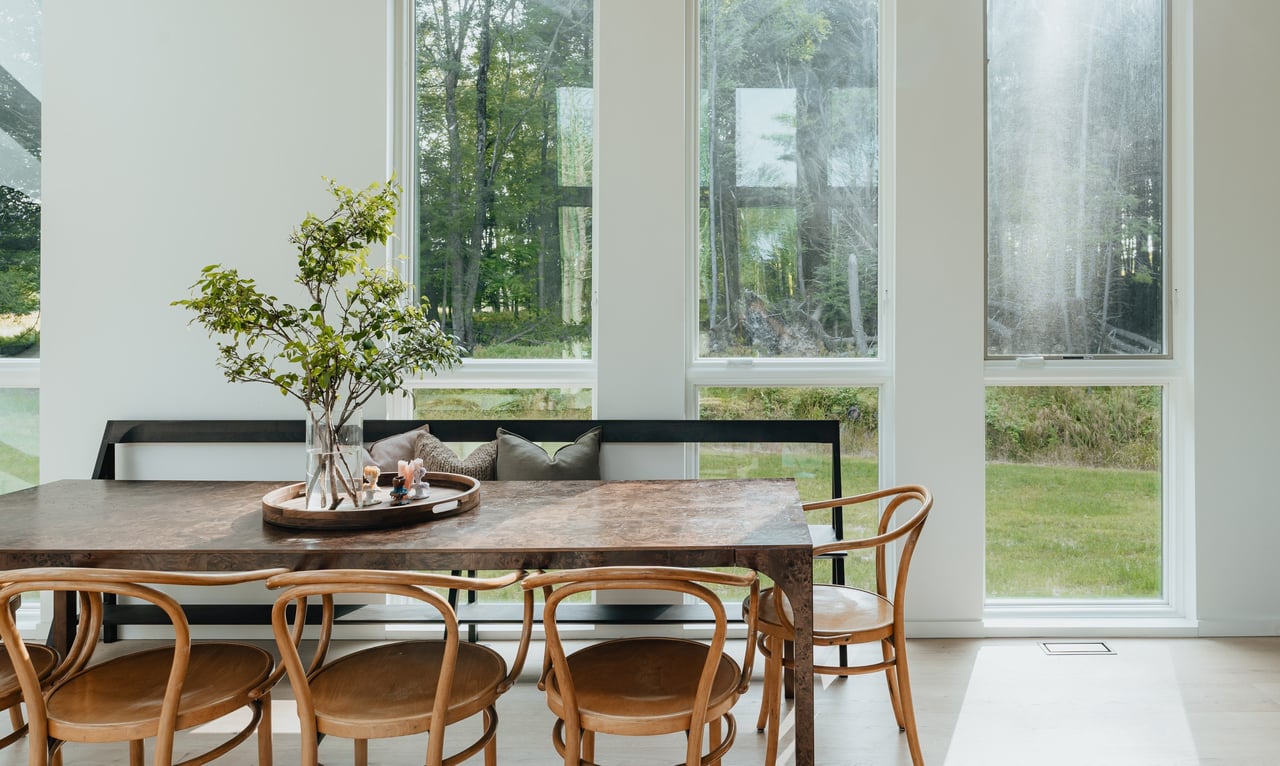
    • Empty room with hardwood floors, recessed lights, and windows overlooking trees. For Sale

      $735,000

      42 Horne Road, Belmont, NH 03220

      • 3 Beds
      • 3 Baths
      • 2,000 Sq.Ft.
    • 6 Roberge Drive For Sale

      $699,900

      6 Roberge Drive, Amherst, NH 03031

      • 4 Beds
      • 3 Baths
      • 2,562 Sq.Ft.
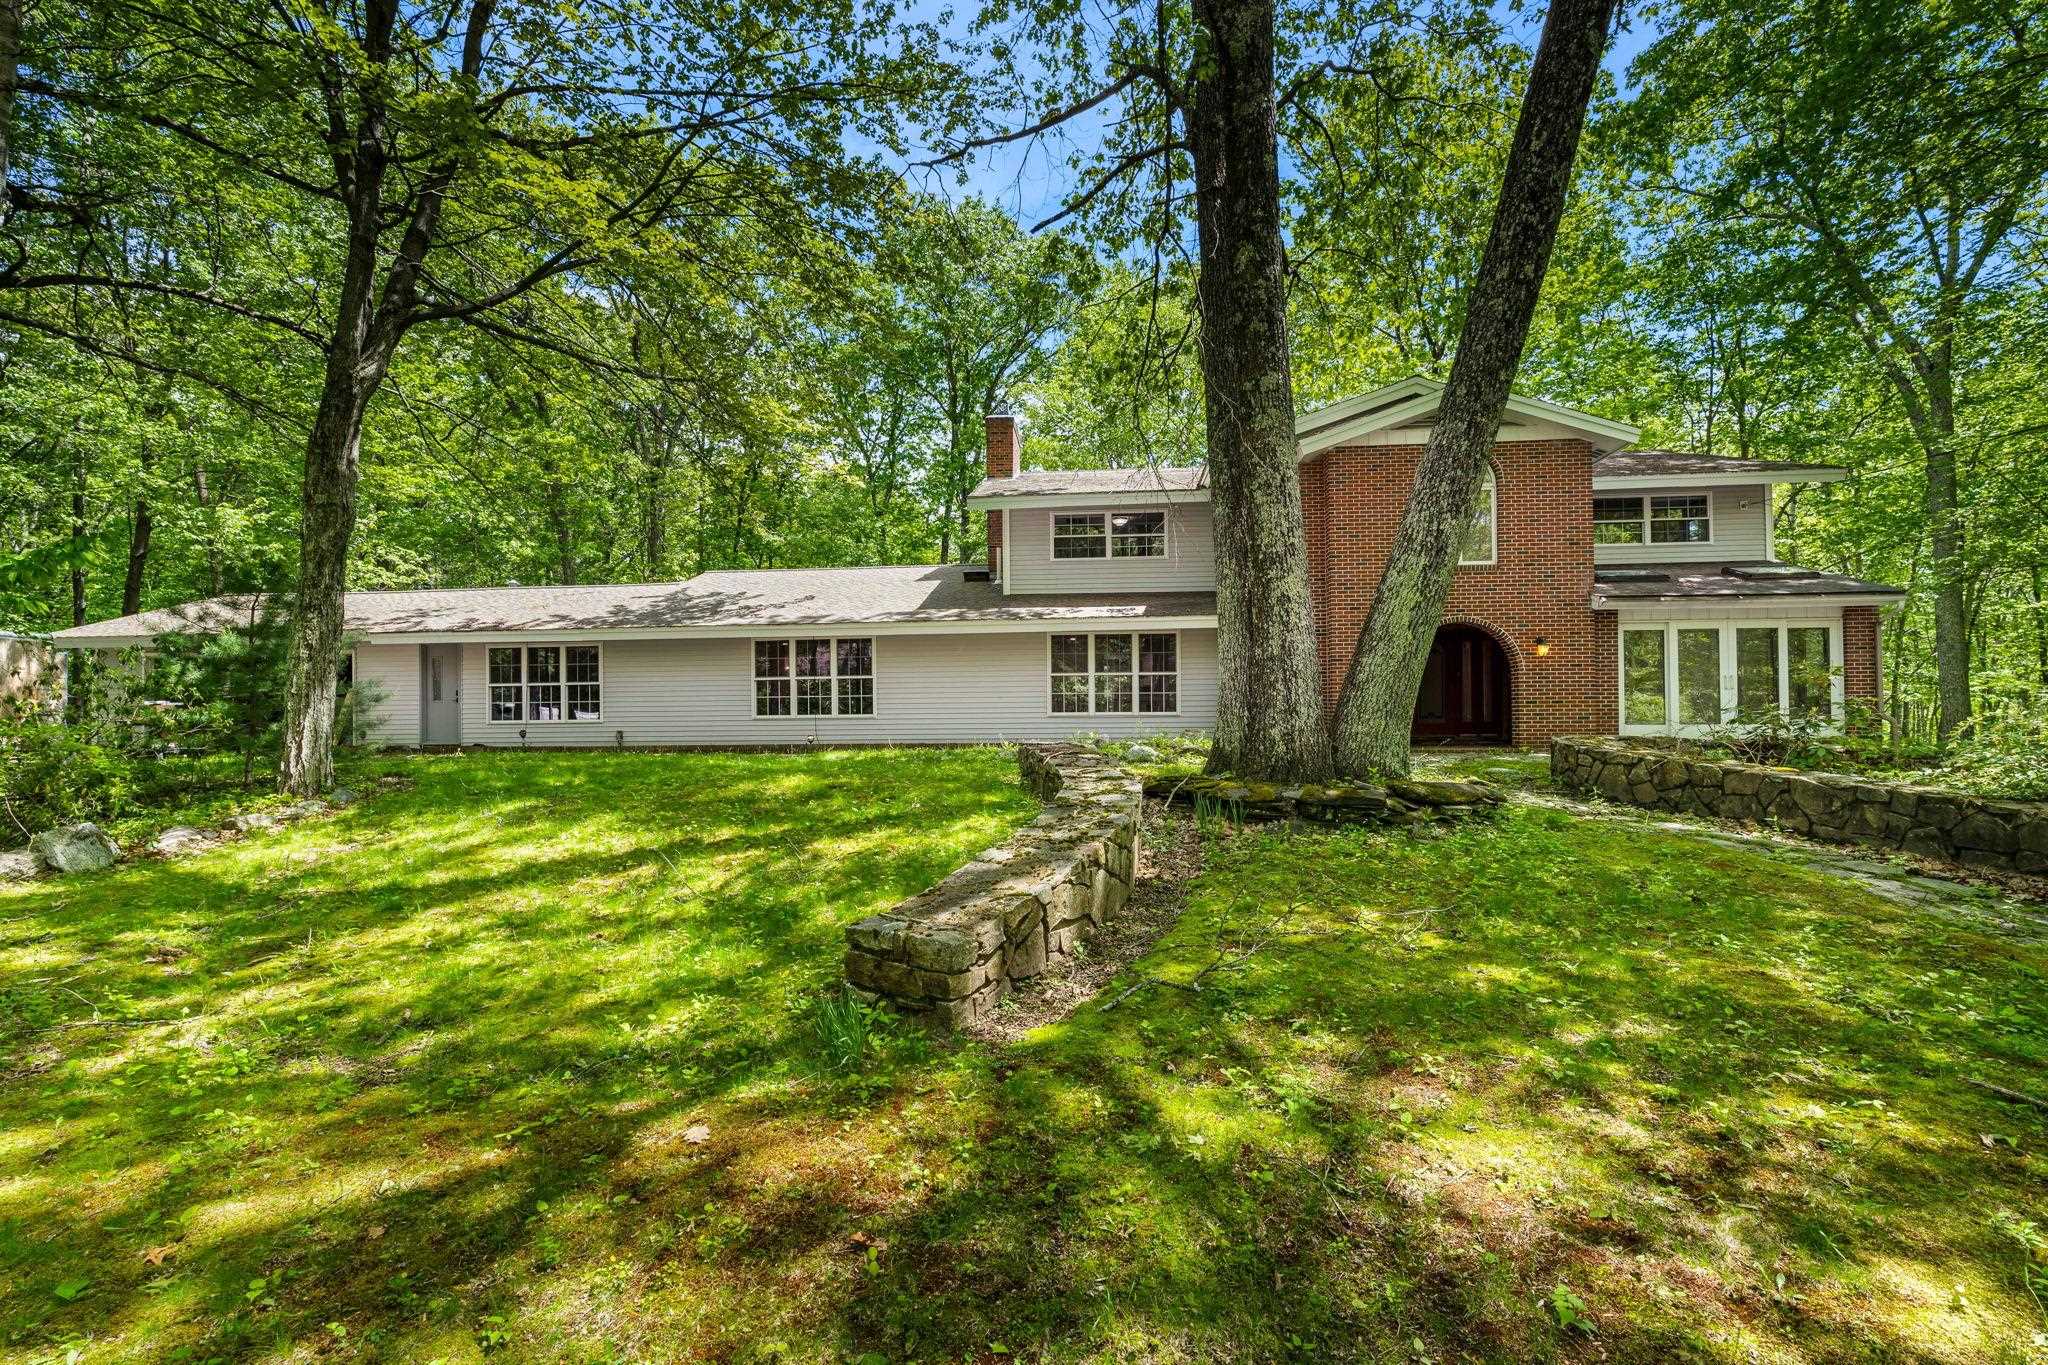
    • Home with a red-brick entry tower, surrounded by mature trees and stone garden walls. Active Under Contract

      $699,000

      28 Olde Lantern Road, Bedford, NH 03110

      • 5 Beds
      • 5 Baths
      • 4,333 Sq.Ft.
    View All

    Follow Me On Instagram